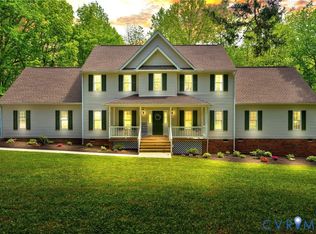
Welcome to Sheppards Fold and our Hayden Lee floorplan. This beautiful two story home features a first floor owners suite, walk in closets, large loft, office, mudroom and separate laundry room. The 12' slider from the family room goes out to the spacious covered rear porch. Hard surface floors, granite countertops, tankless hot water heater and tons of natural light complete this home.
Pending
$1,051,149
16881 Watchman Way, Beaverdam, VA 23015
3beds
4,067sqft
Single Family Residence
Built in 2026
1.5 Acres Lot
$1,050,500 Zestimate®
$258/sqft
$25/mo HOA
What's special
- 113 days
- 3
- 0
Zillow last checked:
Listing updated:
Listed by:
Andrea Haas 910-638-8202,
Hometown Realty 804-730-7195
Source: CVRMLS,MLS#: 2608375 Originating MLS: Central Virginia Regional MLS
Originating MLS: Central Virginia Regional MLSFacts & features
Interior
Bedrooms & bathrooms
- Bedrooms: 3
- Bathrooms: 4
- Full bathrooms: 3
- 1/2 bathrooms: 1
Primary bedroom
- Level: First
- Dimensions: 18.4 x 18.0
Bedroom 2
- Level: Second
- Dimensions: 13.6 x 12.3
Bedroom 3
- Level: Second
- Dimensions: 13.6 x 16.10
Dining room
- Level: First
- Dimensions: 12.2 x 14.0
Family room
- Level: First
- Dimensions: 23.0 x 16.2
Foyer
- Level: First
- Dimensions: 19.7 x 6.9
Other
- Description: Shower
- Level: First
Other
- Description: Tub & Shower
- Level: Second
Half bath
- Level: First
Kitchen
- Level: First
- Dimensions: 23.0 x 14.0
Laundry
- Level: First
- Dimensions: 9.4 x 9.4
Office
- Level: First
- Dimensions: 9.0 x 12.0
Recreation
- Level: Second
- Dimensions: 23.2 x 24.9
Heating
- Electric, Zoned
Cooling
- Heat Pump, Zoned
Appliances
- Included: Built-In Oven, Cooktop, Dishwasher, Electric Cooking, Gas Cooking, Disposal, Microwave, Range, Stove, Tankless Water Heater
- Laundry: Washer Hookup, Dryer Hookup
Features
- Butler's Pantry, Ceiling Fan(s), Cathedral Ceiling(s), Dining Area, Double Vanity, Eat-in Kitchen, Fireplace, Granite Counters, High Ceilings, Kitchen Island, Loft, Main Level Primary, Pantry, Recessed Lighting, Walk-In Closet(s)
- Flooring: Ceramic Tile, Laminate, Vinyl, Wood
- Doors: Sliding Doors
- Windows: Screens
- Has basement: No
- Attic: Access Only,Walk-In
- Number of fireplaces: 1
- Fireplace features: Gas
Interior area
- Total interior livable area: 4,067 sqft
- Finished area above ground: 4,067
- Finished area below ground: 0
Property
Parking
- Total spaces: 2
- Parking features: Attached, Driveway, Garage, Paved
- Attached garage spaces: 2
- Has uncovered spaces: Yes
Features
- Levels: Two
- Stories: 2
- Patio & porch: Rear Porch, Front Porch, Screened, Porch
- Exterior features: Lighting, Porch, Paved Driveway
- Pool features: None
- Fencing: None
Lot
- Size: 1.5 Acres
- Features: Cul-De-Sac
Details
- Parcel number: 7843645478
- Special conditions: Corporate Listing
Construction
Type & style
- Home type: SingleFamily
- Architectural style: Two Story
- Property subtype: Single Family Residence
Materials
- Aluminum Siding, Block, Drywall, Frame
Condition
- New Construction,Under Construction
- New construction: Yes
- Year built: 2026
Utilities & green energy
- Electric: Generator Hookup
- Sewer: Septic Tank
- Water: Well
Community & HOA
Community
- Features: Home Owners Association
- Security: Security System, Smoke Detector(s)
- Subdivision: Sheppards Fold
HOA
- Has HOA: Yes
- Services included: Common Areas
- HOA fee: $300 annually
Location
- Region: Beaverdam
Financial & listing details
- Price per square foot: $258/sqft
- Date on market: 5/31/2026
- Ownership: Corporate
- Ownership type: Corporation
Estimated market value
$1,050,500
$998,000 - $1.10M
$3,617/mo
Price history
| Date | Event | Price |
|---|---|---|
| 4/6/2026 | Pending sale | $945,048$232/sqft |
Source:  CVRMLS #2608375 Report a problem CVRMLS #2608375 Report a problem | ||
| 4/6/2026 | Listed for sale | $945,048+481.6%$232/sqft |
Source: CVRMLS #2608375 Report a problem | ||
| 10/27/2025 | Sold | $162,500$40/sqft |
Source: Public Record Report a problem | ||
Public tax history
| Year | Property taxes | Tax assessment |
|---|---|---|
| 2024 | -- | -- |
Find assessor info on the county website
Monthly payment
Est. payment
Payment breakdown
Explore the cost of this home by adjusting the details. Changes won't be saved.Climate risks
Neighborhood: 23015
Nearby schools
Schools provided by the listing agent
- Elementary: Beaverdam
- Middle: Liberty
- High: Patrick Henry
Source: CVRMLS. This data may not be complete. We recommend contacting the local school district to confirm school assignments for this home.
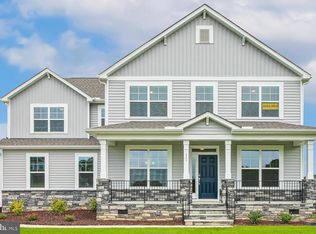

Similar homes
- $1,051,0074 bd4 ba4k sqft2 Rock Canyon Rd, Beaverdam, VA 23015New Construction
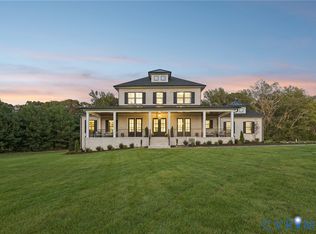 MLS ID #2607813, Jeffrey Henderson, Hometown Realty. CVRMLS
 - $799,9004 bd4 ba3.5k sqft14346 Herdsmans Way, Beaverdam, VA 23015New Construction
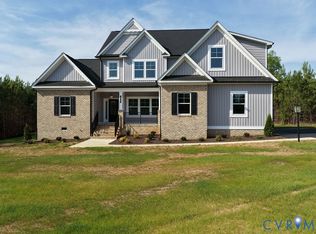 MLS ID #2528030, Andrea Haas, Hometown Realty. CVRMLS
 - $749,9003 bd2 ba2.2k sqft14337 Herdsmans Way, Beaverdam, VA 23015New Construction
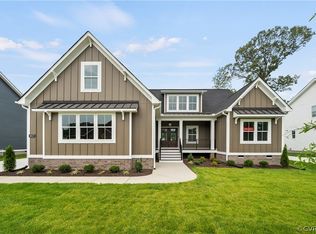 MLS ID #2416362, Andrea Haas, Hometown Realty. CVRMLS
 - $585,0005 bd4 ba3.3k sqft16148 Buckfast Pl, Beaverdam, VA 23015For Sale
 MLS ID #2623829, Terie Walker, Weichert Home Run Realty. CVRMLS
