MOVE-IN READY!! The Waverly offers 5 bedrooms, 4.5 baths and a side-load garage. Durable EVP flooring throughout the first floor main living areas. A formal dining room directly off of the foyer. A kitchen with quartz countertops, gas cooking, island, walk-in pantry, tile backsplash and stainless steel appliances that opens to a separate breakfast area. Bright and spacious family room with gas fireplace. Home office with French doors. FIRST-FLOOR guest suite with walk-in closet and ensuite bath with 5' shower. A powder room for guests and a screened porch that spans almost the entire back of the home complete the first floor. The second floor features the primary suite with dual walk-in closets and a LUXURY bath with soaking tub, walk-in shower and dual vanities. Bedrooms 2 and 3 with double door closets and share a Jack and Jill bath. Bedroom 4 with walk-in closet and its own bath. An oversized loft area complete the look. Sheppards Fold offers acre-plus estate-style homesites in a scenic setting in the Scotchtown corridor of award-winning Hanover County.
Sold for $777,000
$777,000
14342 Herdsmans Way, Beaverdam, VA 23015
5beds
3,738sqft
Single Family Residence
Built in 2024
1.5 Acres Lot
$791,000 Zestimate®
$208/sqft
$4,569 Estimated rent
Home value
$791,000
$720,000 - $862,000
$4,569/mo
Zestimate® history
Owner options
List your home for rent
$4,569/mo
Rent Zestimate®
Find your next renter with Zillow Rental Manager. Plus, with online applications, you can quickly screen prospective tenants – for free.
$4,569/mo
Rent Zestimate®
Refinance and save
$4,940/mo
Est. payment
Refinancing to a lower rate could help reduce your monthly payments and save thousands over the life of the loan.
$4,940/mo
Est. payment
Explore your selling options
Work with a Zillow partner agent
Leverage their expertise and Zillow's premium Showcase listings to get your home seen by more buyers.
Get startedList with your own agent
Get your home in front of millions of buyers by listing it on Zillow.
Learn how to do itSell it yourself
Take full control of how buyers see your home on Zillow by listing For Sale by Owner (FSBO).
List your homeWhat's special
Home officeGas fireplaceOversized loft areaSide-load garageDurable evp flooringScreened porchKitchen with quartz countertops
Zillow last checked:
Listing updated:
Listed by:
Kim Sebrell 804-539-7524,
Keller Williams Realty
Bought with:
Holly Bess, 0225248010
Keller Williams Realty
Source: CVRMLS,MLS#: 2416227 Originating MLS: Central Virginia Regional MLS
Originating MLS: Central Virginia Regional MLSFacts & features
Interior
Bedrooms & bathrooms
- Bedrooms: 5
- Bathrooms: 5
- Full bathrooms: 4
- 1/2 bathrooms: 1
Primary bedroom
- Description: LUXURY bath, soaking tub, dual vanity & WIC
- Level: Second
- Dimensions: 16.0 x 15.0
Bedroom 2
- Description: Jack & jill bath, double door closet
- Level: Second
- Dimensions: 14.1 x 11.1
Bedroom 3
- Description: Jack & jill bath, double door closet
- Level: Second
- Dimensions: 12.3 x 13.0
Bedroom 4
- Description: Own bath, walk-in closet
- Level: Second
- Dimensions: 15.5 x 11.10
Bedroom 5
- Description: First-floor guest suite w/ 5' shower
- Level: First
- Dimensions: 12.0 x 13.11
Additional room
- Description: Separate breakfast area
- Level: First
- Dimensions: 12.0 x 13.0
Additional room
- Description: Screened porch
- Level: First
- Dimensions: 0 x 0
Dining room
- Description: Formal dining room, EVP
- Level: First
- Dimensions: 16.3 x 11.1
Family room
- Description: Spacious family room w/ gas fireplace, EVP
- Level: First
- Dimensions: 17.2 x 18.4
Other
- Description: Shower
- Level: First
Other
- Description: Tub & Shower
- Level: Second
Half bath
- Level: First
Kitchen
- Description: Quartz counters, gas cooking, island, pantry, EVP
- Level: First
- Dimensions: 12.0 x 15.5
Office
- Description: Home office w/ French doors, EVP
- Level: First
- Dimensions: 11.1 x 11.11
Recreation
- Description: Loft area
- Level: Second
- Dimensions: 15.7 x 22.10
Heating
- Electric, Heat Pump
Cooling
- Electric
Appliances
- Included: Dishwasher, Exhaust Fan, Electric Water Heater, Gas Cooking, Disposal, Microwave, Oven, Stove
- Laundry: Washer Hookup, Dryer Hookup
Features
- Bedroom on Main Level, Dining Area, Separate/Formal Dining Room, Double Vanity, Eat-in Kitchen, French Door(s)/Atrium Door(s), Granite Counters, High Ceilings, Kitchen Island, Loft, Bath in Primary Bedroom, Pantry, Walk-In Closet(s)
- Flooring: Partially Carpeted, Tile, Vinyl
- Doors: French Doors
- Basement: Crawl Space
- Attic: Pull Down Stairs
- Number of fireplaces: 1
- Fireplace features: Gas
Interior area
- Total interior livable area: 3,738 sqft
- Finished area above ground: 3,738
Property
Parking
- Total spaces: 2
- Parking features: Attached, Driveway, Garage, Garage Door Opener, Paved, Garage Faces Rear, Garage Faces Side
- Attached garage spaces: 2
- Has uncovered spaces: Yes
Features
- Levels: Two
- Stories: 2
- Patio & porch: Rear Porch, Screened, Porch
- Exterior features: Porch, Paved Driveway
- Pool features: None
Lot
- Size: 1.5 Acres
Details
- Parcel number: 7843635582
- Special conditions: Corporate Listing
Construction
Type & style
- Home type: SingleFamily
- Architectural style: Two Story
- Property subtype: Single Family Residence
Materials
- Block, Drywall, Frame, Vinyl Siding
Condition
- New Construction
- New construction: Yes
- Year built: 2024
Utilities & green energy
- Sewer: Septic Tank
- Water: Well
Community & HOA
Community
- Security: Smoke Detector(s)
- Subdivision: Sheppards Fold
HOA
- Has HOA: Yes
- Services included: Common Areas
- HOA fee: $300 annually
Location
- Region: Beaverdam
Financial & listing details
- Price per square foot: $208/sqft
- Date on market: 4/23/2025
- Ownership: Corporate
- Ownership type: Corporation
Price history
| Date | Event | Price |
|---|---|---|
| 6/4/2025 | Sold | $777,000-1%$208/sqft |
Source:  CVRMLS #2416227 Report a problem CVRMLS #2416227 Report a problem | ||
| 4/23/2025 | Pending sale | $784,990$210/sqft |
Source: CVRMLS #2416227 Report a problem | ||
| 4/18/2025 | Price change | $784,990-0.6%$210/sqft |
Source: CVRMLS #2416227 Report a problem | ||
| 4/2/2025 | Price change | $789,990-1.1%$211/sqft |
Source: CVRMLS #2416227 Report a problem | ||
| 3/21/2025 | Price change | $798,990-0.1%$214/sqft |
Source: CVRMLS #2416227 Report a problem | ||
| 12/20/2024 | Listed for sale | $799,990$214/sqft |
Source:  Eastwood Homes Report a problem Eastwood Homes Report a problem | ||
| 12/6/2024 | Pending sale | $799,990$214/sqft |
Source: CVRMLS #2416227 Report a problem | ||
| 10/22/2024 | Price change | $799,990+14.3%$214/sqft |
Source: CVRMLS #2416227 Report a problem | ||
| 6/24/2024 | Listed for sale | $699,990$187/sqft |
Source: CVRMLS #2416227 Report a problem | ||
Public tax history
| Year | Property taxes | Tax assessment |
|---|---|---|
| 2024 | -- | -- |
Find assessor info on the county website
Neighborhood: 23015
Nearby homes
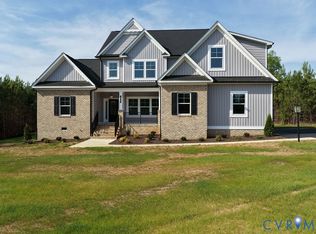
- $799,9004 bd4 ba3.5k sqft14346 Herdsmans Way, Beaverdam, VA 23015New Construction
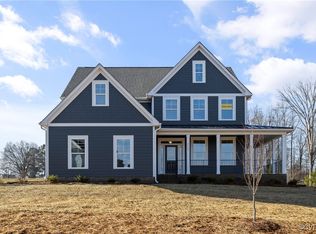
- $749,9904 bd4 ba3.4k sqft14341 Herdsmans Way, Beaverdam, VA 23015Sold
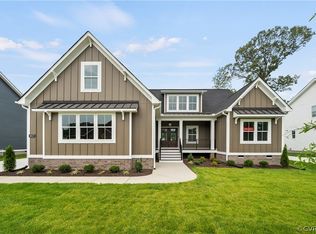
- $749,9003 bd2 ba2.2k sqft14337 Herdsmans Way, Beaverdam, VA 23015New Construction
- $674,000-- bd-- ba-- sqft14345 Herdsmans Way, Beaverdam, VA 23015Off Market
- $697,9904 bd4 ba3.2k sqft14349 Herdsmans Way, Beaverdam, VA 23015New Construction
- $672,900-- bd-- ba-- sqft14354 Herdsmans Way, Beaverdam, VA 23015Off Market
- $330,7003 bd2 ba1.6k sqft16208 Chiswell Ln, Beaverdam, VA 23015Off Market
- $661,300-- bd-- ba-- sqft16880 Watchman Way, Beaverdam, VA 23015Off Market
Nearby schools
GreatSchools rating
- 8/10Beaverdam Elementary SchoolGrades: PK-5Distance: 6.6 mi
- 6/10Liberty Middle SchoolGrades: 6-8Distance: 5.6 mi
- 3/10Patrick Henry High SchoolGrades: 9-12Distance: 5.2 mi
Schools provided by the listing agent
- Elementary: Beaverdam
- Middle: Liberty
- High: Patrick Henry
Source: CVRMLS. This data may not be complete. We recommend contacting the local school district to confirm school assignments for this home.
Get a cash offer in 3 minutes
Find out how much your home could sell for in as little as 3 minutes with a no-obligation cash offer.
Estimated market value
$791,000
Get a cash offer in 3 minutes
Find out how much your home could sell for in as little as 3 minutes with a no-obligation cash offer.
Estimated market value
$791,000
- Virginia
- Hanover County
- Beaverdam
- 23015
- 14342 Herdsmans Way
Nearby cities
Nearby zip codes
Other Beaverdam Topics
