Welcome Home! Come check the new construction possibilities on this 1.12 acre wooded lot - just 10 mins north of the Town of Ashland, and convenient to I95. Take advantage of this month’s Builder's Incentive of $12,000 toward options/upgrades - OR TO BUY DOWN YOUR INTEREST RATE! With this HOMEARAMA SHOWCASE HOME - the MADISON plan, from RCI BUILDERS, gives you a 1st Floor Primary Bedroom, 10ft ceilings on the main level, and with 4100sf - 4 total BRs, 3.5 Bathrooms, + a 3 car garage. The Madison is the perfect mix of entertaining spaces, outdoor living, and w/ multiple flex areas and bonus spaces. The heart of the home features a stunning, wide-open Family Room+Kitchen+Dining area, a 16' long full wall glass slider w/ access to the covered rear porch, as well as a gas fireplace, + an Oversized Kitchen Island. Plenty of space for formal dining - or office spaces. Upstairs you will find an additional loft for entertaining, 2 bedrooms with a shared jack and jill bath, as well as a third bedroom with it’s own private en suite bathroom. Need a 5th bedroom - not a problem. Need 2 bedrooms with private bathrooms on the 1st level - not a problem. Upgrades are available to accommodate both of these. This is the perfect layout for multi-generational living, Elder Suites, or home office scenarios. THIS PRICE INCLUDES upgraded front elevation "B" with Wrap Around Front Porch, 16ft glass slider, and Double sized rear porch. Also features the Luxury Primary Bath w/ Oversized ceramic shower + a freestanding tub. The EMERALD UPGRADE PACKAGE w/ granite, SS appliances w/ double wall oven, and soft close cabinetry throughout. RCI Builders is a semi-custom builder that will allow modifications to their floor plans and all clients get to utilize a DESIGN CENTER to select their finishes and colors! *HOME IS TO BE BUILT. PICTURES SHOWN ARE SAMPLES ONLY AND MAY NOT REPRESENT FINISHED CONSTRUCTION DETAILS.
New construction
$949,950
15181 Fawn Hollow Trl, Doswell, VA 23047
4beds
4,100sqft
Single Family Residence
Built in 2026
1.12 Acres Lot
$947,400 Zestimate®
$232/sqft
$21/mo HOA
What's special
Gas fireplaceOversized kitchen islandDouble sized rear porchCovered rear porchAdditional loft for entertainingJack and jill bathPrivate en suite bathroom
- 152 days |
- 243 |
- 12 |
Zillow last checked:
Listing updated:
Listed by:
Matt Rutledge 804-971-0555,
Hometown Realty 804-730-7195
Source: CVRMLS,MLS#: 2606726 Originating MLS: Central Virginia Regional MLS
Originating MLS: Central Virginia Regional MLSFacts & features
Interior
Bedrooms & bathrooms
- Bedrooms: 4
- Bathrooms: 4
- Full bathrooms: 3
- 1/2 bathrooms: 1
Other
- Description: Tub & Shower
- Level: First
Other
- Description: Tub & Shower
- Level: Second
Half bath
- Level: First
Heating
- Electric, Zoned
Cooling
- Zoned
Appliances
- Included: Built-In Oven, Dishwasher, Electric Water Heater, Disposal, Microwave, Smooth Cooktop
Features
- Bedroom on Main Level, Fireplace, Granite Counters, High Ceilings, Kitchen Island, Loft, Main Level Primary, Pantry, Walk-In Closet(s)
- Flooring: Ceramic Tile, Partially Carpeted, Vinyl
- Doors: Sliding Doors
- Basement: Crawl Space
- Attic: Walk-In
- Number of fireplaces: 1
- Fireplace features: Gas
Interior area
- Total interior livable area: 4,100 sqft
- Finished area above ground: 4,100
- Finished area below ground: 0
Video & virtual tour
Property
Parking
- Total spaces: 3
- Parking features: Attached, Garage
- Attached garage spaces: 3
Features
- Levels: Two
- Stories: 2
- Patio & porch: Rear Porch, Front Porch
- Pool features: None
- Fencing: None
Lot
- Size: 1.12 Acres
- Features: Cul-De-Sac
Details
- Parcel number: TBD
- Special conditions: Corporate Listing
Construction
Type & style
- Home type: SingleFamily
- Architectural style: Two Story
- Property subtype: Single Family Residence
Materials
- Drywall, Frame, Vinyl Siding
Condition
- New Construction
- New construction: Yes
- Year built: 2026
Utilities & green energy
- Sewer: Other, See Remarks
- Water: Well
Community & HOA
Community
- Subdivision: None
HOA
- Has HOA: Yes
- HOA fee: $250 annually
Location
- Region: Doswell
Financial & listing details
- Price per square foot: $232/sqft
- Tax assessed value: $167,600
- Annual tax amount: $1,358
- Date on market: 3/17/2026
- Ownership: Corporate
- Ownership type: Corporation
Estimated market value
$947,400
$900,000 - $995,000
$4,504/mo
Price history
| Date | Event | Price |
|---|---|---|
| 5/6/2026 | Price change | $949,9500%$232/sqft |
Source:  CVRMLS #2606726 Report a problem CVRMLS #2606726 Report a problem | ||
| 4/27/2026 | Price change | $949,975+0%$232/sqft |
Source: CVRMLS #2606726 Report a problem | ||
| 3/18/2026 | Listed for sale | $949,900+493.7%$232/sqft |
Source: CVRMLS #2606726 Report a problem | ||
| 3/16/2026 | Sold | $160,000+10.4%$39/sqft |
Source: Public Record Report a problem | ||
| 1/29/2025 | Listing removed | $144,900$35/sqft |
Source: CVRMLS #2405394 Report a problem | ||
| 12/11/2024 | Price change | $144,900-3.3%$35/sqft |
Source: CVRMLS #2405394 Report a problem | ||
| 3/5/2024 | Listed for sale | $149,900-70.9%$37/sqft |
Source: CVRMLS #2405394 Report a problem | ||
| 4/19/2022 | Listing removed | -- |
Source: CVRMLS #2131258 Report a problem | ||
| 11/12/2021 | Pending sale | $514,990$126/sqft |
Source: CVRMLS #2131258 Report a problem | ||
| 10/13/2021 | Listed for sale | $514,990+10.8%$126/sqft |
Source: CVRMLS #2131258 Report a problem | ||
| 3/4/2021 | Listing removed | -- |
Source:  CVRMLS Report a problem CVRMLS Report a problem | ||
| 10/7/2020 | Listed for sale | $465,000+334.6%$113/sqft |
Source: Central Virginia Realty Inc #2030826 Report a problem | ||
| 8/22/2018 | Sold | $107,000$26/sqft |
Source: Public Record Report a problem | ||
Public tax history
| Year | Property taxes | Tax assessment |
|---|---|---|
| 2025 | $1,358 +5.6% | $167,600 +5.6% |
| 2024 | $1,285 +20% | $158,700 +20% |
| 2023 | $1,072 +24.8% | $132,300 +24.8% |
| 2022 | $859 | $106,000 +9.3% |
| 2021 | -- | $97,000 +9% |
| 2020 | $721 | $89,000 |
| 2019 | $721 | $89,000 |
| 2018 | $721 | $89,000 |
| 2017 | $721 | $89,000 +27.5% |
| 2016 | -- | $69,800 |
Find assessor info on the county website
Monthly payment
Est. payment
Payment breakdown
Explore the cost of this home by adjusting the details. Changes won't be saved.Climate risks
Neighborhood: 23047
Nearby schools
GreatSchools rating
- 2/10Bowling Green Elementary SchoolGrades: PK-5Distance: 14.3 mi
- 3/10Caroline Middle SchoolGrades: 6-8Distance: 11.5 mi
- 3/10Caroline High SchoolGrades: 9-12Distance: 11.3 mi
Schools provided by the listing agent
- Elementary: Beaverdam
- Middle: Liberty
- High: Patrick Henry
Source: CVRMLS. This data may not be complete. We recommend contacting the local school district to confirm school assignments for this home.
- $17,100-- bd-- ba-- sqft0 Mount Hope Church Rd, Doswell, VA 23047Off Market
- $404,000-- bd-- ba-- sqftJohnville Rd, Dunnsville, VA 22454Sold
- $306,400-- bd-- ba-- sqft0 Mount Hope Church Rd, Doswell, VA 23047Off Market
- $610,4564 bd3 ba2.5k sqft11160 Old Ridge Rd, Doswell, VA 23047Sold
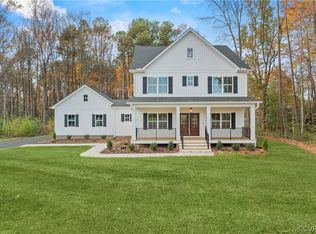
- $310,300-- bd-- ba-- sqft0 Mount Hope Church Rd, Doswell, VA 23047Off Market
- $160,000-- bd-- ba-- sqft15035 Whitewood Ln, Montpelier, VA 23047Sold
- $799,9505 bd3 ba3.2k sqft15144 Taliaferro Ln, Doswell, VA 23047Sold
- $833,4003 bd3 ba3.4k sqft14151 Meadow Farm Rd, Doswell, VA 23047Off Market
A local agent can set up tours, give advice and negotiate with sellers.
Similar homes
- $774,9504 bd4 ba3.4k sqft15123 Fawn Hollow Trl, Beaverdam, VA 23047New Construction
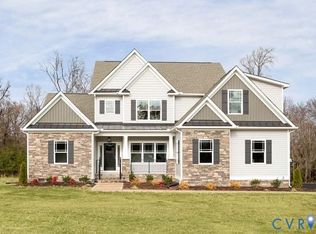 MLS ID #2607012, Matt Rutledge, Hometown Realty. CVRMLS
 - $764,9504 bd3 ba2.7k sqft15182 Fawn Hollow Trl, Beaverdam, VA 23047New Construction
 MLS ID #2606735, Matt Rutledge, Hometown Realty. CVRMLS
 - $879,0004 bd4 ba3k sqft8085 Old Ridge Rd, Ashland, VA 23005For Sale
 MLS ID #2616924, Eric Middleton, Realty Group LLC. CVRMLS
 - $984,0006 bd5 ba3.9k sqft11612 Rolling Leaf Ln, Glen Allen, VA 23059For Sale
 MLS ID #2621061, Mindy Connor, Real Broker LLC. CVRMLS
 - $775,0004 bd4 ba3.2k sqft9118 Colonnade Cir, Ashland, VA 23005For SaleMLS ID #2618278, Donnell Cobb, Redfin Corporation. CVRMLS
- $892,0004 bd3 ba3k sqft16481 Longview Farm Dr, Beaverdam, VA 23015For SaleMLS ID #2611463, Skyler Allen, Hometown Realty. CVRMLS
- $1,149,9505 bd6 ba5.3k sqft13173 Scotchtown Rd, Beaverdam, VA 23015For SaleMLS ID #2620106, Chris Elliott, Keller Williams Realty. CVRMLS
- $859,9004 bd3 ba3k sqft13155 Greenwood Creek Dr, Ashland, VA 23005For SaleMLS ID #2620070, Thomas Hennerty, Netrealtynow.com. CVRMLS
- $995,5754 bd4 ba4.1k sqft15009 Bethany Estates Way, Sandy Hook, VA 23192New ConstructionMLS ID #2613924, Matt Rutledge, Hometown Realty. CVRMLS
- $815,0004 bd3 ba3.1k sqft16225 Parrish Farm Rd, Montpelier, VA 23192For SaleMLS ID #2620475, Robin Heath, Napier REALTORS ERA. CVRMLS
- $970,0005 bd5 ba3.5k sqft15148 Johns Trace Cir, Montpelier, VA 23192New ConstructionCVRMLS
- $894,5006 bd6 ba5k sqft13045 Mid Pines Dr, Ashland, VA 23005For SaleMLS ID #2615500, Lindy Patterson, Gold Key Realty LLC. CVRMLS
- $964,3854 bd5 ba4.1k sqft16866 Sheppards Fold Way, Beaverdam, VA 23015New ConstructionMLS ID #2529077, Matt Rutledge, Hometown Realty. CVRMLS
- $923,8955 bd3 ba3.8k sqft16852 Sheppards Fold Way, Beaverdam, VA 23015New ConstructionMLS ID #2529121, Matt Rutledge, Hometown Realty. CVRMLS
- $1,125,0005 bd5 ba5.2k sqft14491 Three Oaks Ter, Montpelier, VA 23192For SaleMLS ID #2614098, Megan Napier, Napier REALTORS ERA. CVRMLS
- $724,9504 bd3 ba2.7k sqft8299 Pamlico Rd, Hanover, VA 23005New ConstructionMLS ID #2616688, Kevin Currie, Hometown Realty. CVRMLS
- $825,0005 bd5 ba4k sqft5009 Sadler Place Ter, Glen Allen, VA 23060For SaleMLS ID #2619438, Melissa Webb, The Steele Group. CVRMLS
- $849,8504 bd3 ba2.7k sqft15011 Bethany Estates Way, Montpelier, VA 23192New ConstructionMLS ID #2613926, Matt Rutledge, Hometown Realty. CVRMLS
- $519,9504 bd3 ba2.3k sqft8405 E Patrick Henry Rd, Ashland, VA 23005For SaleMLS ID #2613621, Janice Taylor, RE/MAX Commonwealth. CVRMLS
- $850,1534 bd4 ba3.5k sqft8570 Roden Dr, Mechanicsville, VA 23111New ConstructionMLS ID #2531711, Jacob Kroko, Hometown Realty. CVRMLS
