UNDER CONSTRUCTION. August Delivery - Framed and Under Roof.Come check out your gorgeous new 3245sf home, w/ 1st Floor Primary Bedroom, 4-5 total Bedroom,3 Full Baths+Bonus Rooms Galore. Nestled on a wooded 5+ acre lot in Hanover Co, and super convenient to Ashland, this floor plans has it all. Large-wrap around porch, HARDIPLANK SIDING, an Enormous Open Concept Family+Kitchen+Dining area w 16' glass sliders, 2 Flex Rooms off the foyer-perfect for offices, formal dining, or as a 2nd main level bedroom (in law suite). Stately Gourmet Kitchen Layout with Oversized Island, Soft Close Cabinetry, Granite Countertops, S/S Appliances and with a large walk in pantry. Family room features 12' Ceiling, Gas Fireplace+shiplap surround, and 3 member crown molding. Laundry Room, Mudroom w drop zone off the 2.5 car-26'x28' garage-round off the first level. Once upstairs you will find 2 additional bedrooms, large hall bath and an additional bonus room/bedroom. Plan also includes a large Finished Room Over the Garage-ideal for man-cave or teen suite. All of this plus your very own rear covered porch. Price includes additional DETACHED 2 car garage as well. This is what you've been waiting for!
Sold for $799,950
$799,950
15144 Taliaferro Ln, Doswell, VA 23047
5beds
3,245sqft
Farm, Single Family Residence
Built in 2022
5.02 Acres Lot
$880,800 Zestimate®
$247/sqft
$3,688 Estimated rent
Home value
$880,800
$837,000 - $925,000
$3,688/mo
Zestimate® history
Owner options
List your home for rent
$3,688/mo
Rent Zestimate®
Find your next renter with Zillow Rental Manager. Plus, with online applications, you can quickly screen prospective tenants – for free.
$3,688/mo
Rent Zestimate®
Refinance and save
$4,671/mo
Est. payment
Refinancing to a lower rate could help reduce your monthly payments and save thousands over the life of the loan.
$4,671/mo
Est. payment
Explore your selling options
Work with a Zillow partner agent
Leverage their expertise and Zillow's premium Showcase listings to get your home seen by more buyers.
Get startedList with your own agent
Get your home in front of millions of buyers by listing it on Zillow.
Learn how to do itSell it yourself
Take full control of how buyers see your home on Zillow by listing For Sale by Owner (FSBO).
List your homeWhat's special
Large finished roomLarge hall bathGranite countertopsFormal diningHardiplank sidingLarge walk in pantryOversized island
Zillow last checked:
Listing updated:
Listed by:
Matt Rutledge 804-971-0555,
Hometown Realty
Bought with:
Ann Frame, 0225221044
Long & Foster REALTORS
Source: CVRMLS,MLS#: 2224256 Originating MLS: Central Virginia Regional MLS
Originating MLS: Central Virginia Regional MLSFacts & features
Interior
Bedrooms & bathrooms
- Bedrooms: 5
- Bathrooms: 3
- Full bathrooms: 3
Other
- Description: Tub & Shower
- Level: First
Other
- Description: Tub & Shower
- Level: Second
Heating
- Electric, Multi-Fuel, Zoned
Cooling
- Zoned
Appliances
- Included: Dishwasher, Electric Cooking, Electric Water Heater, Gas Cooking
Features
- Bedroom on Main Level, French Door(s)/Atrium Door(s), Granite Counters, High Ceilings, Main Level Primary
- Flooring: Partially Carpeted, Vinyl
- Doors: French Doors
- Basement: Crawl Space
- Attic: Walk-In
- Number of fireplaces: 1
- Fireplace features: Gas
Interior area
- Total interior livable area: 3,245 sqft
- Finished area above ground: 3,245
Property
Parking
- Total spaces: 4
- Parking features: Attached, Detached, Garage
- Attached garage spaces: 4
Features
- Levels: Two
- Stories: 2
- Patio & porch: Rear Porch, Front Porch
- Pool features: None
- Fencing: None
Lot
- Size: 5.02 Acres
Details
- Parcel number: TBD
- Zoning description: AR6
- Special conditions: Corporate Listing
Construction
Type & style
- Home type: SingleFamily
- Architectural style: Craftsman,Farmhouse,Two Story
- Property subtype: Farm, Single Family Residence
Materials
- Drywall, Frame, Vinyl Siding
Condition
- New Construction,Under Construction
- New construction: Yes
- Year built: 2022
Utilities & green energy
- Sewer: Engineered Septic, Septic Tank
- Water: Well
Community & HOA
Community
- Subdivision: None
Location
- Region: Doswell
Financial & listing details
- Price per square foot: $247/sqft
- Tax assessed value: $96,600
- Annual tax amount: $782
- Date on market: 6/29/2025
- Ownership: Corporate
- Ownership type: Corporation
Price history
| Date | Event | Price |
|---|---|---|
| 9/5/2023 | Sold | $799,950$247/sqft |
Source:  CVRMLS #2224256 Report a problem CVRMLS #2224256 Report a problem | ||
| 3/26/2023 | Pending sale | $799,950$247/sqft |
Source: CVRMLS #2224256 Report a problem | ||
| 2/28/2023 | Price change | $799,950+6.7%$247/sqft |
Source: CVRMLS #2224256 Report a problem | ||
| 1/23/2023 | Price change | $749,949+0%$231/sqft |
Source: CVRMLS #2224256 Report a problem | ||
| 1/11/2023 | Price change | $749,9090%$231/sqft |
Source: CVRMLS #2224256 Report a problem | ||
| 1/5/2023 | Price change | $749,9490%$231/sqft |
Source: CVRMLS #2224256 Report a problem | ||
| 11/15/2022 | Price change | $749,999+0%$231/sqft |
Source: CVRMLS #2224256 Report a problem | ||
| 10/20/2022 | Price change | $749,9490%$231/sqft |
Source: CVRMLS #2224256 Report a problem | ||
| 8/31/2022 | Listed for sale | $749,950$231/sqft |
Source: CVRMLS #2224256 Report a problem | ||
Public tax history
| Year | Property taxes | Tax assessment |
|---|---|---|
| 2025 | $5,125 +4.1% | $632,700 +4.1% |
| 2024 | $4,923 +419.5% | $607,800 +419.5% |
| 2023 | $948 +21.1% | $117,000 +21.1% |
| 2022 | $782 | $96,600 +1.5% |
| 2021 | -- | $95,200 +5.3% |
| 2020 | $732 | $90,400 |
Find assessor info on the county website
Neighborhood: 23047
Nearby homes
- $17,100-- bd-- ba-- sqft0 Mount Hope Church Rd, Doswell, VA 23047Off Market
- $404,000-- bd-- ba-- sqftJohnville Rd, Dunnsville, VA 22454Sold
- $306,400-- bd-- ba-- sqft0 Mount Hope Church Rd, Doswell, VA 23047Off Market
- $610,4564 bd3 ba2.5k sqft11160 Old Ridge Rd, Doswell, VA 23047Sold
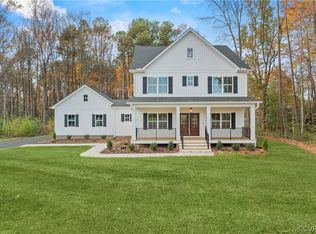
- $310,300-- bd-- ba-- sqft0 Mount Hope Church Rd, Doswell, VA 23047Off Market
- $949,9504 bd4 ba4.1k sqft15181 Fawn Hollow Trl, Doswell, VA 23047New Construction
- $160,000-- bd-- ba-- sqft15035 Whitewood Ln, Montpelier, VA 23047Sold
- $833,4003 bd3 ba3.4k sqft14151 Meadow Farm Rd, Doswell, VA 23047Off Market
Nearby schools
GreatSchools rating
- 2/10Bowling Green Elementary SchoolGrades: PK-5Distance: 14.3 mi
- 3/10Caroline Middle SchoolGrades: 6-8Distance: 11.5 mi
- 3/10Caroline High SchoolGrades: 9-12Distance: 11.3 mi
Schools provided by the listing agent
- Elementary: Beaverdam
- Middle: Liberty
- High: Patrick Henry
Source: CVRMLS. This data may not be complete. We recommend contacting the local school district to confirm school assignments for this home.
Get a cash offer in 3 minutes
Find out how much your home could sell for in as little as 3 minutes with a no-obligation cash offer.
Estimated market value
$880,800
Get a cash offer in 3 minutes
Find out how much your home could sell for in as little as 3 minutes with a no-obligation cash offer.
Estimated market value
$880,800
- Virginia
- Caroline County
- Doswell
- 23047
- 15144 Taliaferro Ln
Nearby cities
Nearby zip codes
Other Doswell Topics
