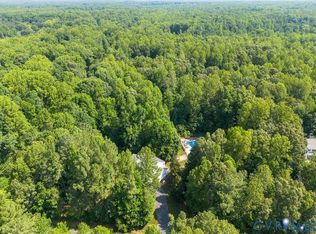
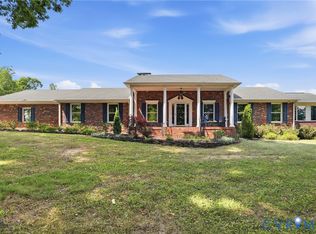
Welcome to Split Oaks, a waterfront retreat situated 5 acres private acres providing exceptional outdoor living. Upon pulling down the paved driveway you will notice the peaceful waterfront setting, mature landscaping and the beautiful custom all brick home. Inside, you will find a grand 2 story foyer with wrap around staircase. To the right of the foyer is an office/study with glass French Doors for privacy, built in bookshelves in the & decorative dental molding. On the other side of the foyer is a formal dining room that flows into the eat in kitchen. The eat in kitchen has a large center island with granite countertop, ample cabinet space, stainless steel appliances, adjacent dining area & views of the lake from the kitchen sink. Adjacent to the kitchen is a Florida room with access to the back deck. The family room offers a fireplace, bar area for entertaining & more views of the water. Rounding out the first floor is a guest bedroom, full hall bathroom, powder room & laundry room. Upstairs, you will find the private owners suite with panoramic views of the lake, a fireplace, his and her separate bathrooms, which is a true luxury and a 2 walk in closets. The basement is perfect for entertaining with a bonus room with wood burning fireplace & bar, plus 2 bedrooms, a full bathroom & a built in sauna. The outdoor spaces are a true highlight, featuring an expansive brick patio with outdoor fireplace, covered dining pavilion, and multi-level deck, creating the perfect setting for entertaining or unwinding in total privacy. There is also a dock to put in paddle board or kayak. This is a rare waterfront property that blends privacy & recreation.
For sale
Price cut: $60K (8/30)
$1,065,000
14491 Three Oaks Ter, Montpelier, VA 23192
5beds
5,271sqft
Single Family Residence
Built in 1989
5 Acres Lot
$1,026,300 Zestimate®
$202/sqft
$67/mo HOA
What's special
- 12 days
- 630
- 47
Likely to sell faster than
Zillow last checked:
Listing updated:
Listed by:
Megan Napier 804-314-9935,
Napier REALTORS ERA 804-794-4531
Source: CVRMLS,MLS#: 2623486 Originating MLS: Central Virginia Regional MLS
Originating MLS: Central Virginia Regional MLSFacts & features
Interior
Bedrooms & bathrooms
- Bedrooms: 5
- Bathrooms: 5
- Full bathrooms: 4
- 1/2 bathrooms: 1
Primary bedroom
- Description: carpet/fireplace/2 en-suites, walk in closet
- Level: Second
- Dimensions: 24.0 x 17.2
Bedroom 2
- Description: carpet/closet
- Level: First
- Dimensions: 16.3 x 10.8
Bedroom 3
- Description: carpet/closet
- Level: Basement
- Dimensions: 16.4 x 15.3
Bedroom 4
- Description: carpet/closet
- Level: Basement
- Dimensions: 15.7 x 15.3
Bedroom 5
- Description: carpet/closet
- Level: Basement
- Dimensions: 21.7 x 11.1
Additional room
- Description: hardwood, built-ins, French Doors
- Level: First
- Dimensions: 7.8 x 14.4
Additional room
- Description: hardwood, chandelier
- Level: First
- Dimensions: 13.3 x 15.3
Dining room
- Description: hardwood, French Doors, chandelier
- Level: First
- Dimensions: 15.8 x 16.10
Florida room
- Description: carpet/access to the deck
- Level: First
- Dimensions: 21.9 x 11.1
Foyer
- Description: two story, wrap around staircase, chandelier
- Level: First
- Dimensions: 15.8 x 16.0
Other
- Description: Tub & Shower
- Level: Basement
Other
- Description: Tub & Shower
- Level: First
Other
- Description: Tub & Shower
- Level: Second
Half bath
- Level: First
Kitchen
- Description: tile, island, granite, recessed lighting
- Level: First
- Dimensions: 15.8 x 15.3
Living room
- Description: hardwood, fireplace, wet bar
- Level: First
- Dimensions: 24.0 x 18.6
Office
- Description: hardwood
- Level: First
- Dimensions: 16.3 x 13.7
Heating
- Heat Pump, Propane, Zoned
Cooling
- Central Air, Zoned
Appliances
- Included: Built-In Oven, Dryer, Dishwasher, Electric Cooking, Electric Water Heater, Disposal, Microwave, Refrigerator, Water Heater, Washer
Features
- Wet Bar, Bookcases, Built-in Features, Dining Area, Separate/Formal Dining Room, Eat-in Kitchen, French Door(s)/Atrium Door(s), Fireplace, Granite Counters, High Ceilings, Kitchen Island, Walk-In Closet(s)
- Flooring: Partially Carpeted, Tile, Wood
- Doors: French Doors
- Basement: Full,Walk-Out Access
- Attic: Walk-In
- Number of fireplaces: 3
- Fireplace features: Gas, Masonry, Wood Burning
Interior area
- Total interior livable area: 5,271 sqft
- Finished area above ground: 3,603
- Finished area below ground: 1,668
Property
Parking
- Total spaces: 2
- Parking features: Attached, Direct Access, Garage, Garage Faces Rear, Garage Faces Side
- Attached garage spaces: 2
Features
- Patio & porch: Deck
- Pool features: None
- Fencing: None
- On waterfront: Yes
- Waterfront features: Waterfront
Lot
- Size: 5 Acres
- Features: Waterfront
Details
- Parcel number: 7841494573
- Zoning description: A1
Construction
Type & style
- Home type: SingleFamily
- Architectural style: Cape Cod,Custom
- Property subtype: Single Family Residence
Materials
- Brick, Drywall
- Foundation: Slab
- Roof: Composition
Condition
- Resale
- New construction: No
- Year built: 1989
Utilities & green energy
- Sewer: Septic Tank
- Water: Well
Community & HOA
Community
- Subdivision: Claybank
HOA
- Has HOA: Yes
- Services included: Common Areas
- HOA fee: $800 annually
Location
- Region: Montpelier
Financial & listing details
- Price per square foot: $202/sqft
- Tax assessed value: $1,224,900
- Annual tax amount: $9,921
- Date on market: 8/29/2026
- Ownership: Individuals
- Ownership type: Sole Proprietor
Estimated market value
$1,026,300
$975,000 - $1.08M
$4,957/mo
Price history
| Date | Event | Price |
|---|---|---|
| 8/30/2026 | Price change | $1,065,000-5.3%$202/sqft |
Source:  CVRMLS #2623486 Report a problem CVRMLS #2623486 Report a problem | ||
| 7/26/2026 | Price change | $1,125,000-5.1%$213/sqft |
Source: CVRMLS #2614098 Report a problem | ||
| 6/25/2026 | Listed for sale | $1,185,000+35.9%$225/sqft |
Source: CVRMLS #2614098 Report a problem | ||
| 9/24/2020 | Sold | $872,000-5.7%$165/sqft |
Source: CVRMLS #2017207 Report a problem | ||
| 7/19/2020 | Pending sale | $925,000$175/sqft |
Source: Napier REALTORS ERA #2017207 Report a problem | ||
| 6/12/2020 | Listed for sale | $925,000+62.3%$175/sqft |
Source: Napier REALTORS ERA #2017207 Report a problem | ||
| 12/3/1998 | Sold | $570,000$108/sqft |
Source: Public Record Report a problem | ||
Public tax history
| Year | Property taxes | Tax assessment |
|---|---|---|
| 2025 | $8,624 | $1,064,700 |
| 2024 | $8,624 +15.8% | $1,064,700 +15.8% |
| 2023 | $7,449 +6.1% | $919,600 +6.1% |
| 2022 | $7,023 | $867,000 +16.8% |
| 2021 | -- | $742,000 +2.4% |
| 2020 | $5,868 +13.4% | $724,400 +13.4% |
| 2019 | $5,173 | $638,700 |
| 2018 | $5,173 | $638,700 |
| 2017 | $5,173 +4.4% | $638,700 |
| 2016 | $4,956 | $638,700 +4.4% |
| 2015 | $4,956 | $611,800 |
| 2014 | $4,956 | $611,800 |
| 2013 | $4,956 -7.3% | -- |
| 2012 | $5,348 -13.3% | -- |
| 2011 | $6,167 -11.6% | -- |
| 2010 | $6,977 | -- |
| 2009 | $6,977 | -- |
| 2008 | $6,977 | -- |
| 2007 | $6,977 +17.3% | -- |
| 2006 | $5,946 | -- |
| 2005 | $5,946 | -- |
| 2004 | -- | -- |
| 2003 | $4,955 | -- |
| 2002 | $4,955 | -- |
| 2001 | $4,955 | -- |
Find assessor info on the county website
Monthly payment
Est. payment
Payment breakdown
Explore the cost of this home by adjusting the details. Changes won't be saved.Climate risks
Neighborhood: 23192
Nearby schools
Schools provided by the listing agent
- Elementary: South Anna
- Middle: Liberty
- High: Patrick Henry
Source: CVRMLS. This data may not be complete. We recommend contacting the local school district to confirm school assignments for this home.
- $1,101,3006 bd6 ba4.7k sqft14495 Three Oaks Ter, Montpelier, VA 23192Off Market
- $882,0003 bd5 ba3.1k sqft14475 Three Oaks Ter, Montpelier, VA 23192Off Market

- $735,2004 bd2 ba3.3k sqft14464 Three Oaks Ter, Montpelier, VA 23192Off Market
- $751,4004 bd3 ba3.6k sqft14482 Three Oaks Ter, Montpelier, VA 23192Off Market
Similar homes
- $729,0004 bd3 ba3k sqft16184 Point Beverley Ct, Montpelier, VA 23192For Sale
 MLS ID #2624743, Zhanna Shuparska, Joyner Fine Properties. CVRMLS
 - $929,9504 bd4 ba4.5k sqft13300 W Patrick Henry Rd, Montpelier, VA 23047For Sale
 MLS ID #2620519, Nate Simon, Samson Properties. CVRMLS
 - $1,149,9505 bd6 ba5.3k sqft13173 Scotchtown Rd, Beaverdam, VA 23015For Sale
 MLS ID #2620106, Chris Elliott, Keller Williams Realty. CVRMLS
 - $999,0004 bd5 ba4.9k sqft604 Cross Ridge Ln, Manakin Sabot, VA 23103For Sale
 MLS ID #2623925, Mireya Guadamuz, BHG Base Camp. CVRMLS
