Welcome to 5431 Lemoore Drive, a thoughtfully updated home with finished walk out basement, situated on a private cul-de-sac lot backing to protected natural area. Offering 5,484 square feet across four finished levels, this property combines generous living space, functional updates, and an exceptional outdoor setting within the Deep Run High School district. The centerpiece of the home is the custom kitchen, featuring granite countertops, stainless steel appliances, a large custom island, peninsula, abundant storage, a large walk-in pantry, and built-in bench seating. Hardwood floors extend through the foyer, formal room, dining room, kitchen and family room, and a two-story foyer, triple crown molding, and 9-foot ceilings add classic architectural detail throughout the main level. Just off the kitchen, the vaulted screened porch overlooks the wooded backyard and connects to both covered and uncovered stamped concrete patios, creating multiple spaces for outdoor dining, entertaining, and everyday enjoyment. Upstairs, the spacious primary suite offers a vaulted ceiling and oversized walk-in closet. Additional bedrooms, a loft area, and a finished third floor with its own bedroom, full bath, and living area provide flexibility for guests, work-from-home needs, or multi-generational living. The finished walkout basement includes a large recreation room, full bath, bedroom/flex space, laundry area, and ample storage. Recent improvements include a new main roof (2026), water heater (2024), and numerous system updates throughout the home's ownership. All this on over half an acre, conveniently located within walking distance of Rivers Edge Elementary and Holman Middle School, and zoned for Deep Run High School. The neighborhood also offers sidewalks, bike lanes, and multiple playgrounds. This is an exceptional value and a rare opportunity to own a well-maintained home on one of the community's most private lots.
For sale
Price cut: $25K (8/27)
$1,045,000
5431 Lemoore Dr, Glen Allen, VA 23059
6beds
5,484sqft
Single Family Residence
Built in 2000
0.53 Acres Lot
$1,027,300 Zestimate®
$191/sqft
$60/mo HOA
What's special
Finished walk out basementThoughtfully updated homePrivate cul-de-sac lotGranite countertopsCustom kitchenLarge custom islandAbundant storage
- 86 days
- 1,007
- 37
Zillow last checked:
Listing updated:
Listed by:
Andrew Parham 804-726-4526,
Hometown Realty 804-747-9933
Source: CVRMLS,MLS#: 2615696 Originating MLS: Central Virginia Regional MLS
Originating MLS: Central Virginia Regional MLSFacts & features
Interior
Bedrooms & bathrooms
- Bedrooms: 6
- Bathrooms: 6
- Full bathrooms: 5
- 1/2 bathrooms: 1
Other
- Description: Tub & Shower
- Level: Basement
Other
- Description: Tub & Shower
- Level: Second
Other
- Description: Tub & Shower
- Level: Third
Half bath
- Level: First
Heating
- Electric, Forced Air
Cooling
- Central Air
Appliances
- Included: Dishwasher, Disposal, Gas Water Heater, Microwave, Refrigerator
Features
- Bookcases, Built-in Features, Ceiling Fan(s), Separate/Formal Dining Room, Double Vanity, Eat-in Kitchen, Granite Counters, High Ceilings, Kitchen Island, Recessed Lighting, Walk-In Closet(s)
- Basement: Full,Walk-Out Access
- Attic: None
- Number of fireplaces: 1
- Fireplace features: Gas
Interior area
- Total interior livable area: 5,484 sqft
- Finished area above ground: 4,056
- Finished area below ground: 1,428
Property
Parking
- Total spaces: 2
- Parking features: Attached, Driveway, Garage, Paved
- Attached garage spaces: 2
- Has uncovered spaces: Yes
Features
- Levels: Two
- Stories: 2
- Patio & porch: Screened
- Exterior features: Paved Driveway
- Pool features: None
- Fencing: Back Yard,Fenced
Lot
- Size: 0.53 Acres
Details
- Parcel number: 7477777704
- Zoning description: MIXED
Construction
Type & style
- Home type: SingleFamily
- Architectural style: Colonial
- Property subtype: Single Family Residence
Materials
- Brick, Drywall, Frame, Vinyl Siding
- Roof: Composition,Shingle
Condition
- Resale
- New construction: No
- Year built: 2000
Utilities & green energy
- Sewer: Public Sewer
- Water: Public
Community & HOA
Community
- Subdivision: Wyndham Forest
HOA
- Has HOA: Yes
- HOA fee: $60 monthly
Location
- Region: Glen Allen
Financial & listing details
- Price per square foot: $191/sqft
- Tax assessed value: $863,900
- Annual tax amount: $7,170
- Date on market: 6/16/2026
- Ownership: Individuals
- Ownership type: Sole Proprietor
Estimated market value
$1,027,300
$976,000 - $1.08M
$4,577/mo
Price history
| Date | Event | Price |
|---|---|---|
| 8/27/2026 | Price change | $1,045,000-2.3%$191/sqft |
Source:  CVRMLS #2615696 Report a problem CVRMLS #2615696 Report a problem | ||
| 8/12/2026 | Price change | $1,069,950-0.5%$195/sqft |
Source: CVRMLS #2615696 Report a problem | ||
| 7/28/2026 | Price change | $1,075,000-1.8%$196/sqft |
Source: CVRMLS #2615696 Report a problem | ||
| 6/17/2026 | Listed for sale | $1,095,000+188.5%$200/sqft |
Source: CVRMLS #2615696 Report a problem | ||
| 10/16/2001 | Sold | $379,500$69/sqft |
Source: Public Record Report a problem | ||
Public tax history
| Year | Property taxes | Tax assessment |
|---|---|---|
| 2025 | $7,170 +1.2% | $863,900 +3.7% |
| 2024 | $7,082 +5.3% | $833,200 +5.3% |
| 2023 | $6,725 +7.9% | $791,200 +7.9% |
| 2022 | $6,232 +20.5% | $733,200 +23.3% |
| 2021 | $5,173 | $594,600 |
| 2020 | $5,173 +5.8% | $594,600 |
| 2019 | $4,889 | $594,600 +5.8% |
| 2018 | $4,889 +100% | $562,000 |
| 2017 | $2,445 -48.9% | $562,000 +2.1% |
| 2016 | $4,787 +8.9% | $550,200 +1.5% |
| 2015 | $4,394 | $542,200 +9.2% |
| 2014 | $4,394 | $496,400 +8.4% |
| 2013 | -- | $457,800 |
| 2012 | -- | $457,800 |
| 2011 | -- | $457,800 |
| 2010 | -- | $457,800 -7.6% |
| 2009 | -- | $495,400 |
| 2008 | -- | -- |
| 2006 | -- | -- |
| 2005 | -- | -- |
| 2004 | -- | -- |
| 2003 | -- | -- |
| 2002 | -- | -- |
| 2001 | -- | $332,500 +622.8% |
| 2000 | -- | $46,000 |
Find assessor info on the county website
Monthly payment
Est. payment
Payment breakdown
Explore the cost of this home by adjusting the details. Changes won't be saved.Climate risks
Neighborhood: 23059
Nearby schools
Schools provided by the listing agent
- Elementary: Rivers Edge
- Middle: Holman
- High: Deep Run
Source: CVRMLS. This data may not be complete. We recommend contacting the local school district to confirm school assignments for this home.

Similar homes
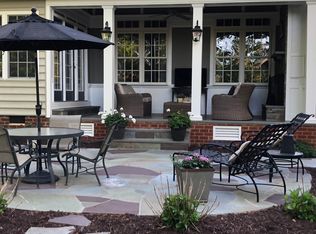
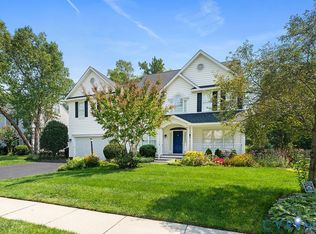
- $824,9005 bd5 ba3.7k sqft5317 Lemoore Dr, Glen Allen, VA 23059For Sale
 MLS ID #2624697, Zachary Fauver, Samson Properties. CVRMLS
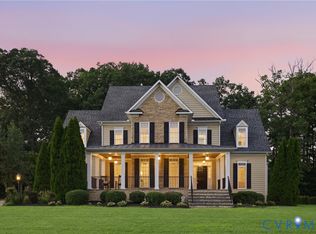
 - $1,075,0005 bd6 ba5k sqft11712 Kimbolton Pl, Glen Allen, VA 23059For Sale
 MLS ID #2622843, Tamara McGhee, Real Broker LLC. CVRMLS
 - $1,049,0004 bd4 ba4.7k sqft12204 Malham Way, Glen Allen, VA 23059For Sale
 MLS ID #2621170, Blake Eudailey, BHHS PenFed Realty. CVRMLS
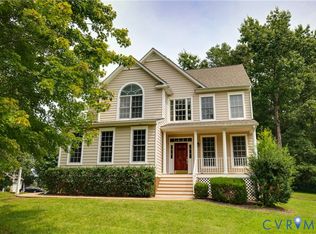
 - $745,0005 bd3 ba3.1k sqft11113 Chappell Ridge Ct, Glen Allen, VA 23059For Sale
 MLS ID #2623331, Sarah Bice, Sarah Bice & Associates RE. CVRMLS
