*** INVESTOR SPECIAL WITH TONS OF UPSIDE FOR VALUE ADD *** Attention investors and savvy buyers—this is the opportunity you've been waiting for! Priced $187,000 BELOW CURRENT ASSESSED VALUE, this Hardwick at Wyndham property offers incredible upside in one of the area's most sought-after neighborhoods. After renovations are completed this stunning brick front home will feature over 3,500 square feet, up to 7 BEDROOMS and 4 FULL BATHROOMS. Selling AS-IS, this home features solid construction, a highly desirable floor plan with a first-floor bedroom (w/ full bath access), and exceptional value-add potential. The third floor is approximately 75% complete and already includes a bedroom and full bathroom. Finish the remaining work to unlock nearly 600 additional square feet of living space and significantly increase the home's value. With strong bones, a spacious rear deck perfect for entertaining, and endless possibilities for customization, this is an ideal project for investors, renovators, or buyers looking to build instant equity. Located in the highly desirable Hardwick at Wyndham community, you'll enjoy top-rated schools, convenient access to shopping, dining, parks, and major roadways—all while being surrounded by well-maintained homes in an established neighborhood. Opportunities like this are rare. Bring your vision and capitalize on the potential!
Pending
$499,950
5800 Hardwick Dr, Glen Allen, VA 23059
5beds
2,994sqft
:
Get pre-qualified$3,142/mo
Single Family Residence
Built in 2000
0.32 Acres Lot
$-- Zestimate®
$167/sqft
$76/mo HOA
What's special
- 12 days |
- 3,235 |
- 234 |
Zillow last checked:
Listing updated:
Listed by:
Adam Carpenter 804-387-1557,
NextHome Advantage 804-545-6400
Source: CVRMLS,MLS#: 2619322 Originating MLS: Central Virginia Regional MLS
Originating MLS: Central Virginia Regional MLSFacts & features
Interior
Bedrooms & bathrooms
- Bedrooms: 5
- Bathrooms: 4
- Full bathrooms: 4
Primary bedroom
- Description: Oversized, W to W Carpet, En-Suite
- Level: Second
- Dimensions: 0 x 0
Bedroom 2
- Description: Wall to Wall Carpet, Ceiling Fan, Closet
- Level: Second
- Dimensions: 0 x 0
Bedroom 3
- Description: Wall to Wall Carpet, Ceiling Fan, Closet
- Level: Second
- Dimensions: 0 x 0
Bedroom 4
- Description: Wall to Wall Carpet, Ceiling Fan, Closet
- Level: Second
- Dimensions: 0 x 0
Bedroom 5
- Description: Wall to Wall Carpet, Ceiling Fan, Closet
- Level: Second
- Dimensions: 0 x 0
Additional room
- Description: 1st Floor Bedroom w/ Direct Full Bath Access
- Level: First
- Dimensions: 0 x 0
Additional room
- Description: Bedroom 5 on 2nd Floor
- Level: Second
- Dimensions: 0 x 0
Additional room
- Description: Nearly Finished 3rd Floor w/ Full Bathroom
- Level: Third
- Dimensions: 0 x 0
Dining room
- Description: Hardwood Floors, Molding, Natural Light
- Level: First
- Dimensions: 0 x 0
Family room
- Level: First
- Dimensions: 0 x 0
Other
- Description: Tub & Shower
- Level: First
Other
- Description: Tub & Shower
- Level: Second
Other
- Description: Tub & Shower
- Level: Third
Kitchen
- Level: First
- Dimensions: 0 x 0
Laundry
- Description: Convenient 2nd Floor Laundry
- Level: Second
- Dimensions: 0 x 0
Living room
- Description: Hardwood Floors, Molding, Natural Light
- Level: First
- Dimensions: 0 x 0
Heating
- Electric, Forced Air, Natural Gas, Zoned
Cooling
- Central Air, Zoned
Appliances
- Included: Dryer, Dishwasher, Electric Water Heater, Gas Cooking, Microwave, Oven, Refrigerator, Washer
- Laundry: Washer Hookup, Dryer Hookup
Features
- Bedroom on Main Level, Breakfast Area, Bathroom Rough-In, Dining Area, Separate/Formal Dining Room, Fireplace, Granite Counters, High Ceilings, Kitchen Island, Recessed Lighting, Walk-In Closet(s)
- Flooring: Partially Carpeted, Wood
- Basement: Crawl Space
- Attic: Partially Finished,Walk-up
- Has fireplace: Yes
- Fireplace features: Gas, Masonry
Interior area
- Total interior livable area: 2,994 sqft
- Finished area above ground: 2,994
- Finished area below ground: 0
Property
Parking
- Total spaces: 2
- Parking features: Attached, Driveway, Garage, Garage Door Opener, Paved
- Attached garage spaces: 2
- Has uncovered spaces: Yes
Features
- Levels: Two and One Half
- Stories: 2.5
- Patio & porch: Rear Porch, Deck
- Exterior features: Deck, Paved Driveway
- Pool features: Pool, Community
- Fencing: None
Lot
- Size: 0.32 Acres
Details
- Parcel number: 7357766999
- Zoning description: R3C
Construction
Type & style
- Home type: SingleFamily
- Architectural style: Colonial,Two Story
- Property subtype: Single Family Residence
Materials
- Brick, Drywall, Frame, Hardboard
- Roof: Asphalt,Shingle
Condition
- Resale
- New construction: No
- Year built: 2000
Utilities & green energy
- Sewer: Public Sewer
- Water: Public
Community & HOA
Community
- Features: Common Grounds/Area, Clubhouse, Fitness, Home Owners Association, Pool
- Security: Smoke Detector(s)
- Subdivision: Hardwick At Wyndham
HOA
- Has HOA: Yes
- Amenities included: Landscaping
- Services included: Clubhouse, Common Areas, Pool(s)
- HOA fee: $228 quarterly
Location
- Region: Glen Allen
Financial & listing details
- Price per square foot: $167/sqft
- Tax assessed value: $687,600
- Annual tax amount: $5,577
- Date on market: 7/14/2026
- Ownership: Individuals
- Ownership type: Sole Proprietor
Estimated market value
Not available
Estimated sales range
Not available
$3,422/mo
Price history
| Date | Event | Price |
|---|---|---|
| 7/20/2026 | Pending sale | $499,950$167/sqft |
Source:  CVRMLS #2619322 Report a problem CVRMLS #2619322 Report a problem | ||
| 7/16/2026 | Listed for sale | $499,950+42.8%$167/sqft |
Source: CVRMLS #2619322 Report a problem | ||
| 9/6/2000 | Sold | $350,000$117/sqft |
Source: Public Record Report a problem | ||
Public tax history
| Year | Property taxes | Tax assessment |
|---|---|---|
| 2025 | $5,578 +1.4% | $672,000 +3.9% |
| 2024 | $5,500 +3.8% | $647,000 +3.8% |
| 2023 | $5,301 +12.5% | $623,600 +12.5% |
| 2022 | $4,712 +1.4% | $554,400 +3.7% |
| 2021 | $4,649 +1.7% | $534,400 +1.7% |
| 2020 | $4,574 +5% | $525,700 |
| 2019 | $4,358 | $525,700 +5% |
| 2018 | $4,358 +100% | $500,900 |
| 2017 | $2,179 -46.5% | $500,900 +7.1% |
| 2016 | $4,069 +5.2% | $467,700 |
| 2015 | $3,866 | $467,700 +5.2% |
| 2014 | $3,866 | $444,400 |
| 2013 | -- | $444,400 +5.9% |
| 2012 | -- | $419,600 -5.2% |
| 2011 | -- | $442,600 |
| 2010 | -- | $442,600 -7.3% |
| 2009 | -- | $477,400 |
| 2008 | -- | -- |
| 2006 | -- | -- |
| 2005 | -- | -- |
| 2004 | -- | -- |
| 2003 | -- | -- |
| 2002 | -- | -- |
| 2001 | -- | $305,700 +370.3% |
| 2000 | -- | $65,000 |
Find assessor info on the county website
Monthly payment
Est. payment
Payment breakdown
Explore the cost of this home by adjusting the details. Changes won't be saved.Climate risks
Neighborhood: Wyndham
Nearby schools
GreatSchools rating
- 10/10Shady Grove Elementary SchoolGrades: PK-5Distance: 0.7 mi
- 8/10Short Pump Middle SchoolGrades: 6-8Distance: 2 mi
- 8/10Deep Run High SchoolGrades: 9-12Distance: 1.9 mi
Schools provided by the listing agent
- Elementary: Shady Grove
- Middle: Short Pump
- High: Deep Run
Source: CVRMLS. This data may not be complete. We recommend contacting the local school district to confirm school assignments for this home.
- $844,0005 bd3 ba3.5k sqft5804 Hardwick Dr, Glen Allen, VA 23059Off Market
- $859,2006 bd3 ba3k sqft12305 Hardwick Ct, Glen Allen, VA 23059Off Market
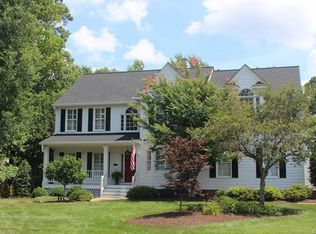
- $724,7003 bd2 ba2.4k sqft5801 Hardwick Dr, Glen Allen, VA 23059Off Market
- $760,0005 bd4 ba3.2k sqft12309 Hardwick Ct, Glen Allen, VA 23059Sold
- $877,2005 bd3 ba3.4k sqft5718 Stoneacre Ct, Glen Allen, VA 23059Off Market
- $750,0005 bd4 ba3.4k sqft5812 Hardwick Dr, Glen Allen, VA 23059Sold
- $855,2005 bd4 ba3.3k sqft5805 Hardwick Dr, Glen Allen, VA 23059Off Market
- $911,1004 bd4 ba3.5k sqft5712 Stoneacre Ct, Glen Allen, VA 23059Off Market
A local agent can set up tours, give advice and negotiate with sellers.
Similar homes
- $509,9503 bd3 ba1.8k sqft11524 Pinedale Dr, Glen Allen, VA 23059For Sale
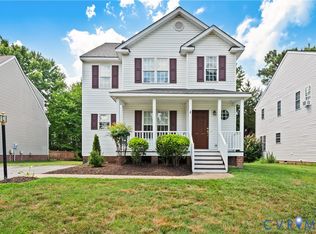 MLS ID #2616064, Sarah Bice, Sarah Bice & Associates RE. CVRMLS
 - $499,5003 bd3 ba1.9k sqft12112 Kershaw Pl, Glen Allen, VA 23059For Sale
 MLS ID #2616245, Lee Ann Ruby, Napier REALTORS ERA. CVRMLS
 - $739,9505 bd3 ba3.1k sqft5233 Chappell Ridge Pl, Glen Allen, VA 23059For Sale
 MLS ID #2619949, Sarah Bice, Sarah Bice & Associates RE. CVRMLS
 - $529,0003 bd2 ba1.8k sqft259 Echo Meadows Rd, Rockville, VA 23146For Sale
 MLS ID #2620100, Brian Tyrrell, FREI/United Real Estate Premier Inc. CVRMLS
 - $650,0004 bd3 ba2.1k sqft6212 Winsted Ct, Glen Allen, VA 23059For SaleMLS ID #2618924, Sandra Francisco, BHHS PenFed Realty. CVRMLS
- $527,0004 bd3 ba2k sqft10800 Arrowleaf Ct, Glen Allen, VA 23060For SaleMLS ID #2618216, Carolyn Cobbs, Century 21 Lifestyle. CVRMLS
- $704,7505 bd3 ba2k sqft12422 Kain Rd, Glen Allen, VA 23059For SaleMLS ID #2617235, Linda Terry, Tranzon Key Auctions. CVRMLS
- $524,9504 bd3 ba1.8k sqft10912 Point Grey Rd, Henrico, VA 23233For SaleMLS ID #2618176, Michael Lay, Samson Properties. CVRMLS
- $530,0004 bd3 ba2.2k sqft12408 Gayton Meadows Pl, Henrico, VA 23233For SaleMLS ID #202601040, Trey Shinault III, Shinault Realty. Chesapeake Bay & Rivers AOR
- $449,9003 bd3 ba1.6k sqft1027 Parkland Pl, Glen Allen, VA 23059For SaleMLS ID #2618947, Kimberly Hitchens, Shaheen Ruth Martin & Fonville. CVRMLS
- $550,0004 bd3 ba2.1k sqft5004 Snowmass Ter, Glen Allen, VA 23060For SaleMLS ID #2617158, Marc Austin Highfill, Exit First Realty. CVRMLS
- $250,0003 bd2 ba1.9k sqft13691 Mountain Rd, Glen Allen, VA 23059For SaleMLS ID #2619923, David Sadakan, A Plus Realty and Associates Inc. CVRMLS
- $694,9504 bd3 ba2.6k sqft11512 Saddleridge Rd, Glen Allen, VA 23059For SaleMLS ID #2612592, Sophia Wang, Keller Williams Realty. CVRMLS
- $675,0005 bd3 ba2.8k sqft3113 Cool Stream Dr, Henrico, VA 23233For SaleMLS ID #2620129, Catherine Noonan, Shaheen Ruth Martin & Fonville. CVRMLS
- $540,0004 bd3 ba1.9k sqft10807 Branberry Ln, Henrico, VA 23233For Sale By Owner
- $715,0005 bd4 ba3.5k sqft4924 Sadler Glen Ct, Glen Allen, VA 23060For SaleMLS ID #2619426, Trang Pham, Samson Properties. CVRMLS
- $699,0003 bd4 ba2.9k sqft7238 Shenfield Ave, Glen Allen, VA 23059For SaleMLS ID #2618174, Aaron Gilbert, BHHS PenFed Realty. CVRMLS
- $549,0003 bd3 ba2k sqft508 Winterhawk Pl, Glen Allen, VA 23059For SaleMLS ID #2618801, Derek Greene, The Greene Realty Group. CVRMLS
- $590,0004 bd3 ba1.9k sqft4180 Innesbrook Rd, Glen Allen, VA 23060For SaleMLS ID #2616504, Sujeet Kumar, Keller Williams Realty. CVRMLS
- $459,9903 bd3 ba1.9k sqft1424 New Haven Ct, Glen Allen, VA 23059For SaleMLS ID #2610158, Jonathan Minerick, Homecoin.com. CVRMLS
