TRUSTEE SALE Online Auction CASH, AS IS terms. Price shown is BPO, NOT an asking price. Name your price by bidding. Early offers presented. Adjacent 7.15 ac wooded lot with access spur from neighboring Welwood subdivision also up for bids, making a total of 15.5 acres. Extensive due diligence available. Unique opportunity to own a substantial tract of land in a prime location close to Short Pump and full amenities. Rehab, build new, buy and hold or develop. Henrico's Comprehensive Plan Future Land Use designation is SR1, Suburban Residential 1, which would permit up to 2.4 units/acre.
Pending
$704,750
12422 Kain Rd, Glen Allen, VA 23059
5beds
2,089sqft
Single Family Residence
Built in 1977
8.36 Acres Lot
$677,100 Zestimate®
$337/sqft
$-- HOA
What's special
- 95 days
- 57
- 2
Zillow last checked:
Listing updated:
Listed by:
Linda Terry 888-621-2110,
Tranzon Key Auctions 888-621-2110
Source: CVRMLS,MLS#: 2617235 Originating MLS: Central Virginia Regional MLS
Originating MLS: Central Virginia Regional MLSFacts & features
Interior
Bedrooms & bathrooms
- Bedrooms: 5
- Bathrooms: 3
- Full bathrooms: 2
- 1/2 bathrooms: 1
Other
- Description: Shower
- Level: First
Other
- Description: Tub & Shower
- Level: Second
Half bath
- Level: First
Heating
- Electric, Zoned
Cooling
- Heat Pump, Zoned
Appliances
- Included: Electric Water Heater
Features
- Flooring: Carpet, Wood
- Basement: Finished,Partial
- Attic: Access Only,Partially Finished,Walk-up
- Number of fireplaces: 1
- Fireplace features: Gas
Interior area
- Total interior livable area: 2,089 sqft
- Finished area above ground: 2,089
- Finished area below ground: 0
Property
Features
- Levels: Two
- Stories: 2
- Patio & porch: Balcony, Deck, Front Porch
- Pool features: None
- Fencing: Fenced,Mixed
Lot
- Size: 8.36 Acres
- Dimensions: 247 x 1154
Details
- Additional structures: Storage
- Parcel number: 7367703238
- Zoning description: A1
- Special conditions: Estate
Construction
Type & style
- Home type: SingleFamily
- Architectural style: Two Story
- Property subtype: Single Family Residence
Materials
- Drywall, Frame, Vinyl Siding
- Roof: Composition
Condition
- Resale
- New construction: No
- Year built: 1977
Utilities & green energy
- Sewer: Septic Tank
- Water: Well
Community & HOA
Community
- Subdivision: None
Location
- Region: Glen Allen
Financial & listing details
- Price per square foot: $337/sqft
- Tax assessed value: $596,500
- Annual tax amount: $3,798
- Date on market: 6/22/2026
- Ownership: Estate,Individuals
- Ownership type: Sole Proprietor
Estimated market value
$677,100
$643,000 - $711,000
$2,988/mo
Price history
| Date | Event | Price |
|---|---|---|
| 7/30/2026 | Pending sale | $704,750$337/sqft |
Source:  CVRMLS #2617235 Report a problem CVRMLS #2617235 Report a problem | ||
| 6/24/2026 | Listed for sale | $704,750+1309.5%$337/sqft |
Source: CVRMLS #2617235 Report a problem | ||
| 3/29/2002 | Sold | $50,000-75%$24/sqft |
Source: Agent Provided Report a problem | ||
| 6/1/1992 | Sold | $200,000$96/sqft |
Source: Agent Provided Report a problem | ||
Public tax history
| Year | Property taxes | Tax assessment |
|---|---|---|
| 2025 | $4,951 -2.4% | $596,500 -0.1% |
| 2024 | $5,073 | $596,800 |
| 2023 | $5,073 +12.2% | $596,800 +12.2% |
| 2022 | $4,523 +6.8% | $532,100 +9.4% |
| 2021 | $4,233 | $486,600 |
| 2020 | $4,233 +0.9% | $486,600 |
| 2019 | $4,194 +1103.3% | $486,600 +0.9% |
| 2018 | $349 +1742700% | $482,100 |
| 2017 | $0 | $482,100 +13.8% |
| 2016 | $1,474 -60% | $423,600 |
| 2015 | $3,685 | $423,600 |
| 2014 | $3,685 | $423,600 +10.8% |
| 2013 | -- | $382,200 |
| 2012 | -- | $382,200 |
| 2011 | -- | $382,200 |
| 2010 | -- | $382,200 -49% |
| 2009 | -- | $749,500 |
| 2008 | -- | -- |
| 2006 | -- | -- |
| 2005 | -- | -- |
| 2004 | -- | -- |
| 2003 | -- | -- |
| 2002 | -- | -- |
| 2001 | -- | $163,700 |
| 2000 | -- | $163,700 |
Find assessor info on the county website
Monthly payment
Est. payment
Payment breakdown
Explore the cost of this home by adjusting the details. Changes won't be saved.Climate risks
Neighborhood: 23059
Nearby schools
Schools provided by the listing agent
- Elementary: Kaechele Elementary
- Middle: Short Pump
- High: Deep Run
Source: CVRMLS. This data may not be complete. We recommend contacting the local school district to confirm school assignments for this home.

Similar homes
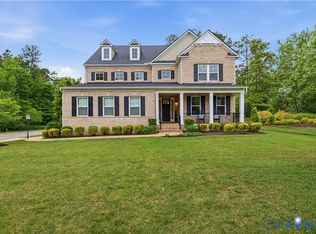
- $749,5005 bd3 ba3k sqft11904 Shady Willow Ter, Glen Allen, VA 23059For Sale
 MLS ID #2624146, Kapil Bhura, Samson Properties. CVRMLS
 - $675,0005 bd4 ba2.9k sqft3700 Bremerton Dr, Henrico, VA 23233For Sale
 MLS ID #2624904, Matthew Sugg, J&H Capital LLC. CVRMLS
 - $699,0004 bd3 ba2.1k sqft9310 Wishart Rd, Henrico, VA 23229For Sale
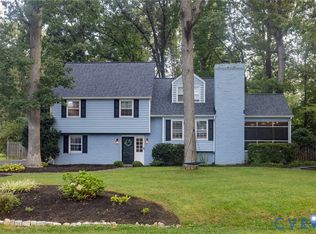 MLS ID #2624485, Jennifer Bell, Brick & Ivy Real Estate Collective. CVRMLS
 - $589,0004 bd3 ba2.5k sqft1006 Lomas Ct, Henrico, VA 23229For Sale
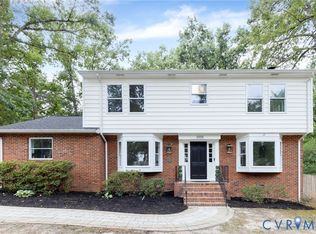 MLS ID #2626254, Kristin McAbee, 1st Class Real Estate Premier Homes. CVRMLS
