PRICED WELL BELOW APPRAISAL!!!! HUGE OVERSIZED LOT - NO HOA! Welcome to Brandon - a well-established, quiet residential neighborhood located in the Tuckahoe district of Henrico County! Come on in to this beautiful and spacious 4-bedroom property in a fantastic location where you can WALK to Collegiate School! You’ll also be close to Avalon Recreation Association, shopping, dining, and so much more. Inside, you’ll find a thoughtfully updated home with plenty of space and flexibility. The private primary suite occupies its OWN FLOOR and features a full bath, creating a peaceful retreat away from the other bedrooms. The kitchen is equipped with all-new stainless steel appliances and granite countertops, while numerous updates throughout the home include new light fixtures, new electrical outlets, and conversion of the ENTIRE home to natural gas. Downstairs, the walk-out basement offers even more living space with a versatile room that would be perfect for family movie nights, a playroom, game room, home office, or a private hangout space for teens. Additional major improvements include a roof approximately four years old, a downstairs HVAC unit replaced in 2022, and a tankless water heater. Outside, the HUGE lot offers a wonderful combination of cleared space and wooded privacy in the rear. A detached shed provides extra storage, while the large screened-in porch—with ceiling fan—offers the perfect place to relax or entertain. The porch has been completely re-screened with upgraded screening designed to help reduce pollen and resist pet-related holes and tears.
This location is hard to beat! Did we mention you can WALK to Collegiate School?? Also - enjoy nearby Avalon Recreation Association with swimming and tennis memberships available, and have convenient access to dining, shopping, and everyday amenities. With its flexible living spaces, extensive updates, oversized lot, and sought-after location, this home has so much to offer! Schedule your showing today! Appraisal has been done and can be sent by request!
For sale
Price cut: $33K (9/24)
$699,000
9310 Wishart Rd, Henrico, VA 23229
4beds
2,172sqft
Single Family Residence
Built in 1959
0.79 Acres Lot
$691,400 Zestimate®
$322/sqft
$-- HOA
What's special
Thoughtfully updated homeHuge oversized lotFlexible living spacesGranite countertopsNew light fixturesExtensive updates
- 24 days
- 2,301
- 150
Likely to sell faster than
Zillow last checked:
Listing updated:
Listed by:
Jennifer Bell 804-972-1987,
Brick & Ivy Real Estate Collective 804-347-7594
Source: CVRMLS,MLS#: 2624485 Originating MLS: Central Virginia Regional MLS
Originating MLS: Central Virginia Regional MLSFacts & features
Interior
Bedrooms & bathrooms
- Bedrooms: 4
- Bathrooms: 3
- Full bathrooms: 2
- 1/2 bathrooms: 1
Primary bedroom
- Description: HW floors, full bath, brick fireplace
- Level: Third
- Dimensions: 15.9 x 21.4
Bedroom 2
- Description: HW floors
- Level: Second
- Dimensions: 15.5 x 11.6
Bedroom 3
- Description: HW floors
- Level: Second
- Dimensions: 9.9 x 13.3
Bedroom 4
- Description: HW floors
- Level: Second
- Dimensions: 9.10 x 9.9
Dining room
- Description: HW floors
- Level: First
- Dimensions: 11.1 x 9.9
Family room
- Description: Gas fireplace, half bath
- Level: Basement
- Dimensions: 22.6 x 14.9
Other
- Description: Tub & Shower
- Level: Second
Other
- Description: Tub & Shower
- Level: Third
Half bath
- Level: Basement
Kitchen
- Description: HW floors, granite counters, stainless appliances
- Level: First
- Dimensions: 10.4 x 10.11
Living room
- Description: HW floors
- Level: First
- Dimensions: 18.9 x 12.8
Heating
- Heat Pump, Natural Gas
Cooling
- Gas, Heat Pump
Appliances
- Included: Dryer, Dishwasher, Gas Cooking, Disposal, Gas Water Heater, Microwave, Oven, Refrigerator, Stove, Tankless Water Heater, Washer
- Laundry: Washer Hookup, Dryer Hookup
Features
- Bay Window, Ceiling Fan(s), Dining Area, Separate/Formal Dining Room, Fireplace, Granite Counters, High Speed Internet, Bath in Primary Bedroom, Wired for Data
- Flooring: Ceramic Tile, Wood
- Basement: Finished,Walk-Out Access
- Attic: Finished
- Number of fireplaces: 2
- Fireplace features: Gas, Masonry, Wood Burning
Interior area
- Total interior livable area: 2,172 sqft
- Finished area above ground: 1,620
- Finished area below ground: 552
Video & virtual tour
Property
Parking
- Parking features: Driveway, Paved
- Has uncovered spaces: Yes
Features
- Levels: Three Or More,Multi/Split
- Stories: 4
- Patio & porch: Screened, Side Porch
- Exterior features: Storage, Shed, Paved Driveway
- Pool features: Community, In Ground, Pool
- Fencing: None
Lot
- Size: 0.79 Acres
Details
- Parcel number: 7467386148
- Zoning description: R2
Construction
Type & style
- Home type: SingleFamily
- Architectural style: Tri-Level
- Property subtype: Single Family Residence
Materials
- Brick, Frame, HardiPlank Type
- Roof: Composition,Shingle
Condition
- Resale
- New construction: No
- Year built: 1959
Utilities & green energy
- Sewer: Public Sewer
- Water: Public
Community & HOA
Community
- Subdivision: Brandon
Location
- Region: Henrico
Financial & listing details
- Price per square foot: $322/sqft
- Tax assessed value: $459,600
- Annual tax amount: $3,814
- Date on market: 9/9/2026
- Ownership: Individuals
- Ownership type: Sole Proprietor
Estimated market value
$691,400
$657,000 - $726,000
$3,123/mo
Price history
| Date | Event | Price |
|---|---|---|
| 9/24/2026 | Price change | $699,000-4.5%$322/sqft |
Source:  CVRMLS #2624485 Report a problem CVRMLS #2624485 Report a problem | ||
| 9/10/2026 | Listed for sale | $732,000+38.9%$337/sqft |
Source: CVRMLS #2624485 Report a problem | ||
| 6/12/2023 | Sold | $527,000+16.1%$243/sqft |
Source: CVRMLS #2310501 Report a problem | ||
| 5/11/2023 | Pending sale | $454,000$209/sqft |
Source: CVRMLS #2310501 Report a problem | ||
| 5/4/2023 | Listed for sale | $454,000+51.3%$209/sqft |
Source: CVRMLS #2310501 Report a problem | ||
| 3/30/2007 | Sold | $300,000$138/sqft |
Source: Public Record Report a problem | ||
Public tax history
| Year | Property taxes | Tax assessment |
|---|---|---|
| 2025 | $3,625 +7.1% | $436,800 +9.7% |
| 2024 | $3,386 +2.5% | $398,300 +2.5% |
| 2023 | $3,303 +13.2% | $388,600 +13.2% |
| 2022 | $2,918 +5.8% | $343,300 +8.3% |
| 2021 | $2,757 +6.8% | $316,900 +2.7% |
| 2020 | $2,580 | $308,600 +4% |
| 2019 | $2,580 | $296,600 |
| 2018 | $2,580 +117.8% | $296,600 +8.9% |
| 2017 | $1,185 -46.4% | $272,300 +7.2% |
| 2016 | $2,209 +7.3% | $253,900 -3.2% |
| 2015 | $2,059 | $262,400 +10.9% |
| 2014 | $2,059 | $236,700 |
| 2013 | -- | $236,700 |
| 2012 | -- | $236,700 |
| 2011 | -- | $236,700 |
| 2010 | -- | $236,700 -9.9% |
| 2009 | -- | $262,800 |
Find assessor info on the county website
Monthly payment
Est. payment
Payment breakdown
Explore the cost of this home by adjusting the details. Changes won't be saved.Climate risks
Neighborhood: Brandon
Nearby schools
Schools provided by the listing agent
- Elementary: Maybeury
- Middle: Tuckahoe
- High: Freeman
Source: CVRMLS. This data may not be complete. We recommend contacting the local school district to confirm school assignments for this home.
Similar homes
- $774,9004 bd3 ba2.4k sqft9400 Belfort Rd, Henrico, VA 23229For Sale
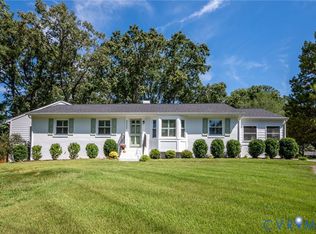 MLS ID #2624603, Tyler Ruger, CapCenter. CVRMLS
 - $625,0004 bd3 ba2.6k sqft2231 Oak Bay Ln, Henrico, VA 23233For Sale
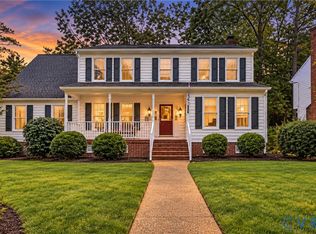 MLS ID #2622103, Jamie Younger, Long & Foster REALTORS. CVRMLS
 - $619,0005 bd2 ba2.5k sqft10105 Hearthrock Ct, Richmond, VA 23233For Sale
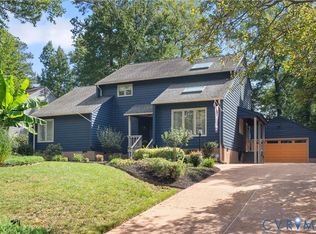 MLS ID #2624416, Edward Smith, Iron Valley Real Estate Hampton. CVRMLS
 - $750,0004 bd3 ba2.1k sqft4015 Mount Vernon St, Richmond, VA 23227For Sale
 MLS ID #2624950, Austin Gauthier, Joyner Fine Properties. CVRMLS
