Welcome home to 2311 Castle Hill Road, where timeless charm meets thoughtful modern updates in one of Midlothian's most desirable locations. Over the past two years, this beautifully maintained home has been extensively improved, offering today's buyers the opportunity to move right in and enjoy. Step inside to discover gorgeous new hardwood flooring throughout the first floor, complemented by fresh paint and updated lighting that create a bright, welcoming atmosphere. The renovated kitchen serves as the heart of the home, featuring refurbished cabinetry, beautiful new countertops, a stylish backsplash, and an updated sink and faucet. Every bathroom has been tastefully refreshed, while solid wood doors have been added to create a private main-level suite—ideal for guests, multigenerational living, or a home office. Plantation shutters add warmth and elegance throughout the main level. The inviting family room features a gas fireplace and
a sliding door leading to the generously sized 20' x 24' recently painted rear deck.
Beyond the cosmetic updates, this home has received substantial investments in its major systems for long-term peace of mind. Improvements include a new 100-gallon water heater, serviced gas furnace, routine HVAC maintenance every six months, updated electrical with added overhead lighting in most rooms, and an EV-ready 240-volt charging outlet in the garage.
Outside, you'll appreciate the impressive curb appeal enhanced by professional landscaping, tree removal, a replaced driveway, and two new insulated garage doors with a new garage door opener. The crawl space has also been comprehensively upgraded with a new vapor barrier, encapsulation, dehumidifier, and electrical outlet, providing a clean, dry, and well-maintained foundation.
Combining quality craftsmanship, extensive recent improvements, and an exceptional Midlothian location, 2311 Castle Hill Road is a home that offers both comfort and confidence for years to come.
For sale
Price cut: $25K (8/31)
$749,900
2311 Castle Hill Rd, Midlothian, VA 23113
5beds
2,618sqft
Single Family Residence
Built in 1986
0.66 Acres Lot
$-- Zestimate®
$286/sqft
$-- HOA
What's special
- 27 days
- 1,355
- 56
Likely to sell faster than
Zillow last checked:
Listing updated:
Listed by:
Zachary Fauver 757-403-4727,
Samson Properties 804-430-9410
Source: CVRMLS,MLS#: 2622134 Originating MLS: Central Virginia Regional MLS
Originating MLS: Central Virginia Regional MLSFacts & features
Interior
Bedrooms & bathrooms
- Bedrooms: 5
- Bathrooms: 3
- Full bathrooms: 3
Other
- Description: Shower
- Level: First
Other
- Description: Tub & Shower
- Level: Second
Heating
- Natural Gas, Zoned
Cooling
- Central Air, Zoned
Appliances
- Included: Electric Water Heater
Features
- Bedroom on Main Level, En Suite Bathroom, Full Bath on Main Level
- Flooring: Partially Carpeted, Wood
- Basement: Crawl Space
- Attic: Walk-up
- Number of fireplaces: 1
- Fireplace features: Gas, Masonry
Interior area
- Total interior livable area: 2,618 sqft
- Finished area above ground: 2,618
- Finished area below ground: 0
Property
Parking
- Total spaces: 2.5
- Parking features: Attached, Driveway, Garage, Garage Door Opener, Oversized, Paved, Two Spaces
- Attached garage spaces: 2.5
- Has uncovered spaces: Yes
Features
- Levels: Two
- Stories: 2
- Patio & porch: Rear Porch, Front Porch, Deck
- Exterior features: Deck, Paved Driveway
- Pool features: None
- Fencing: None
Lot
- Size: 0.66 Acres
- Features: Cul-De-Sac, Level
- Topography: Level
Details
- Parcel number: 743716429400000
- Zoning description: R25
Construction
Type & style
- Home type: SingleFamily
- Architectural style: Two Story
- Property subtype: Single Family Residence
Materials
- Brick, Block, Frame
- Roof: Shingle
Condition
- Resale
- New construction: No
- Year built: 1986
Utilities & green energy
- Sewer: Public Sewer
- Water: Public
Community & HOA
Community
- Subdivision: Queenspark
Location
- Region: Midlothian
Financial & listing details
- Price per square foot: $286/sqft
- Tax assessed value: $598,100
- Annual tax amount: $5,323
- Date on market: 8/20/2026
- Ownership: Individuals
- Ownership type: Sole Proprietor
Estimated market value
Not available
Estimated sales range
Not available
Not available
Price history
| Date | Event | Price |
|---|---|---|
| 8/31/2026 | Price change | $749,900-3.2%$286/sqft |
Source:  CVRMLS #2622134 Report a problem CVRMLS #2622134 Report a problem | ||
| 8/21/2026 | Listed for sale | $774,900+15.7%$296/sqft |
Source: CVRMLS #2622134 Report a problem | ||
| 4/14/2025 | Sold | $669,950$256/sqft |
Source: CVRMLS #2503320 Report a problem | ||
| 3/6/2025 | Pending sale | $669,950$256/sqft |
Source: CVRMLS #2503320 Report a problem | ||
| 3/4/2025 | Listed for sale | $669,950$256/sqft |
Source: CVRMLS #2503320 Report a problem | ||
Public tax history
| Year | Property taxes | Tax assessment |
|---|---|---|
| 2025 | $4,809 +13.2% | $540,300 +14.4% |
| 2024 | $4,250 +7.6% | $472,200 +8.8% |
| 2023 | $3,950 -1% | $434,100 +0.1% |
| 2022 | $3,990 +5% | $433,700 +8.4% |
| 2021 | $3,800 +4.2% | $400,000 +4.2% |
| 2020 | $3,648 | $384,000 |
| 2019 | $3,648 -1.4% | $384,000 |
| 2018 | $3,698 +11.4% | $384,000 |
| 2017 | $3,321 | $384,000 +11.9% |
| 2016 | $3,321 | $343,300 |
| 2015 | $3,321 +5% | $343,300 +5.1% |
| 2014 | $3,161 | $326,700 +1.2% |
| 2013 | -- | $322,800 -3.3% |
| 2012 | -- | $333,900 -1.5% |
| 2011 | -- | $338,900 -2.8% |
| 2010 | -- | $348,500 -6.6% |
| 2009 | -- | $373,300 |
| 2008 | -- | $373,300 +3.5% |
| 2007 | -- | $360,800 +19.7% |
| 2005 | -- | $301,400 +9.9% |
| 2004 | -- | $274,300 +6.4% |
| 2003 | -- | $257,900 +1.6% |
| 2002 | -- | $253,900 +8.8% |
| 2001 | -- | $233,400 |
Find assessor info on the county website
Monthly payment
Est. payment
Payment breakdown
Explore the cost of this home by adjusting the details. Changes won't be saved.Climate risks
Neighborhood: 23113
Nearby schools
Schools provided by the listing agent
- Elementary: Robious
- Middle: Robious
- High: James River
Source: CVRMLS. This data may not be complete. We recommend contacting the local school district to confirm school assignments for this home.
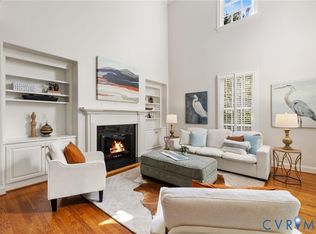
Similar homes
- $635,0004 bd3 ba2.5k sqft2723 London Park Dr, Midlothian, VA 23113For Sale
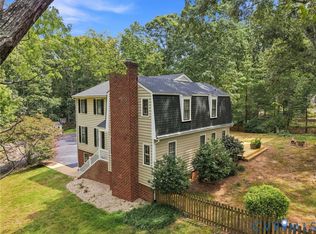 MLS ID #2623613, Kristin Krupp, Shaheen Ruth Martin & Fonville. CVRMLS
 - $749,9996 bd5 ba3.6k sqft211 Northgate Ct, North Chesterfield, VA 23236For Sale
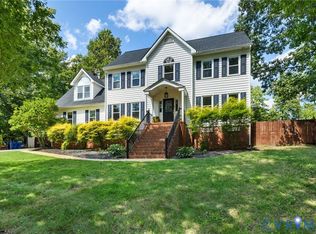 MLS ID #2623186, Alicia Soekawa, Fiv Realty Co. CVRMLS
 - $548,0004 bd3 ba2.4k sqft13411 Queensgate Rd, Midlothian, VA 23114For Sale
 MLS ID #2624402, Suzanne DuBois, Fiv Realty Co. CVRMLS
 - $800,0004 bd3 ba2.9k sqft4220 Uppingham Rd, Richmond, VA 23235For Sale
 MLS ID #2617982, Lana Garner, First Choice Realty. CVRMLS
