Welcome to this light filled home situated on a level lot, lovely kitchen with maple cabinets, sunny breakfast nook, leading out to screen porch, deck and rear yard. Formal Dining Room, Formal Living Room with Built in Cabinets and Shelves and Gas Direct Vent Fireplace, Primary's suite, bath and walk in closet, powder room, laundry room with cabinets all on the first level.
Second level showcases 3 more bedrooms and a full bath with tub / shower combo and separate room with vanity. Walk in attic on second level with shelves.
Walk in crawl, direct entry to garage. Entire interior painted, 10/26.
Pending
$565,000
618 Krim Point Loop, Midlothian, VA 23114
4beds
2,303sqft
Single Family Residence
Built in 2003
7,187 Square Feet Lot
$563,100 Zestimate®
$245/sqft
$71/mo HOA
What's special
- 16 days
- 538
- 49
Zillow last checked:
Listing updated:
Listed by:
Dawn Bradley (804)399-4694,
Long & Foster REALTORS 804-639-4663
Source: CVRMLS,MLS#: 2628092 Originating MLS: Central Virginia Regional MLS
Facts & features
Interior
Bedrooms & bathrooms
- Bedrooms: 4
- Bathrooms: 3
- Full bathrooms: 2
- 1/2 bathrooms: 1
Other
- Description: Tub & Shower
- Level: First
Other
- Description: Tub & Shower
- Level: Second
Half bath
- Level: First
Living room
- Description: H/W & Direct Vent Gas F/P
- Level: First
- Dimensions: 0 x 0
Heating
- Forced Air, Natural Gas
Cooling
- Central Air
Appliances
- Included: Dryer, Dishwasher, Electric Cooking, Disposal, Gas Water Heater, Ice Maker, Microwave, Range, Refrigerator, Stove, Washer
Features
- Bookcases, Built-in Features, Breakfast Area, Tray Ceiling(s), Ceiling Fan(s), Separate/Formal Dining Room, Double Vanity, Eat-in Kitchen, Fireplace, Garden Tub/Roman Tub, High Ceilings, Kitchen Island, Bath in Primary Bedroom, Main Level Primary, Recessed Lighting, Cable TV, Walk-In Closet(s), Central Vacuum
- Flooring: Partially Carpeted, Wood
- Doors: Storm Door(s)
- Windows: Storm Window(s)
- Basement: Crawl Space,Walk-Out Access
- Attic: Pull Down Stairs,Walk-In
- Number of fireplaces: 1
- Fireplace features: Vented
Interior area
- Total interior livable area: 2,303 sqft
- Finished area above ground: 2,303
- Finished area below ground: 0
Property
Parking
- Total spaces: 2
- Parking features: Attached, Direct Access, Driveway, Garage, Garage Door Opener, Oversized, Paved, Two Spaces
- Attached garage spaces: 2
- Has uncovered spaces: Yes
Features
- Levels: Two
- Stories: 2
- Patio & porch: Rear Porch, Deck, Screened, Porch
- Exterior features: Porch, Paved Driveway
- Pool features: None, Community
- Fencing: None
Lot
- Size: 7,187 Square Feet
- Features: Level
Details
- Parcel number: 728702318500000
Construction
Type & style
- Home type: SingleFamily
- Architectural style: Two Story,Transitional
- Property subtype: Single Family Residence
Materials
- Brick, Drywall, Frame, Vinyl Siding
- Roof: Composition
Condition
- Resale
- New construction: No
- Year built: 2003
Utilities & green energy
- Sewer: Public Sewer
- Water: Public
Community & HOA
Community
- Features: Community Pool, Home Owners Association, Pool, Curbs, Gutter(s)
- Security: Smoke Detector(s)
- Subdivision: Krim Point
HOA
- Has HOA: Yes
- Amenities included: Landscaping
- Services included: Association Management, Common Areas, Maintenance Grounds, Pool(s), Recreation Facilities, Road Maintenance
- HOA fee: $850 annually
Location
- Region: Midlothian
Financial & listing details
- Price per square foot: $245/sqft
- Tax assessed value: $485,500
- Annual tax amount: $4,321
- Date on market: 10/29/2026
- Ownership: Individuals
- Ownership type: Sole Proprietor
Estimated market value
$563,100
$535,000 - $591,000
$2,839/mo
Price history
| Date | Event | Price |
|---|---|---|
| 11/9/2026 | Pending sale | $565,000$245/sqft |
Source:  CVRMLS #2628092 Report a problem | ||
| 10/30/2026 | Listed for sale | $565,000+96.9%$245/sqft |
Source: CVRMLS #2628092 Report a problem | ||
| 10/7/2004 | Sold | $287,000+17.4%$125/sqft |
Source: Public Record Report a problem | ||
| 9/2/2003 | Sold | $244,540$106/sqft |
Source: Public Record Report a problem | ||
Public tax history
| Year | Property taxes | Tax assessment |
|---|---|---|
| 2025 | $4,025 +1.8% | $452,300 +2.9% |
| 2024 | $3,955 +3.8% | $439,400 +5% |
| 2023 | $3,808 +3.5% | $418,500 +4.7% |
| 2022 | $3,678 +5.4% | $399,800 +8.9% |
| 2021 | $3,488 +9.9% | $367,200 +9.9% |
| 2020 | $3,174 +1.5% | $334,100 +1.5% |
| 2019 | $3,128 +1.4% | $329,300 +3% |
| 2018 | $3,086 +8.5% | $319,600 +8.9% |
| 2017 | $2,844 | $293,600 |
| 2016 | $2,844 -5.2% | $293,600 -5.3% |
| 2015 | $3,001 +7.3% | $310,000 +7.4% |
| 2014 | $2,797 | $288,700 +3.6% |
| 2013 | -- | $278,700 +3.1% |
| 2012 | -- | $270,200 -7.3% |
| 2011 | -- | $291,500 |
| 2010 | -- | $291,500 -3.2% |
| 2009 | -- | $301,100 -5.5% |
| 2008 | -- | $318,500 +9% |
| 2007 | -- | $292,300 +25.2% |
| 2005 | -- | $233,500 +0.9% |
| 2004 | -- | $231,500 +543.1% |
| 2003 | -- | $36,000 |
| 2002 | -- | -- |
Find assessor info on the county website
Monthly payment
Est. payment
Payment breakdown
Explore the cost of this home by adjusting the details. Changes won't be saved.Climate risks
Neighborhood: 23114
Nearby schools
Schools provided by the listing agent
- Elementary: Watkins
- Middle: Midlothian
- High: Midlothian
Source: CVRMLS. This data may not be complete. We recommend contacting the local school district to confirm school assignments for this home.
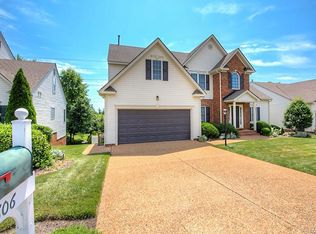
Similar homes
- $549,0004 bd3 ba2.4k sqft1325 Hawkins Wood Cir, Midlothian, VA 23114For Sale
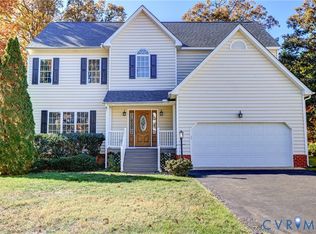 MLS ID #2622784, Zhanna Shuparska, Joyner Fine Properties. CVRMLS
- $490,0004 bd3 ba2k sqft13921 Krim Point Trl, Midlothian, VA 23114For Sale
 MLS ID #2626332, Ryan Sanford, RE/MAX Commonwealth. CVRMLS
- $539,9005 bd3 ba2.4k sqft2504 Linville Ct, Midlothian, VA 23113For Sale
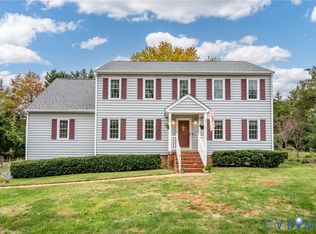 MLS ID #2629034, Carolyn Cobbs, Century 21 Lifestyle. CVRMLS
- $575,0004 bd3 ba2.6k sqft2505 Welrose Ct, Midlothian, VA 23113For Sale
 MLS ID #2627139, Sean Carlton, Long & Foster REALTORS. CVRMLS
