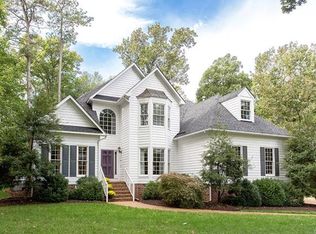
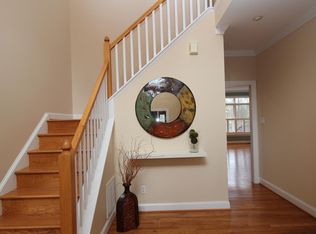
Location, Location, Location! Nestled in one of the area's most desirable locations, this beautifully updated home offers the perfect combination of comfort, style, and convenience. Just minutes from the James River, scenic parks, walking trails, shopping and dining, you'll love everything this home has to offer. Step inside to discover brand-new hardwood floors throughout and fresh, modern paint, creating a warm and inviting atmosphere from the moment you enter. Designed with both everyday living and entertaining in mind, the spacious open floor plan seamlessly connects the kitchen and family room, where you'll find cathedral ceilings with skylights, a cozy fireplace, and an abundance of natural light. The main level features a private home office, elegant formal living room, formal dining room, and a spacious eat-in kitchen, offering plenty of room for work, gatherings, and family meals. Upstairs, you'll find all four generously sized bedrooms, making this an ideal layout for growing families. The impressive primary suite features a vaulted ceiling, creating a peaceful retreat at the end of the day. Enjoy outdoor living year-round on the expansive screened-in porch overlooking the fully fenced backyard, surrounded by beautiful, mature landscaping that provides both privacy and curb appeal. With 4 bedrooms, 2.5 bathrooms, timeless updates, exceptional outdoor spaces, and an unbeatable location, this home truly checks every box. Don't miss your opportunity to make it yours!
Hardwood floors (2024) Paint (2026) Heat Pump (2024) Furnace (2024) Water Heater (2026) Dishwasher (2024) Washer/Dryer (2024)
For sale
Price cut: $25K (9/21)
$775,000
4220 Uppingham Rd, Richmond, VA 23235
4beds
2,994sqft
Single Family Residence
Built in 1993
0.66 Acres Lot
$762,700 Zestimate®
$259/sqft
$21/mo HOA
What's special
- 70 days
- 2,820
- 129
Likely to sell faster than
Zillow last checked:
Listing updated:
Listed by:
Lana Garner 804-335-5080,
First Choice Realty 804-672-3000,
Eric Garner 804-715-7479,
First Choice Realty
Source: CVRMLS,MLS#: 2617982 Originating MLS: Central Virginia Regional MLS
Originating MLS: Central Virginia Regional MLSFacts & features
Interior
Bedrooms & bathrooms
- Bedrooms: 4
- Bathrooms: 3
- Full bathrooms: 2
- 1/2 bathrooms: 1
Other
- Description: Tub & Shower
- Level: Second
Half bath
- Level: First
Heating
- Heat Pump, Natural Gas, Zoned
Cooling
- Zoned
Appliances
- Included: Electric Water Heater
Features
- Bay Window, Ceiling Fan(s), Cathedral Ceiling(s), Dining Area, Separate/Formal Dining Room, Eat-in Kitchen, Fireplace, Granite Counters, Garden Tub/Roman Tub, Kitchen Island, Bath in Primary Bedroom, Recessed Lighting, Skylights, Walk-In Closet(s)
- Flooring: Wood
- Windows: Skylight(s)
- Has basement: No
- Attic: Pull Down Stairs
- Number of fireplaces: 1
- Fireplace features: Gas, Masonry
Interior area
- Total interior livable area: 2,994 sqft
- Finished area above ground: 2,994
- Finished area below ground: 0
Video & virtual tour
Property
Parking
- Total spaces: 2
- Parking features: Attached, Garage
- Attached garage spaces: 2
Features
- Levels: Two
- Stories: 2
- Patio & porch: Rear Porch, Patio, Screened
- Pool features: None
- Fencing: Fenced,Full
Lot
- Size: 0.66 Acres
Details
- Parcel number: C0010527008
Construction
Type & style
- Home type: SingleFamily
- Architectural style: Two Story
- Property subtype: Single Family Residence
Materials
- Brick, Drywall, Frame, Hardboard
Condition
- Resale
- New construction: No
- Year built: 1993
Utilities & green energy
- Sewer: Public Sewer
- Water: Public
Community & HOA
Community
- Features: Home Owners Association
- Subdivision: Huguenot Farms
HOA
- Has HOA: Yes
- HOA fee: $250 annually
Location
- Region: Richmond
Financial & listing details
- Price per square foot: $259/sqft
- Tax assessed value: $654,000
- Annual tax amount: $7,848
- Date on market: 7/13/2026
- Ownership: Individuals
- Ownership type: Sole Proprietor
Estimated market value
$762,700
$725,000 - $801,000
$3,688/mo
Price history
| Date | Event | Price |
|---|---|---|
| 9/21/2026 | Price change | $775,000-3.1%$259/sqft |
Source:  CVRMLS #2617982 Report a problem CVRMLS #2617982 Report a problem | ||
| 8/19/2026 | Price change | $800,000-3%$267/sqft |
Source: CVRMLS #2617982 Report a problem | ||
| 7/14/2026 | Listed for sale | $825,000+29.9%$276/sqft |
Source: CVRMLS #2617982 Report a problem | ||
| 7/12/2024 | Sold | $635,000-3.1%$212/sqft |
Source: CVRMLS #2407950 Report a problem | ||
| 6/30/2024 | Pending sale | $655,000$219/sqft |
Source: CVRMLS #2407950 Report a problem | ||
| 6/7/2024 | Price change | $655,000-3%$219/sqft |
Source:  Long & Foster Broker Feed #2407950 Report a problem Long & Foster Broker Feed #2407950 Report a problem | ||
| 5/30/2024 | Price change | $675,000-1.5%$225/sqft |
Source: Long & Foster Broker Feed #2407950 Report a problem | ||
| 5/15/2024 | Listed for sale | $684,950+40.6%$229/sqft |
Source: Long & Foster Broker Feed #2407950 Report a problem | ||
| 1/30/2023 | Listing removed | -- |
Source: Zillow Rentals Report a problem | ||
| 1/14/2023 | Listed for rent | $2,989$1/sqft |
Source: Zillow Rentals Report a problem | ||
| 7/30/2020 | Sold | $487,000-1.6%$163/sqft |
Source: CVRMLS #2015188 Report a problem | ||
| 6/18/2020 | Pending sale | $495,000$165/sqft |
Source: Long & Foster Realtors #2015188 Report a problem | ||
| 5/27/2020 | Listed for sale | $495,000+73.7%$165/sqft |
Source: Long & Foster REALTORS #2015188 Report a problem | ||
| 11/15/1999 | Sold | $285,000+111.1%$95/sqft |
Source: Public Record Report a problem | ||
| 5/9/1997 | Sold | $135,000$45/sqft |
Source: Public Record Report a problem | ||
Public tax history
| Year | Property taxes | Tax assessment |
|---|---|---|
| 2025 | $7,848 +4% | $654,000 +4% |
| 2024 | $7,548 +1.5% | $629,000 +1.5% |
| 2023 | $7,440 | $620,000 |
| 2022 | $7,440 +29.7% | $620,000 +29.7% |
| 2021 | $5,736 -2.4% | $478,000 -2.4% |
| 2020 | $5,880 +4.5% | $490,000 +4.5% |
| 2019 | $5,628 +4.2% | $469,000 +4.2% |
| 2018 | $5,400 +12.2% | $450,000 +4.2% |
| 2017 | $4,812 | $432,000 +4.6% |
| 2016 | $4,812 | $413,000 +3% |
| 2015 | $4,812 | $401,000 |
| 2014 | $4,812 | $401,000 |
| 2013 | -- | $401,000 -5.9% |
| 2012 | -- | $426,000 -8.4% |
| 2011 | -- | $465,000 |
| 2010 | -- | $465,000 -2.5% |
| 2009 | -- | $477,000 |
| 2008 | -- | $477,000 +11.7% |
| 2007 | -- | $427,100 |
| 2006 | -- | $427,100 +5.5% |
| 2005 | -- | $405,000 +4.8% |
| 2003 | -- | $386,500 +13% |
| 2002 | -- | $342,100 +8% |
| 2001 | $4,531 | $316,830 |
Find assessor info on the county website
Monthly payment
Est. payment
Payment breakdown
Explore the cost of this home by adjusting the details. Changes won't be saved.Climate risks
Neighborhood: Huguenot
Nearby schools
Schools provided by the listing agent
- Elementary: Fisher
- Middle: Thompson
- High: Huguenot
Source: CVRMLS. This data may not be complete. We recommend contacting the local school district to confirm school assignments for this home.
Similar homes
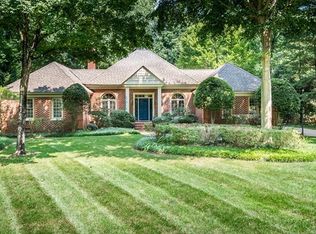
- $625,0004 bd3 ba2.9k sqft4114 Denbigh Dr, Richmond, VA 23235For Sale
 MLS ID #2624395, Tiffany Hazelwood, Hazelwood Realty LLC. CVRMLS
 - $775,0004 bd3 ba3.1k sqft4340 Southampton Rd, Richmond, VA 23235For Sale
 MLS ID #2620428, Shelby Ward, River Fox Realty. CVRMLS
 - $734,9004 bd3 ba3.2k sqft11820 Wexwood Dr, North Chesterfield, VA 23236For Sale
 MLS ID #2625093, Charlie Bickel, Real Broker LLC. CVRMLS
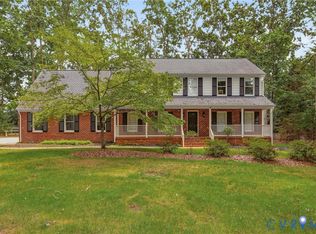
 - $749,9005 bd3 ba2.6k sqft2311 Castle Hill Rd, Midlothian, VA 23113For Sale
 MLS ID #2622134, Zachary Fauver, Samson Properties. CVRMLS
