Skip main navigation
Sold for $825,000
  • $825,000

    4231 Uppingham Rd, Richmond, VA 23235

    5beds
    3,375sqft
    Single Family Residence
    Built in 1993
    0.44 Acres Lot
    $825,500 Zestimate®
    $244/sqft
    $3,691 Estimated rent

    Home value

    $825,500

    $784,000 - $867,000

    $3,691/mo

    Zestimate® history
    Loading
    Loading...

    Owner options

    List your home for rent

    $3,691/mo

    Rent Zestimate®

    Find your next renter with Zillow Rental Manager. Plus, with online applications, you can quickly screen prospective tenants – for free.

    Learn more

    $3,691/mo

    Rent Zestimate®

    Refinance and save

    $5,411/mo

    Est. payment

    Refinancing to a lower rate could help reduce your monthly payments and save thousands over the life of the loan.

    See today's rates

    $5,411/mo

    Est. payment

    Explore your selling options

    Work with a Zillow partner agent

    Leverage their expertise and Zillow's premium Showcase listings to get your home seen by more buyers.

    Get started

    List with your own agent

    Get your home in front of millions of buyers by listing it on Zillow.

    Learn how to do it

    Sell it yourself

    Take full control of how buyers see your home on Zillow by listing For Sale by Owner (FSBO).

    List your home

    What's special

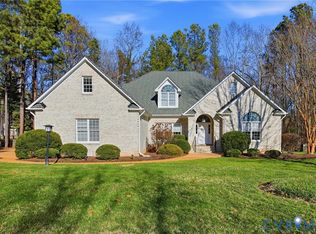
    Welcome to 4231 Uppingham Road, an exceptional home in sought-after Huguenot Farms where classic Colonial architecture meets refined modern living. Situated on a beautifully landscaped corner lot, this meticulously maintained home offers the perfect balance of elegance, comfort, and unforgettable outdoor spaces. Huguenot Farms is known for its community feel, where neighbors enjoy evening walks and bike rides, all just a stones throw from the James River Park System and its miles of trails and outdoor recreation. A stately circular driveway, charming full front porch, and side-load two-car garage create a grand first impression. Inside, rich hardwood floors, timeless finishes, and an inviting floor plan set the stage for effortless living and entertaining. A spacious flex room offers the perfect playroom, home office, or den, while the formal dining room is ready for everything from intimate dinners to holiday celebrations. The heart of the home is a stunning open-concept kitchen and family room featuring stainless steel appliances, gas cooking, a large center island, custom built-ins, and abundant natural light. Step outside to the expansive screened porch with a striking double-sided fireplace, then onto the oversized deck with pergola overlooking a picturesque backyard framed by mature landscaping and classic picket fencing. Upstairs, four spacious bedrooms include a luxurious primary suite and a second ensuite bedroom ideal for guests. A fifth bedroom on the third level offers even more flexibility, along with ANOTHER full bath and generous storage. Complete with a whole-house generator, abundant parking, and impeccable upkeep throughout, this is a rare opportunity to own one of Huguenot Farms' most captivating homes. Luxury, lifestyle, and location—this one truly has it all.

    Zillow last checked:

    Listing updated:

    Listed by:

    Alexis Thompson 804-627-3803,

    River Fox Realty

    Bought with:

    Ernie Dettbarn, 0225080513

    Dettbarn Real Estate

    Source: CVRMLS,MLS#: 2615417MLS LogoOriginating MLS: Central Virginia Regional MLS

    Facts & features

    Interior

    Bedrooms & bathrooms
    • Bedrooms: 5
    • Bathrooms: 5
    • Full bathrooms: 4
    • 1/2 bathrooms: 1
    Other
    • Description: Tub & Shower
    • Level: Second
    Other
    • Description: Tub & Shower
    • Level: Third
    Half bath
    • Level: First
    Heating
    • Electric, Forced Air, Heat Pump, Natural Gas, Zoned
    Cooling
    • Central Air, Zoned
    Appliances
    • Included: Dryer, Dishwasher, Gas Cooking, Disposal, Gas Water Heater, Microwave, Refrigerator, Stove, Washer
    • Laundry: Dryer Hookup
    Features
    • Bookcases, Built-in Features, Bay Window, Ceiling Fan(s), Dining Area, Separate/Formal Dining Room, Double Vanity, Eat-in Kitchen, Fireplace, Granite Counters, High Ceilings, High Speed Internet, Kitchen Island, Bath in Primary Bedroom, Pantry, Recessed Lighting, Wired for Data
    • Flooring: Partially Carpeted, Slate, Tile, Wood
    • Basement: Crawl Space
    • Attic: Walk-up
    • Number of fireplaces: 2
    • Fireplace features: Gas, Masonry, Wood Burning
    Interior area
    • Total interior livable area: 3,375 sqft
    • Finished area above ground: 3,375
    • Finished area below ground: 0

    Property

    Parking
    • Total spaces: 2
    • Parking features: Attached, Circular Driveway, Driveway, Garage, Garage Door Opener, Off Street, Two Spaces, Unpaved
    • Attached garage spaces: 2
    • Has uncovered spaces: Yes
    Features
    • Levels: Two
    • Stories: 2
    • Patio & porch: Front Porch, Screened, Deck, Porch
    • Exterior features: Deck, Porch, Unpaved Driveway
    • Pool features: None
    • Fencing: Fenced,Picket
    Lot
    • Size: 0.44 Acres
    Details
    • Parcel number: C0010486018
    • Zoning description: R-1
    • Other equipment: Generator

    Construction

    Type & style
    • Home type: SingleFamily
    • Architectural style: Colonial
    • Property subtype: Single Family Residence
    Materials
    • Drywall, Frame, Hardboard
    • Roof: Composition,Shingle
    Condition
    • Resale
    • New construction: No
    • Year built: 1993

    Utilities & green energy

    • Sewer: Public Sewer
    • Water: Public

    Community & HOA

    Community
    • Subdivision: Huguenot Farms
    HOA
    • Has HOA: Yes
    • HOA fee: $250 annually
    Location
    • Region: Richmond

    Financial & listing details

    • Price per square foot: $244/sqft
    • Tax assessed value: $746,000
    • Annual tax amount: $8,952
    • Date on market: 7/10/2026
    • Ownership: Individuals
    • Ownership type: Sole Proprietor

    Price history

    DateEventPrice
    7/14/2026Sold$825,000$244/sqft
    Source: CVRMLS #2615417 Report a problem
    6/14/2026Pending sale$825,000$244/sqft
    Source: CVRMLS #2615417 Report a problem
    6/10/2026Listed for sale$825,000+13%$244/sqft
    Source: CVRMLS #2615417 Report a problem
    8/19/2022Sold$730,000+9%$216/sqft
    Source: CVRMLS #2212554 Report a problem
    5/14/2022Pending sale$669,999$199/sqft
    Source: CVRMLS #2212554 Report a problem
    5/11/2022Listed for sale$669,999+12.6%$199/sqft
    Source: CVRMLS #2212554 Report a problem
    8/14/2020Sold$594,900$176/sqft
    Source: CVRMLS #2019430 Report a problem
    7/3/2020Pending sale$594,900$176/sqft
    Source: Central Virginia Realty Inc #2019430 Report a problem
    6/29/2020Listed for sale$594,900+12.2%$176/sqft
    Source: Central Virginia Realty Inc #2019430 Report a problem
    5/23/2016Sold$530,000-5.2%$157/sqft
    Source: Public Record Report a problem
    2/20/2016Price change$559,000+12.5%$166/sqft
    Source: Long & Foster REALTORS #1601531 Report a problem
    2/15/2016Price change$497,000-11.1%$147/sqft
    Source: Long & Foster REALTORS #1328364 Report a problem
    1/16/2016Listed for sale$559,000+14.7%$166/sqft
    Source: Long & Foster REALTORS #1601531 Report a problem
    2/25/2014Sold$487,500-1.9%$144/sqft
    Source: Public Record Report a problem
    11/18/2013Listing removed$497,000$147/sqft
    Source: Long & Foster Real Estate #1328364 Report a problem
    11/7/2013Listed for sale$497,000$147/sqft
    Source: Long & Foster Real Estate #1328364 Report a problem

    Public tax history

    YearProperty taxesTax assessment
    2025$8,952 +3%$746,000 +3%
    2024$8,688 +1.3%$724,000 +1.3%
    2023$8,580 $715,000
    2022$8,580 +30.5%$715,000 +30.5%
    2021$6,576 -7.7%$548,000 -7.7%
    2020$7,128 +6.3%$594,000 +6.3%
    2019$6,708 +8.3%$559,000 +8.3%
    2018$6,192 +16%$516,000 +4.2%
    2017$5,340 $495,000 +2.1%
    2016$5,340 $485,000 +3%
    2015$5,340 $471,000 +5.8%
    2014$5,340 $445,000
    2013-- $445,000 -6.1%
    2012-- $474,000 -8.1%
    2011-- $516,000
    2010-- $516,000 -2.5%
    2009-- $529,400
    2008-- $529,400 +13%
    2007-- $468,400
    2006-- $468,400 +5.3%
    2005-- $445,000 +17.3%
    2003-- $379,400 +13%
    2002-- $335,800 +8%
    2001$4,446 $310,930
    Find assessor info on the county website

    Neighborhood: Huguenot

    Nearby schools

    GreatSchools rating
    Schools provided by the listing agent
    • Elementary: Fisher
    • Middle: Thompson
    • High: Huguenot

    Source: CVRMLS. This data may not be complete. We recommend contacting the local school district to confirm school assignments for this home.

    Get a cash offer in 3 minutes
    Find out how much your home could sell for in as little as 3 minutes with a no-obligation cash offer.
    Estimated market value
    $825,500
    Get a cash offer in 3 minutes
    Find out how much your home could sell for in as little as 3 minutes with a no-obligation cash offer.
    Estimated market value
    $825,500