Welcome to 9101 Barrows Hill Terrace, a beautiful custom-built home nestled on nearly 2 private acres in the desirable Woodland Pond community. This spacious property offers approximately 3,423 square feet of living space, 5 bedrooms, and 3 full bathrooms, providing plenty of room for both everyday living and entertaining. The home features a grand two-story foyer, a private office, formal dining room with coffered ceilings, and a spacious family room overlooking the backyard. The kitchen offers abundant cabinetry and counter space, along with a breakfast area and convenient butler’s pantry. A first-floor guest suite with a full bath adds flexibility for guests or multigenerational living. Upstairs, enjoy a large recreation or media room, along with a spacious primary suite and additional bedrooms. Outside, the hardscaped patio and entertaining area create the perfect place to relax and enjoy the private surroundings. Recent updates include fresh paint and carpet within the last two years, recessed lighting, a newer TANKLESS water heater, and a new vapor barrier installed approximately six months ago. Additional features include an invisible fence and a full-house generator, providing comfort and peace of mind. This exceptional home combines space, privacy, thoughtful updates, and a desirable Chesterfield location. Don’t miss your opportunity to make 9101 Barrows Hill Terrace your next home!
For sale
$785,000
9101 Barrows Hill Ter, Chesterfield, VA 23838
5beds
3,423sqft
Single Family Residence
Built in 2011
1.92 Acres Lot
$780,800 Zestimate®
$229/sqft
$18/mo HOA
What's special
- 14 days
- 273
- 25
Zillow last checked:
Listing updated:
Listed by:
Stephanie Napoleon membership@therealbrokerage.com,
Real Broker LLC 855-450-0442,
Becky Parker 804-908-2991,
Real Broker LLC
Source: CVRMLS,MLS#: 2624412 Originating MLS: Central Virginia Regional MLS
Facts & features
Interior
Bedrooms & bathrooms
- Bedrooms: 5
- Bathrooms: 3
- Full bathrooms: 3
Other
- Description: Tub & Shower
- Level: First
Other
- Description: Tub & Shower
- Level: Second
Heating
- Electric, Zoned
Cooling
- Central Air, Electric, Zoned
Appliances
- Included: Built-In Oven, Cooktop, Dryer, Dishwasher, Gas Cooking, Disposal, Gas Water Heater, Microwave, Range, Tankless Water Heater, Washer
- Laundry: Washer Hookup, Dryer Hookup
Features
- Bedroom on Main Level, Ceiling Fan(s), Dining Area, Double Vanity, Eat-in Kitchen, En Suite Bathroom, French Door(s)/Atrium Door(s), Full Bath on Main Level, Granite Counters, Garden Tub/Roman Tub, High Ceilings, High Speed Internet, Kitchen Island, Pantry, Recessed Lighting, Wired for Data, Walk-In Closet(s)
- Flooring: Carpet, Ceramic Tile, Wood
- Doors: French Doors, Insulated Doors
- Windows: Thermal Windows
- Basement: Crawl Space
- Attic: Pull Down Stairs
- Number of fireplaces: 1
- Fireplace features: Gas
Interior area
- Total interior livable area: 3,423 sqft
- Finished area above ground: 3,423
- Finished area below ground: 0
Video & virtual tour
Property
Parking
- Total spaces: 2
- Parking features: Driveway, Garage Door Opener, Off Street, Oversized, Paved, Two Spaces
- Garage spaces: 2
- Has uncovered spaces: Yes
Features
- Levels: Two
- Stories: 2
- Patio & porch: Front Porch, Porch
- Exterior features: Irrigation Sprinklers, Lighting, Porch, Paved Driveway
- Pool features: Pool, Community
- Fencing: None
- Has view: Yes
- View description: Water
- Has water view: Yes
- Water view: Water
- Waterfront features: Pond
Lot
- Size: 1.92 Acres
- Features: Cul-De-Sac, Level
- Topography: Level
Details
- Parcel number: 758651040800000
- Zoning description: R15
- Other equipment: Generator
Construction
Type & style
- Home type: SingleFamily
- Architectural style: Craftsman,Two Story
- Property subtype: Single Family Residence
Materials
- Brick, Drywall, Frame, Hardboard, Stone
- Roof: Composition
Condition
- Resale
- New construction: No
- Year built: 2011
Utilities & green energy
- Electric: Generator Hookup
- Sewer: Septic Tank
- Water: Public
Community & HOA
Community
- Features: Common Grounds/Area, Clubhouse, Lake, Playground, Park, Pond, Pool, Trails/Paths
- Security: Smoke Detector(s)
- Subdivision: Woodland Pond
HOA
- Has HOA: Yes
- Services included: Common Areas
- HOA fee: $215 annually
Location
- Region: Chesterfield
Financial & listing details
- Price per square foot: $229/sqft
- Tax assessed value: $651,400
- Annual tax amount: $5,797
- Date on market: 10/8/2026
- Ownership: Individuals
- Ownership type: Sole Proprietor
Estimated market value
$780,800
$742,000 - $820,000
$3,803/mo
Price history
| Date | Event | Price |
|---|---|---|
| 10/9/2026 | Listed for sale | $785,000+7.7%$229/sqft |
Source:  CVRMLS #2624412 Report a problem | ||
| 3/25/2024 | Sold | $729,000$213/sqft |
Source: CVRMLS #2402708 Report a problem | ||
| 3/2/2024 | Pending sale | $729,000$213/sqft |
Source: CVRMLS #2402708 Report a problem | ||
| 2/16/2024 | Listed for sale | $729,000+14.6%$213/sqft |
Source: CVRMLS #2402708 Report a problem | ||
| 5/17/2022 | Sold | $636,000+1%$186/sqft |
Source: CVRMLS #2209040 Report a problem | ||
| 4/18/2022 | Pending sale | $630,000$184/sqft |
Source: CVRMLS #2209040 Report a problem | ||
| 4/14/2022 | Listed for sale | $630,000+23.6%$184/sqft |
Source: CVRMLS #2209040 Report a problem | ||
| 12/8/2020 | Sold | $509,750$149/sqft |
Source: CVRMLS #2031501 Report a problem | ||
| 10/29/2020 | Pending sale | $509,750$149/sqft |
Source: Priority One Real Estate Inc #2031501 Report a problem | ||
| 10/14/2020 | Listed for sale | $509,750+20.7%$149/sqft |
Source: Priority One Real Estate Inc #2031501 Report a problem | ||
| 8/9/2011 | Sold | $422,198+427.7%$123/sqft |
Source: Public Record Report a problem | ||
| 3/22/2011 | Sold | $80,000$23/sqft |
Source: Public Record Report a problem | ||
Public tax history
| Year | Property taxes | Tax assessment |
|---|---|---|
| 2025 | $5,546 +5.8% | $623,100 +7% |
| 2024 | $5,240 +2% | $582,200 +3.1% |
| 2023 | $5,139 +7.6% | $564,700 +8.7% |
| 2022 | $4,778 +6.8% | $519,300 +10.3% |
| 2021 | $4,474 +2.2% | $470,900 +2.2% |
| 2020 | $4,376 +1.7% | $460,600 +1.7% |
| 2019 | $4,303 -1.7% | $452,900 -0.5% |
| 2018 | $4,376 +10.7% | $455,400 +8% |
| 2017 | $3,954 | $421,600 +3% |
| 2016 | $3,954 -4.9% | $409,300 -4.9% |
| 2015 | $4,157 +2.8% | $430,400 +2.8% |
| 2014 | $4,043 | $418,500 +5.2% |
| 2013 | -- | $397,700 +1% |
| 2012 | -- | $393,900 -0.3% |
| 2011 | -- | $394,900 |
Find assessor info on the county website
Monthly payment
Est. payment
Payment breakdown
Explore the cost of this home by adjusting the details. Changes won't be saved.Climate risks
Neighborhood: 23838
Nearby schools
Schools provided by the listing agent
- Elementary: Gates
- Middle: Matoaca
- High: Matoaca
Source: CVRMLS. This data may not be complete. We recommend contacting the local school district to confirm school assignments for this home.
- $718,7004 bd6 ba3.8k sqft9107 Barrows Hill Ter, Chesterfield, VA 23838Off Market
- $863,7005 bd5 ba3.8k sqft11501 Barrows Ridge Ln, Chesterfield, VA 23838Off Market
- $961,8004 bd4 ba5.1k sqft11418 Shorecrest Ct, Chesterfield, VA 23838Off Market
- $882,2004 bd3 ba3.8k sqft11507 Barrows Ridge Ln, Chesterfield, VA 23838Off Market
Similar homes
- $740,0004 bd5 ba3.3k sqft8912 First Branch Ln, Chesterfield, VA 23838For Sale
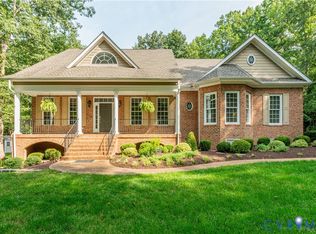 MLS ID #2622991, Brad Ruckart, Real Broker LLC. CVRMLS
- $600,0005 bd4 ba3.6k sqft8206 Seaview Dr, Chesterfield, VA 23838For Sale
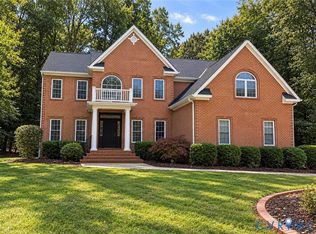 MLS ID #2628288, Lana Garner, First Choice Realty. CVRMLS
- $675,0004 bd3 ba2.8k sqft12607 Lerwick Pl, Chesterfield, VA 23838For Sale
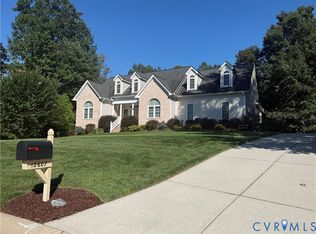 MLS ID #2624847, Kim Sebrell, Keller Williams Realty. CVRMLS
- $635,0005 bd4 ba3.6k sqft8343 Shagreen Ct, Chesterfield, VA 23838For Sale
 MLS ID #2620926, Lisa Stone, Long & Foster REALTORS. CVRMLS
