A Truly Unique, Custom-Built Home!
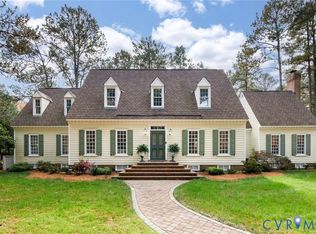
Looking for exceptional craftsmanship, distinctive character and quality that makes a statement, look no further! This one-of-a-kind custom-built home offers a beautiful blend of elegance and thoughtful design. impressive space, both inside and out. Stately brick columns create a grand entrance, while the hardscaped driveway and surrounding natural wooded areas provide a beautiful setting and a sense of privacy. The drive sweeps into a circular layout, showcasing two distinctive detached two-car garages, each featuring a walk-up second-story attic. An attached garage provides convenient access near the kitchen, bringing the total to an impressive five covered parking spaces! Outdoor living is just as inviting, with three covered porches offering plenty of options for relaxing in peaceful surroundings.
Hardwood flooring throughout, custom crown molding, elegant transom-style windows, and unique built-in cabinetry that reflect the home’s individual character. A sunken living room adds architectural interest and a touch of drama, complementing the home’s formal living spaces and creating a balance of classic elegance and comfortable living. The kitchen is equipped with modern conveniences while the adjoining eat-in area offers a beautiful view of the backyard. The first-floor primary suite provides a private retreat, complete with two walk-in closets and a spacious en-suite bathroom featuring a jetted tub, separate shower, and plenty of room to unwind. Upstairs, you’ll find four generously sized additional bedrooms, along with a smaller bonus room, ideal for a home office, nursery, or hobby space. Nine-foot ceilings on the main level, eight-foot ceilings upstairs, central vacuum, a separate laundry room, and an additional sitting room on the first floor. From its distinctive exterior to its thoughtful architectural details, this home offers a rare combination of custom design, functionality, and timeless appeal. Imagine making it your own!
For sale
Price cut: $40.9K (11/8)
$859,000
10730 Chalkley Rd, North Chesterfield, VA 23237
4beds
3,351sqft
Single Family Residence
Built in 1996
3.25 Acres Lot
$-- Zestimate®
$256/sqft
$-- HOA
What's special
- 29 days
- 763
- 46
Zillow last checked:
Listing updated:
Listed by:
Jo Fisher (804)564-8156,
Long & Foster REALTORS 804-794-9650
Source: CVRMLS,MLS#: 2628267 Originating MLS: Central Virginia Regional MLS
Facts & features
Interior
Bedrooms & bathrooms
- Bedrooms: 4
- Bathrooms: 3
- Full bathrooms: 2
- 1/2 bathrooms: 1
Primary bedroom
- Description: First Level, Hardwood Floor
- Level: First
- Dimensions: 22.0 x 15.8
Bedroom 2
- Level: Second
- Dimensions: 15.6 x 13.0
Bedroom 3
- Level: Second
- Dimensions: 14.0 x 12.10
Bedroom 4
- Level: Second
- Dimensions: 18.0 x 15.6
Additional room
- Level: Second
- Dimensions: 22.6 x 13.6
Dining room
- Description: Formal
- Level: First
- Dimensions: 14.0 x 14.0
Family room
- Description: Sunken Living Room
- Level: First
- Dimensions: 20.6 x 19.7
Foyer
- Description: Entry Foyer
- Level: First
- Dimensions: 16.4 x 7.0
Other
- Description: Tub & Shower
- Level: First
Other
- Description: Tub & Shower
- Level: Second
Half bath
- Level: First
Kitchen
- Description: Eat-in
- Level: First
- Dimensions: 22.8 x 13.2
Laundry
- Level: First
- Dimensions: 0 x 0
Living room
- Description: Formal
- Level: First
- Dimensions: 14.0 x 12.4
Office
- Level: First
- Dimensions: 0 x 0
Office
- Description: access to walk up attic
- Level: Second
- Dimensions: 11.8 x 7.9
Heating
- Forced Air, Natural Gas
Cooling
- Heat Pump
Features
- Bedroom on Main Level, En Suite Bathroom, Full Bath on Main Level, Main Level Primary
- Flooring: Ceramic Tile, Partially Carpeted, Wood
- Basement: Crawl Space
- Attic: Walk-up
- Number of fireplaces: 1
- Fireplace features: Gas
Interior area
- Total interior livable area: 3,351 sqft
- Finished area above ground: 3,351
- Finished area below ground: 0
Property
Parking
- Total spaces: 4
- Parking features: Circular Driveway, Driveway, Detached, Garage, Off Street, Paved
- Garage spaces: 4
- Has uncovered spaces: Yes
Features
- Levels: Two
- Stories: 2
- Exterior features: Paved Driveway
- Pool features: None
Lot
- Size: 3.25 Acres
Details
- Parcel number: 781660952900000
- Zoning description: A
Construction
Type & style
- Home type: SingleFamily
- Architectural style: Two Story
- Property subtype: Single Family Residence
Materials
- Brick, Block, Frame, HardiPlank Type
Condition
- Resale
- New construction: No
- Year built: 1996
Utilities & green energy
- Sewer: Septic Tank
- Water: Public
Community & HOA
Community
- Subdivision: None
Location
- Region: North Chesterfield
Financial & listing details
- Price per square foot: $256/sqft
- Tax assessed value: $703,200
- Annual tax amount: $6,258
- Date on market: 10/15/2026
- Ownership: Individuals
- Ownership type: Sole Proprietor
Estimated market value
Not available
Estimated sales range
Not available
Not available
Price history
| Date | Event | Price |
|---|---|---|
| 11/8/2026 | Price change | $859,000-4.5%$256/sqft |
Source:  CVRMLS #2628267 Report a problem | ||
| 10/17/2026 | Listed for sale | $899,900+77.1%$269/sqft |
Source: CVRMLS #2628267 Report a problem | ||
| 2/28/2011 | Sold | $508,200-31.3%$152/sqft |
Source: Public Record Report a problem | ||
| 8/21/2009 | Listing removed | $739,900$221/sqft |
Source: Visual Tour #2917442 Report a problem | ||
| 7/11/2009 | Price change | $739,900+5.9%$221/sqft |
Source: Visual Tour #2917442 Report a problem | ||
| 6/20/2009 | Price change | $699,000-11%$209/sqft |
Source: Visual Tour #2917442 Report a problem | ||
| 6/5/2009 | Listed for sale | $785,000+1672%$234/sqft |
Source: Visual Tour #2917442 Report a problem | ||
| 2/7/2002 | Sold | $44,300$13/sqft |
Source: Public Record Report a problem | ||
Public tax history
| Year | Property taxes | Tax assessment |
|---|---|---|
| 2025 | $5,978 +2.9% | $671,700 +4.1% |
| 2024 | $5,810 +9.7% | $645,500 +11% |
| 2023 | $5,293 +6.6% | $581,700 +7.7% |
| 2022 | $4,968 +13.4% | $540,000 +17.1% |
| 2021 | $4,381 +4.5% | $461,200 +4.5% |
| 2020 | $4,192 +1.6% | $441,300 +1.6% |
| 2019 | $4,127 -0.4% | $434,400 +0.8% |
| 2018 | $4,145 +6% | $431,000 +4% |
| 2017 | $3,911 | $414,300 +2.3% |
| 2016 | $3,911 +104.8% | $404,800 +2.4% |
| 2015 | $1,910 -48.8% | $395,300 +2.3% |
| 2014 | $3,733 | $386,300 +3.2% |
| 2013 | -- | $374,500 -1.7% |
| 2012 | -- | $380,900 -5% |
| 2011 | -- | $400,800 -10.5% |
| 2010 | -- | $448,000 -3.7% |
| 2009 | -- | $465,400 -0.1% |
| 2008 | -- | $465,800 +12.8% |
| 2007 | -- | $412,800 +21.6% |
| 2005 | -- | $339,600 +6.5% |
| 2004 | -- | $318,800 +7.5% |
| 2003 | -- | $296,500 +7.8% |
| 2002 | -- | $275,100 |
| 2001 | -- | $275,100 |
Find assessor info on the county website
Monthly payment
Est. payment
Payment breakdown
Explore the cost of this home by adjusting the details. Changes won't be saved.Climate risks
Neighborhood: 23237
Nearby schools
Schools provided by the listing agent
- Elementary: Ecoff
- Middle: Salem
- High: Bird
Source: CVRMLS. This data may not be complete. We recommend contacting the local school district to confirm school assignments for this home.
- $--4 bd2 ba335 sqft10730 Chalkley Rd, Richmond, VA 23237Off Market
- $714,2004 bd3 ba3.3k sqft10734 Chalkley Rd, North Chesterfield, VA 23237Off Market
- $665,8003 bd3 ba3.1k sqft10726 Chalkley Rd, North Chesterfield, VA 23237Off Market
- $1,600-- bd-- ba-- sqft10720 Chalkley Rd, North Chesterfield, VA 23237Off Market
Similar homes
- $750,0003 bd3 ba3.7k sqft6711 Greenyard Rd, Chester, VA 23831For Sale
 MLS ID #2630045, Cody Cole, Cole Real Estate, Inc.. CVRMLS
- $448,0004 bd4 ba3.4k sqft8637 Branchs Woods Ln, North Chesterfield, VA 23237For Sale
 MLS ID #2629371, Michelle Johnson-Fisher, United Real Estate Richmond. CVRMLS
- $899,9504 bd4 ba4.1k sqft12706 Dell Hill Ct, Chester, VA 23831For Sale
 MLS ID #2620368, Jenny Maraghy, Compass. CVRMLS
- $885,0006 bd4 ba4.1k sqft1822 Ducatus Dr, Midlothian, VA 23113For Sale
 MLS ID #2630286, Tamara McGhee, Real Broker LLC. CVRMLS
