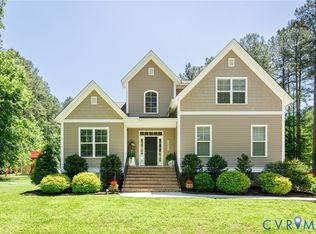
Welcome to 13720 Brandy Oaks Drive, a private retreat where timeless architecture, resort-inspired outdoor living, and thoughtfully designed gathering spaces create a home unlike any other. More than a home, this offers a rare opportunity to experience everyday life as a retreat—where luxury, wellness, entertaining, and nature exist in perfect harmony. At the heart of the home, expansive open-concept spaces invite memorable gatherings. A spectacular great room showcases soaring ceilings, rich architectural details, a grand fireplace, and easy flow into the adjoining bar and billiard room. The left wing of the home offers a warm and inviting collection of spaces including a dedicated office, library sitting room, elegant dining room with fireplace, sunroom, and beautifully updated eat-in kitchen featuring quartz countertops and freshly painted solid wood cabinetry. Upstairs, you'll find the bedrooms, 2 are Primary Suites with attached en suite bathroms, convenient laundry room, and feels luxurious with a spa-inspired stone tile shower, & a deep soaking tub. Throughout the home, crown molding, decorative wall moldings, and upgraded lighting fixtures add timeless sophistication and character. Outside, discover your own private resort. The extraordinary swimming pond with sandy beach creates a one-of-a-kind escape surrounded by mature landscaping, perennial gardens, fruit trees, a vegetable garden, irrigation system, and a charming mini vineyard just beyond the deck. Whether entertaining under the stars, harvesting fresh produce, or enjoying peaceful mornings overlooking nature, every detail has been designed to inspire intentional living. Recent improvements include fresh exterior paint and gutters (2026), new wood plank flooring in the great room (2026), remodeled primary baths (2024), renovated detached two-car garage transformed into a fitness studio (2023), replaced water heaters (2023), gas lines (2022), and energy-saving solar panels. Don't miss this one of a kind property!
For sale
$850,000
13720 Brandy Oaks Dr, Chesterfield, VA 23832
5beds
4,202sqft
:
Get pre-qualified$5,277/mo
Single Family Residence
Built in 1990
1.41 Acres Lot
$-- Zestimate®
$202/sqft
$-- HOA
What's special
- 35 days |
- 1,764 |
- 95 |
Zillow last checked:
Listing updated:
Listed by:
Leah Coleman (804)775-2000,
ICON Realty Group, ERA Powered 804-775-2000
Source: CVRMLS,MLS#: 2616904 Originating MLS: Central Virginia Regional MLS
Originating MLS: Central Virginia Regional MLSFacts & features
Interior
Bedrooms & bathrooms
- Bedrooms: 5
- Bathrooms: 4
- Full bathrooms: 3
- 1/2 bathrooms: 1
Primary bedroom
- Level: Second
- Dimensions: 0 x 0
Bedroom 2
- Level: Second
- Dimensions: 0 x 0
Bedroom 3
- Level: Second
- Dimensions: 0 x 0
Bedroom 4
- Level: Second
- Dimensions: 0 x 0
Bedroom 5
- Level: Second
- Dimensions: 0 x 0
Dining room
- Level: First
- Dimensions: 0 x 0
Florida room
- Level: First
- Dimensions: 0 x 0
Foyer
- Level: First
- Dimensions: 0 x 0
Other
- Description: Tub & Shower
- Level: Second
Other
- Description: Shower
- Level: Third
Great room
- Level: First
- Dimensions: 0 x 0
Half bath
- Level: First
Kitchen
- Level: First
- Dimensions: 0 x 0
Office
- Level: First
- Dimensions: 0 x 0
Recreation
- Description: Current use: Billiard Room
- Level: First
- Dimensions: 0 x 0
Heating
- Electric
Cooling
- Central Air
Appliances
- Included: Gas Water Heater
Features
- Flooring: Ceramic Tile, Wood
- Has basement: No
- Attic: Pull Down Stairs
Interior area
- Total interior livable area: 4,202 sqft
- Finished area above ground: 4,202
- Finished area below ground: 0
Property
Parking
- Total spaces: 2
- Parking features: Attached, Driveway, Garage, Paved
- Attached garage spaces: 2
- Has uncovered spaces: Yes
Features
- Levels: Two
- Stories: 2
- Patio & porch: Deck, Porch
- Exterior features: Deck, Hot Tub/Spa, Sprinkler/Irrigation, Porch, Storage, Shed, Paved Driveway
- Has private pool: Yes
- Pool features: Pool, Private
- Has spa: Yes
- Fencing: Back Yard,Fenced
- On waterfront: Yes
Lot
- Size: 1.41 Acres
Details
- Parcel number: 727654029400000
- Zoning description: R25
Construction
Type & style
- Home type: SingleFamily
- Architectural style: Two Story
- Property subtype: Single Family Residence
Materials
- Brick
- Roof: Shingle
Condition
- Resale
- New construction: No
- Year built: 1990
Utilities & green energy
- Sewer: Septic Tank
- Water: Public
Green energy
- Energy efficient items: Solar Panel(s)
- Energy generation: Solar
Community & HOA
Community
- Subdivision: Brandy Oaks
Location
- Region: Chesterfield
Financial & listing details
- Price per square foot: $202/sqft
- Tax assessed value: $603,700
- Annual tax amount: $5,174
- Date on market: 6/23/2026
- Ownership: Individuals
- Ownership type: Sole Proprietor
Estimated market value
Not available
Estimated sales range
Not available
Not available
Price history
| Date | Event | Price |
|---|---|---|
| 6/24/2026 | Listed for sale | $850,000+52.7%$202/sqft |
Source:  CVRMLS #2616904 Report a problem CVRMLS #2616904 Report a problem | ||
| 2/11/2022 | Sold | $556,500+1.2%$132/sqft |
Source: CVRMLS #2136823 Report a problem | ||
| 1/9/2022 | Pending sale | $550,000$131/sqft |
Source: CVRMLS #2136823 Report a problem | ||
| 1/6/2022 | Listed for sale | $550,000-1.8%$131/sqft |
Source: CVRMLS #2136823 Report a problem | ||
| 11/21/2021 | Listing removed | -- |
Source: Owner Report a problem | ||
| 11/14/2021 | Listed for sale | $560,000-5.9%$133/sqft |
Source: Owner Report a problem | ||
| 10/29/2021 | Listing removed | -- |
Source: Owner Report a problem | ||
| 10/6/2021 | Listed for sale | $595,000+12.3%$142/sqft |
Source: Owner Report a problem | ||
| 8/26/2021 | Listing removed | -- |
Source: Owner Report a problem | ||
| 8/19/2021 | Listed for sale | $529,999-1.7%$126/sqft |
Source: Owner Report a problem | ||
| 5/13/2021 | Listing removed | -- |
Source: Owner Report a problem | ||
| 5/12/2021 | Price change | $539,000+8.9%$128/sqft |
Source: Owner Report a problem | ||
| 5/10/2021 | Listed for sale | $495,000+12%$118/sqft |
Source: Owner Report a problem | ||
| 10/12/2006 | Sold | $442,000$105/sqft |
Source: Public Record Report a problem | ||
Public tax history
| Year | Property taxes | Tax assessment |
|---|---|---|
| 2025 | $5,174 +3.6% | $581,400 +4.7% |
| 2024 | $4,996 +3.9% | $555,100 +5.1% |
| 2023 | $4,808 +4.2% | $528,400 +5.4% |
| 2022 | $4,614 +14.1% | $501,500 +17.8% |
| 2021 | $4,043 | $425,600 |
| 2020 | $4,043 +4.1% | $425,600 +4.1% |
| 2019 | $3,884 +15141.8% | $408,800 +1.8% |
| 2018 | $25 +4532.7% | $401,700 +0.2% |
| 2017 | $1 | $400,700 +4.1% |
| 2016 | $1 | $384,900 +9.4% |
| 2015 | $1 | $351,800 -1.7% |
| 2014 | $3,436 | $357,900 -0.8% |
| 2013 | -- | $360,800 -1.6% |
| 2012 | -- | $366,700 -3.7% |
| 2011 | -- | $380,700 -5.9% |
| 2010 | -- | $404,700 -3.2% |
| 2009 | -- | $418,100 -2.2% |
| 2008 | -- | $427,300 +15.4% |
| 2007 | -- | $370,200 +19.5% |
| 2005 | -- | $309,700 +1.4% |
| 2004 | -- | $305,300 +12% |
| 2003 | -- | $272,600 +0.9% |
| 2002 | -- | $270,100 +0.7% |
| 2001 | -- | $268,100 |
Find assessor info on the county website
Monthly payment
Est. payment
Payment breakdown
Explore the cost of this home by adjusting the details. Changes won't be saved.Climate risks
Neighborhood: 23832
Nearby schools
GreatSchools rating
- 8/10Spring Run Elementary SchoolGrades: PK-5Distance: 1.8 mi
- 5/10Bailey Bridge Middle SchoolGrades: 6-8Distance: 4.2 mi
- 4/10Manchester High SchoolGrades: 9-12Distance: 4 mi
Schools provided by the listing agent
- Elementary: Spring Run
- Middle: Bailey Bridge
- High: Manchester
Source: CVRMLS. This data may not be complete. We recommend contacting the local school district to confirm school assignments for this home.
- $583,3005 bd2 ba3.1k sqft13710 Brandy Oaks Dr, Chesterfield, VA 23832Off Market
- $513,1004 bd2 ba2.5k sqft13800 Brandy Oaks Pl, Chesterfield, VA 23832Off Market
- $643,6005 bd3 ba3.6k sqft13810 Brandy Oaks Pl, Chesterfield, VA 23832Off Market
- $487,8004 bd2 ba2.3k sqft11110 Brandy Oaks Way, Chesterfield, VA 23832Off Market
- $510,6004 bd2 ba3.4k sqft13700 Brandy Oaks Dr, Chesterfield, VA 23832Off Market
- $506,6004 bd3 ba2.5k sqft13820 Brandy Oaks Pl, Chesterfield, VA 23832Off Market
- $607,3006 bd4 ba4k sqft13721 Brandy Oaks Dr, Chesterfield, VA 23832Off Market
- $---- bd-- ba-- sqft13721 Brandy Oaks Dr, Chesterfield, VA 23832Off Market
A local agent can set up tours, give advice and negotiate with sellers.
Similar homes
- $875,0004 bd5 ba3.3k sqft11451 Black Rd, Chesterfield, VA 23838For Sale
 MLS ID #2613707, Robin Buskey, River City Realty & Investments LLC. CVRMLS
 - $839,9504 bd4 ba5.4k sqft16431 River Rd, Chesterfield, VA 23838For Sale
 MLS ID #2608077, Irene Stager, RE/MAX Commonwealth. CVRMLS
 - $825,0004 bd3 ba3.7k sqft6711 Greenyard Rd, Chester, VA 23831For Sale
 MLS ID #2612048, Tiffany Hazelwood, Hazelwood Realty LLC. CVRMLS
 - $775,0005 bd4 ba3.4k sqft11630 Barrows Ridge Ln, Chesterfield, VA 23838For Sale
 MLS ID #2617181, Jamie Hellyer, Redfin Corporation. CVRMLS
 - $798,0005 bd5 ba4.3k sqft8825 First Branch Ln, Chesterfield, VA 23838For SaleMLS ID #2610911, Kim Sebrell, Keller Williams Realty. CVRMLS
- $629,0005 bd3 ba3k sqft8649 Corsica Dr, Chesterfield, VA 23832For SaleMLS ID #2618339, Jonathan Minerick, Homecoin.com. CVRMLS
- $650,0005 bd4 ba3.3k sqft14901 Badestowe Dr, Chesterfield, VA 23832For SaleMLS ID #2611804, Karen Loewen, Compass. CVRMLS
- $625,0006 bd5 ba3.8k sqft7701 Hampton Green Dr, Chesterfield, VA 23832For SaleMLS ID #2612575, Shane Lott, Rashkind Saunders & Co.. CVRMLS
- $609,9004 bd4 ba3.2k sqft9803 Gates Bluff Dr, Chesterfield, VA 23832For SaleMLS ID #2611949, Chris Rouse, BHG Base Camp. CVRMLS
- $650,0004 bd3 ba3.2k sqft9820 Beaver Bridge Rd, Chesterfield, VA 23838For SaleMLS ID #2615915, Christine Mottley, Samson Properties. CVRMLS
- $674,9005 bd5 ba3.7k sqft7800 Beach Rd, Chesterfield, VA 23838For SaleMLS ID #2617592, Wanda Garrett, Hometown Realty. CVRMLS
- $749,9004 bd3 ba2.9k sqft15650 River Rd, Chesterfield, VA 23838For SaleMLS ID #2605686, Pat Hogan, NextHome Advantage. CVRMLS
- $649,9005 bd5 ba4k sqft8143 Seaview Dr, Chesterfield, VA 23838For SaleMLS ID #2606307, Tina McCabe, EXP Realty LLC. CVRMLS
- $535,0004 bd3 ba2.7k sqft12512 Second Branch Rd, Chesterfield, VA 23838For SaleMLS ID #2614742, Barbara Reagan, Long & Foster REALTORS. CVRMLS
- $559,9504 bd3 ba2.6k sqft8203 Gates Bluff Pl, Chesterfield, VA 23832For SaleMLS ID #2615246, Chris Elliott, Keller Williams Realty. CVRMLS
- $799,9505 bd4 ba3.7k sqft14316 Cove Ridge Ter, Midlothian, VA 23112For SaleMLS ID #2609679, Alli Taylor, Real Broker LLC. CVRMLS
- $849,9006 bd6 ba5k sqft332 Rexmoor Ter, Richmond, VA 23236For SaleMLS ID #2617355, Parnita Singh, Virginia Capital Realty. CVRMLS
- $814,0005 bd5 ba4.5k sqft13001 Lake Margaret Dr, Chesterfield, VA 23838For SaleMLS ID #2600969, Keyona Henderson, 1st Class Real Estate Premier Homes. CVRMLS
- $854,9505 bd6 ba4.5k sqft1400 Buford Rd, North Chesterfield, VA 23235For SaleMLS ID #2605481, Chris Joseph, Joseph Realty Group RVA. CVRMLS
- $585,0004 bd3 ba3.2k sqft9405 Gadwell Ter, Chesterfield, VA 23838For SaleMLS ID #2618167, Carol Dinsmore, Keller Williams. CVRMLS
