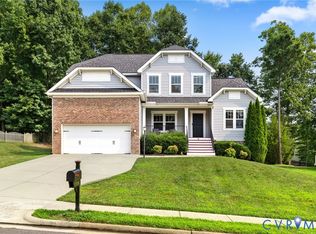
Welcome to 8649 Corsica Drive! This move-in ready home offers over 3,000 square feet of beautifully maintained living space on one of the largest lots in Timberstone, providing exceptional privacy while still enjoying all the outstanding amenities of the Harpers Mill community. The home features a spacious 2-car garage with an epoxy floor and overhead hanging storage, an extended concrete driveway with room for 4+ additional vehicles. Relax on the inviting covered front porch or step inside to discover an open-concept floor plan with continuous flooring throughout the main level. The oversized family room is filled with natural light and centered around a cozy fireplace, creating the perfect gathering space. Just off the main living area, a versatile flex room with built-in storage is ideal as a home office, gym, homeschool room, playroom, or additional living space. The kitchen is designed for both everyday living and entertaining, featuring a large center island, granite countertops, stainless steel appliances, a double oven, a spacious walk-in pantry with floating shelves, and a bright breakfast area with direct access to the outdoor living space. Upstairs, you'll find freshly painted walls throughout and an expansive primary suite with walk-in closet and a luxurious en-suite bath featuring a soaking tub, oversized walk-in shower, and double vanity. Four additional generously sized bedrooms, each with ceiling fans complete the second floor. Outdoor living is just as impressive. Enjoy the oversized covered back deck overlooking a beautifully landscaped, fully fenced backyard complete with a custom-built tree fort, swings, and slide—perfect for entertaining, relaxing, or making lifelong memories. Conveniently located near shopping, dining, recreation, and commuter routes, this exceptional home truly offers the perfect blend of comfort, style, and convenience. Don't miss your opportunity to own this incredible home in one of Chesterfield County's most sought-after communities!
For sale
Price cut: $10K (7/22)
$629,000
8649 Corsica Dr, Chesterfield, VA 23832
5beds
3,088sqft
:
Get pre-qualified$3,973/mo
Single Family Residence
Built in 2016
0.49 Acres Lot
$625,300 Zestimate®
$204/sqft
$67/mo HOA
What's special
Cozy fireplaceGranite countertopsInviting covered front porchLarge center islandDouble ovenOversized covered back deckStainless steel appliances
- 31 days |
- 2,039 |
- 51 |
Likely to sell faster than
Zillow last checked:
Listing updated:
Listed by:
Jonathan Minerick (888)400-2513,
Homecoin.com 888-400-2513
Source: CVRMLS,MLS#: 2618339 Originating MLS: Central Virginia Regional MLS
Originating MLS: Central Virginia Regional MLSFacts & features
Interior
Bedrooms & bathrooms
- Bedrooms: 5
- Bathrooms: 3
- Full bathrooms: 2
- 1/2 bathrooms: 1
Other
- Description: Tub & Shower
- Level: Second
Half bath
- Level: First
Heating
- Forced Air, Natural Gas, Zoned
Cooling
- Zoned
Appliances
- Included: Built-In Oven, Double Oven, Dryer, Dishwasher, Gas Cooking, Gas Water Heater, Instant Hot Water, Microwave, Oven, Refrigerator, Stove, Washer
Features
- Bookcases, Built-in Features, Breakfast Area, Ceiling Fan(s), Dining Area, Separate/Formal Dining Room, Double Vanity, Eat-in Kitchen, Fireplace, Granite Counters, High Ceilings, Kitchen Island, Bath in Primary Bedroom, Walk-In Closet(s), Window Treatments
- Flooring: Partially Carpeted, Wood
- Windows: Window Treatments
- Basement: Crawl Space
- Attic: Pull Down Stairs
- Has fireplace: Yes
- Fireplace features: Insert
Interior area
- Total interior livable area: 3,088 sqft
- Finished area above ground: 3,088
- Finished area below ground: 0
Property
Parking
- Total spaces: 2
- Parking features: Attached, Driveway, Finished Garage, Garage, Garage Door Opener, Off Street, Paved
- Attached garage spaces: 2
- Has uncovered spaces: Yes
Features
- Levels: Two
- Stories: 2
- Patio & porch: Rear Porch, Front Porch, Deck, Porch
- Exterior features: Deck, Sprinkler/Irrigation, Play Structure, Porch, Paved Driveway
- Pool features: Pool, Community
- Fencing: Back Yard,Fenced
Lot
- Size: 0.49 Acres
- Features: Landscaped
Details
- Parcel number: 714663926800000
- Zoning description: R12
Construction
Type & style
- Home type: SingleFamily
- Architectural style: Two Story
- Property subtype: Single Family Residence
Materials
- Brick, Drywall, Vinyl Siding
- Roof: Shingle
Condition
- Resale
- New construction: No
- Year built: 2016
Utilities & green energy
- Sewer: Public Sewer
- Water: Public
Community & HOA
Community
- Features: Basketball Court, Common Grounds/Area, Clubhouse, Community Pool, Home Owners Association, Lake, Playground, Park, Pond, Pool, Sports Field, Trails/Paths
- Subdivision: Harpers Mill
HOA
- Has HOA: Yes
- Services included: Clubhouse, Common Areas, Pool(s)
- HOA fee: $800 annually
Location
- Region: Chesterfield
Financial & listing details
- Price per square foot: $204/sqft
- Tax assessed value: $589,000
- Annual tax amount: $5,242
- Date on market: 7/6/2026
- Ownership: Individuals
- Ownership type: Sole Proprietor
Estimated market value
$625,300
$594,000 - $657,000
$3,262/mo
Price history
| Date | Event | Price |
|---|---|---|
| 7/22/2026 | Price change | $629,000-1.6%$204/sqft |
Source:  CVRMLS #2618339 Report a problem CVRMLS #2618339 Report a problem | ||
| 7/7/2026 | Listed for sale | $639,000+20%$207/sqft |
Source: CVRMLS #2618339 Report a problem | ||
| 8/4/2023 | Sold | $532,500-1.4%$172/sqft |
Source: CVRMLS #2313506 Report a problem | ||
| 6/29/2023 | Pending sale | $539,950$175/sqft |
Source: CVRMLS #2313506 Report a problem | ||
| 6/15/2023 | Listed for sale | $539,950+35.7%$175/sqft |
Source: CVRMLS #2313506 Report a problem | ||
| 9/26/2016 | Sold | $398,000$129/sqft |
Source: Public Record Report a problem | ||
Public tax history
| Year | Property taxes | Tax assessment |
|---|---|---|
| 2025 | $5,091 +6.4% | $572,000 +7.6% |
| 2024 | $4,786 +6.1% | $531,800 +7.2% |
| 2023 | $4,513 +11.4% | $495,900 +12.6% |
| 2022 | $4,053 +4.9% | $440,500 +8.4% |
| 2021 | $3,862 +3.3% | $406,500 +3.3% |
| 2020 | $3,740 +1.9% | $393,700 +1.9% |
| 2019 | $3,669 -1.1% | $386,200 +0.3% |
| 2018 | $3,709 +560.5% | $385,200 +1.9% |
| 2017 | $562 | $377,900 +546% |
| 2016 | $562 | $58,500 |
Find assessor info on the county website
Monthly payment
Est. payment
Payment breakdown
Explore the cost of this home by adjusting the details. Changes won't be saved.Climate risks
Neighborhood: 23832
Nearby schools
GreatSchools rating
- 9/10Winterpock Elementary SchoolGrades: PK-5Distance: 0.6 mi
- 5/10Bailey Bridge Middle SchoolGrades: 6-8Distance: 5 mi
- 8/10Cosby High SchoolGrades: 9-12Distance: 1.6 mi
Schools provided by the listing agent
- Elementary: Winterpock
- Middle: Deep Creek
- High: Cosby
Source: CVRMLS. This data may not be complete. We recommend contacting the local school district to confirm school assignments for this home.
- $621,0004 bd2 ba3.2k sqft8655 Corsica Dr, Chesterfield, VA 23832Off Market
- $627,8004 bd3 ba3.2k sqft8655 Corsica Dr, Chesterfield, VA 23832Off Market
- $667,3006 bd4 ba3.3k sqft8643 Corsica Dr, Chesterfield, VA 23832Off Market
- $580,9004 bd3 ba2.8k sqft8706 Level Gauge Ln, Chesterfield, VA 23832Off Market

- $611,3003 bd2 ba2.8k sqft8661 Corsica Dr, Chesterfield, VA 23832Off Market
- $580,7004 bd4 ba2.8k sqft8648 Corsica Dr, Chesterfield, VA 23832Off Market
- $604,1004 bd3 ba3k sqft8637 Corsica Dr, Chesterfield, VA 23832Off Market
- $636,2005 bd3 ba3.4k sqft8700 Level Gauge Ln, Chesterfield, VA 23832Off Market
A local agent can set up tours, give advice and negotiate with sellers.
Similar homes
- $649,9006 bd4 ba3.9k sqft15606 Talland Dr, Chesterfield, VA 23832For Sale
 MLS ID #2617389, Jonathan Minerick, Homecoin.com. CVRMLS
 - $584,9505 bd5 ba3k sqft15006 Badestowe Dr, Chesterfield, VA 23832For Sale
 MLS ID #2619589, Jasmeet Singh, Long & Foster REALTORS. CVRMLS
 - $699,9005 bd5 ba3.5k sqft8800 Glen Royal Dr, Chesterfield, VA 23832For Sale
 MLS ID #2620089, Khaliyah Barakhyahu, EXP Realty, LLC. CVRMLS
 - $625,0004 bd3 ba3k sqft12313 Prince Philip Ln, Chesterfield, VA 23838For Sale
 MLS ID #2617874, Kelly Smith, Fathom Realty Virginia. CVRMLS
 - $514,9004 bd4 ba2.1k sqft15519 Centerline Ct, Chesterfield, VA 23832For SaleMLS ID #2619104, Lauren DeMarco, EXP Realty, LLC. CVRMLS
- $650,0004 bd3 ba3.2k sqft9820 Beaver Bridge Rd, Chesterfield, VA 23838For SaleMLS ID #2615915, Christine Mottley, Samson Properties. CVRMLS
- $519,0004 bd3 ba2.9k sqft9006 Spyglass Hill Cres, Chesterfield, VA 23832For SaleMLS ID #2619098, Danielle Bowers, Century 21 Lifestyle. CVRMLS
- $615,0005 bd3 ba2.8k sqft4043 Cambrian Cir, Midlothian, VA 23112For SaleMLS ID #2620083, Abby Moncrief, Providence Hill Real Estate. CVRMLS
- $559,9904 bd3 ba2.7k sqft8701 Clemet Dr, Chesterfield, VA 23832New ConstructionCVRMLS
- $599,0004 bd4 ba3.2k sqft5900 Harbourwood Pl, Midlothian, VA 23112For SaleMLS ID #2618631, Betsy Dotterer, The Steele Group. CVRMLS
- $547,0004 bd3 ba2.1k sqft4907 Winding Branch Rd, Moseley, VA 23120For SaleMLS ID #2619739, Lauren Baust, Joyner Fine Properties. CVRMLS
- $629,9754 bd3 ba2.8k sqft7125 Jones Run Ln, Moseley, VA 23120For SaleMLS ID #2615526, Takisha Ruffin, Real Broker LLC. CVRMLS
- $769,0004 bd4 ba3k sqft11206 Cypress Branch Ln, Chesterfield, VA 23838For SaleMLS ID #2620466, Annemarie Hensley, Compass. CVRMLS
- $875,0004 bd5 ba3.3k sqft11451 Black Rd, Chesterfield, VA 23838For SaleMLS ID #2613707, Robin Buskey, River City Realty & Investments LLC. CVRMLS
- $585,0003 bd3 ba2.4k sqft18024 Twin Falls Ln, Moseley, VA 23120For SaleMLS ID #2618493, Lauren Utsch, Luxe Group LLC. CVRMLS
- $775,0005 bd4 ba3.4k sqft11630 Barrows Ridge Ln, Chesterfield, VA 23838For SaleMLS ID #2617181, Jamie Hellyer, Redfin Corporation. CVRMLS
- $509,0004 bd3 ba2.4k sqft7343 Vicenzo Dr, Moseley, VA 23120For SaleMLS ID #2618642, Matthew Barlow, Real Broker LLC. CVRMLS
- $545,0004 bd3 ba2.6k sqft12919 Craftsbury Ct, Midlothian, VA 23112For SaleMLS ID #2615082, Ian Sun, NextHome Advantage. CVRMLS
- $549,6954 bd3 ba2.6k sqft5318 Qualla Trace Ct, Chesterfield, VA 23832New ConstructionCVRMLS
- $699,9904 bd4 ba2.2k sqft2033 Moseley Rd, Moseley, VA 23120For SaleMLS ID #2618692, Jonathan Minerick, Homecoin.com. CVRMLS
