Welcome to 18024 Twin Falls Lane, a beautifully maintained home in the highly sought-after Magnolia Green community! Thoughtfully designed with over 2,400 square feet of living space, this 3-bedroom, 2.5-bath home offers the perfect blend of comfort, style, and functionality. The open-concept first floor features a spacious family room with a cozy gas fireplace, a beautifully appointed kitchen with granite countertops, large center island, pantry, and stainless steel appliances, plus a formal dining room with tray ceiling for memorable gatherings. A private first-floor office with French doors provides the ideal work-from-home space. Upstairs, you'll find a generous loft perfect for a second living area, playroom, or media room, along with a luxurious primary suite featuring a tray ceiling, walk-in closet, and private ensuite bath. Two additional bedrooms, each with walk-in closets, and a convenient second-floor laundry room complete the upper level. Enjoy the charm of the welcoming front porch and all the amenities Magnolia Green has to offer, including pools, walking trails, playgrounds, golf, and year-round community events. Conveniently located near top-rated Cosby High School, shopping, dining, and Route 288, this move-in-ready home is one you won't want to miss!
Lauren Utsch is a licensed agent in the Commonwealth of Virginia and is related to the sellers.
For sale
$585,000
18024 Twin Falls Ln, Moseley, VA 23120
3beds
2,410sqft
:
Get pre-qualified$3,734/mo
Single Family Residence
Built in 2018
6,873 Square Feet Lot
$581,400 Zestimate®
$243/sqft
$102/mo HOA
What's special
Cozy gas fireplaceGenerous loftGranite countertopsPrivate ensuite bathWelcoming front porchLarge center islandSpacious family room
- 32 days |
- 467 |
- 14 |
Zillow last checked:
Listing updated:
Listed by:
Lauren Utsch 804-938-1109,
Luxe Group LLC 804-599-3232
Source: CVRMLS,MLS#: 2618493 Originating MLS: Central Virginia Regional MLS
Originating MLS: Central Virginia Regional MLSFacts & features
Interior
Bedrooms & bathrooms
- Bedrooms: 3
- Bathrooms: 3
- Full bathrooms: 2
- 1/2 bathrooms: 1
Primary bedroom
- Description: Tray Ceiling, WIC
- Level: Second
- Dimensions: 16.0 x 14.9
Bedroom 2
- Description: WIC
- Level: Second
- Dimensions: 12.11 x 11.0
Bedroom 3
- Description: WIC
- Level: Second
- Dimensions: 14.8 x 11.0
Additional room
- Description: Loft
- Level: Second
- Dimensions: 17.9 x 12.0
Dining room
- Description: Tray ceiling with wood
- Level: First
- Dimensions: 13.6 x 11.8
Family room
- Description: Features Gas Fireplace
- Level: First
- Dimensions: 18.4 x 16.6
Foyer
- Level: First
- Dimensions: 0 x 0
Other
- Description: Tub & Shower
- Level: Second
Half bath
- Level: First
Kitchen
- Description: Island, Pantry, Granite, SS appliances
- Level: First
- Dimensions: 17.3 x 14.9
Laundry
- Description: Washer and dryer
- Level: Second
- Dimensions: 0 x 0
Office
- Description: Flex room with Glass french doors, HW floors
- Level: First
- Dimensions: 12.7 x 9.10
Heating
- Forced Air, Natural Gas
Cooling
- Central Air
Appliances
- Included: Dishwasher, Exhaust Fan, Gas Cooking, Disposal, Gas Water Heater, Microwave, Oven, Tankless Water Heater
- Laundry: Dryer Hookup
Features
- Tray Ceiling(s), Dining Area, Double Vanity, French Door(s)/Atrium Door(s), Granite Counters, High Ceilings, Kitchen Island, Bath in Primary Bedroom, Pantry, Recessed Lighting, Walk-In Closet(s)
- Flooring: Laminate, Partially Carpeted, Vinyl
- Doors: French Doors, Sliding Doors
- Windows: Thermal Windows
- Basement: Crawl Space
- Attic: Pull Down Stairs
- Number of fireplaces: 1
- Fireplace features: Gas, Vented
Interior area
- Total interior livable area: 2,410 sqft
- Finished area above ground: 2,410
- Finished area below ground: 0
Property
Parking
- Total spaces: 2
- Parking features: Attached, Driveway, Garage, Oversized, Paved
- Attached garage spaces: 2
- Has uncovered spaces: Yes
Features
- Levels: Two
- Stories: 2
- Patio & porch: Rear Porch, Front Porch, Deck
- Exterior features: Deck, Sprinkler/Irrigation, Paved Driveway
- Pool features: Pool, Community
- Fencing: Back Yard,Fenced
Lot
- Size: 6,873 Square Feet
Details
- Parcel number: 703673075200000
- Zoning description: R9
Construction
Type & style
- Home type: SingleFamily
- Architectural style: Two Story
- Property subtype: Single Family Residence
Materials
- Brick Veneer, Drywall, Frame, Vinyl Siding
- Roof: Shingle
Condition
- Resale
- New construction: No
- Year built: 2018
Utilities & green energy
- Sewer: Public Sewer
- Water: Public
Community & HOA
Community
- Features: Basketball Court, Common Grounds/Area, Clubhouse, Community Pool, Golf, Home Owners Association, Playground, Pool
- Subdivision: Magnolia Green
HOA
- Has HOA: Yes
- Amenities included: Management
- Services included: Common Areas, Pool(s), Recreation Facilities, Trash
- HOA fee: $306 quarterly
Location
- Region: Moseley
Financial & listing details
- Price per square foot: $243/sqft
- Tax assessed value: $488,400
- Annual tax amount: $4,346
- Date on market: 7/8/2026
- Ownership: Individuals
- Ownership type: Sole Proprietor
Estimated market value
$581,400
$552,000 - $610,000
$3,032/mo
Price history
| Date | Event | Price |
|---|---|---|
| 7/9/2026 | Listed for sale | $585,000+64.4%$243/sqft |
Source:  CVRMLS #2618493 Report a problem CVRMLS #2618493 Report a problem | ||
| 12/21/2018 | Sold | $355,826-3.3%$148/sqft |
Source: CVRMLS #1840497 Report a problem | ||
| 11/20/2018 | Price change | $367,950-0.8%$153/sqft |
Source: HHHunt Homes Report a problem | ||
| 10/8/2018 | Listed for sale | $370,950$154/sqft |
Source: HHHunt Homes Report a problem | ||
Public tax history
| Year | Property taxes | Tax assessment |
|---|---|---|
| 2025 | $4,325 +2.5% | $486,000 +3.6% |
| 2024 | $4,221 +6.9% | $469,000 +8% |
| 2023 | $3,950 +13.6% | $434,100 +14.8% |
| 2022 | $3,479 +2.2% | $378,100 +5.6% |
| 2021 | $3,403 +1.9% | $358,200 +1.9% |
| 2020 | $3,339 | $351,500 |
| 2019 | $3,339 | $351,500 |
| 2018 | -- | -- |
Find assessor info on the county website
Monthly payment
Est. payment
Payment breakdown
Explore the cost of this home by adjusting the details. Changes won't be saved.Climate risks
Neighborhood: 23120
Nearby schools
GreatSchools rating
- 10/10Moseley ElementaryGrades: K-5Distance: 0.8 mi
- 8/10Tomahawk Creek Middle SchoolGrades: 6-8Distance: 5.6 mi
- 8/10Cosby High SchoolGrades: 9-12Distance: 2.2 mi
Schools provided by the listing agent
- Elementary: Moseley
- Middle: Deep Creek
- High: Cosby
Source: CVRMLS. This data may not be complete. We recommend contacting the local school district to confirm school assignments for this home.
- $576,0004 bd2 ba2.6k sqft18018 Twin Falls Ln, Moseley, VA 23120Off Market
- $647,3005 bd5 ba3.3k sqft18030 Twin Falls Ln, Moseley, VA 23120Off Market
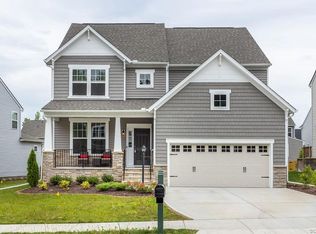
- $550,3003 bd2 ba2.4k sqft18012 Twin Falls Ln, Moseley, VA 23120Off Market
- $583,9004 bd3 ba2.8k sqft18042 Twin Falls Ln, Moseley, VA 23120Off Market
- $540,0003 bd2 ba2.4k sqft6425 Richwood Trl, Moseley, VA 23120Sold
- $598,2004 bd3 ba2.7k sqft6431 Richwood Trl, Moseley, VA 23120Off Market
- $550,0004 bd3 ba2.5k sqft6419 Richwood Trl, Moseley, VA 23120For Sale
- $599,9505 bd4 ba2.8k sqft6506 White Rock Ter, Moseley, VA 23120Sold
A local agent can set up tours, give advice and negotiate with sellers.
Similar homes
- $547,0004 bd3 ba2.1k sqft4907 Winding Branch Rd, Moseley, VA 23120For Sale
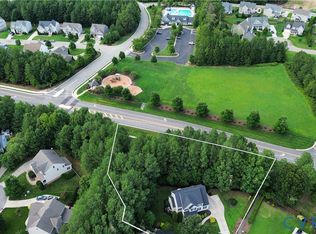 MLS ID #2619739, Lauren Baust, Joyner Fine Properties. CVRMLS
 - $629,9754 bd3 ba2.8k sqft7125 Jones Run Ln, Moseley, VA 23120For Sale
 MLS ID #2615526, Takisha Ruffin, Real Broker LLC. CVRMLS
 - $609,0004 bd4 ba2.5k sqft19013 Palisades Rdg, Moseley, VA 23120New Construction
 CVRMLS
 - $601,0003 bd3 ba2.4k sqft16516 Creekstone Point Ave, Chesterfield, VA 23120New Construction
 MLS ID #2621394, Alexander Boone, Boone Homes Inc. CVRMLS
 - $445,9003 bd3 ba1.8k sqft7205 Desert Candle Dr, Moseley, VA 23120For SaleMLS ID #2620272, Jennifer Wurie, Exit First Realty. CVRMLS
- $563,4303 bd2 ba1.9k sqft4613 Chesler Dr, Moseley, VA 23120New ConstructionMLS ID #2617786, Kim Tierney, Virginia Colony Realty Inc. CVRMLS
- $615,0005 bd3 ba2.8k sqft4043 Cambrian Cir, Midlothian, VA 23112For SaleMLS ID #2620083, Abby Moncrief, Providence Hill Real Estate. CVRMLS
- $709,9504 bd3 ba2.6k sqft18300 Tuckmar Reserve Dr, Moseley, VA 23120New ConstructionCVRMLS
- $599,0004 bd4 ba3.2k sqft5900 Harbourwood Pl, Midlothian, VA 23112For SaleMLS ID #2618631, Betsy Dotterer, The Steele Group. CVRMLS
- $583,4902 bd2 ba2k sqft0 Canoe Pointe Loop, Chesterfield, VA 23120New ConstructionMLS ID #2613740, John Thiel, Long & Foster REALTORS. CVRMLS
- $583,4902 bd2 ba2k sqft0 Canoe Pointe Loop, Moseley, VA 23120For SaleMLS ID #2613740, John Thiel. Long & Foster Broker Feed
- $550,0003 bd3 ba2.4k sqft15612 Cambria Cove Blvd, Midlothian, VA 23112For SaleMLS ID #2616074, Bentley Affendikis, Joyner Fine Properties. CVRMLS
- $399,0003 bd4 ba2k sqft6312 Anise Cir, Moseley, VA 23120For SaleMLS ID #2620056, Lacey Colley, ERA Woody Hogg & Assoc. CVRMLS
- $764,9005 bd4 ba3k sqft4666 Lake Summer Loop, Moseley, VA 23120For SaleMLS ID #2615191, Emily Still, Long & Foster REALTORS. CVRMLS
- $525,0004 bd3 ba2.6k sqft15006 Hazelbury Cir, Midlothian, VA 23112For SaleMLS ID #2618277, Jamie Younger, Long & Foster REALTORS. CVRMLS
- $525,0005 bd3 ba2.6k sqft12814 Bailey Hill Ct, Midlothian, VA 23112For SaleMLS ID #2618752, Stephanie Johnson, Real Broker LLC. CVRMLS
- $615,4934 bd3 ba2.4k sqft6726 Mayland Ridge Ln, Moseley, VA 23120New ConstructionMLS ID #2616668, Alexander Boone, Boone Homes Inc. CVRMLS
- $585,0005 bd4 ba2.8k sqft15818 Fishers Green Dr, Chesterfield, VA 23832For SaleMLS ID #2612154, Joby Pullathil, Fathom Realty Virginia. CVRMLS
- $559,0004 bd3 ba2.4k sqft1325 Hawkins Wood Cir, Midlothian, VA 23114For SaleMLS ID #2610111, Zhanna Shuparska, Joyner Fine Properties. CVRMLS
- $665,0005 bd3 ba3k sqft8024 Hartridge Dr, Chesterfield, VA 23832For SaleMLS ID #2617457, Regina Banks, United Real Estate Richmond. CVRMLS
