Motivated Seller ! Welcome to this beautifully maintained 5-bedroom home built in 2022, located in the highly sought-after Harpers Mill community and zoned for the award-winning Cosby High School district!
Designed with both comfort and functionality in mind, this home features an open-concept floor plan perfect for modern living and entertaining. The main level offers a formal dining room or a versatile study/home office off the foyer, and a spacious kitchen with a breakfast nook that flows seamlessly into the inviting family room.
The second floor features a convenient laundry room and generously sized bedrooms, including a luxurious 13’ x 18’ owner’s suite complete with an oversized walk-in closet and private en-suite bath.
A standout feature of this home is the recently finished attic level, which is currently being used as the 5th bedroom and includes a fully finished private bathroom along with a spacious bonus room — perfect for a home theater, gaming room, media space, playroom, guest retreat, or additional living area.
Enjoy the exceptional lifestyle and amenities that make Harpers Mill one of Chesterfield County’s most desirable communities, with scenic walking trails, resort-style amenities, pools, playgrounds, and convenient access to shopping, dining, and major highways.
Property Highlights:
• Built in 2022
• 5 Bedrooms + 3.5 Bathrooms
• Recently Finished Attic Level
• Full Bathroom on Attic Level
• Spacious Bonus Room for Theater/Game Room
• Open-Concept Floor Plan
• Dedicated Study/Home Office
• Large Kitchen with Breakfast Nook
• Spacious Owner’s Suite with Oversized Walk-In Closet
• Second-Floor Laundry Room
• Located in the Prestigious Cosby High School District
• Located in the Desirable Harpers Mill Community
This move-in-ready home offers the perfect blend of space, comfort, and modern living in one of Chesterfield County’s premier neighborhoods!
Pending
$579,000
15818 Fishers Green Dr, Chesterfield, VA 23832
5beds
2,802sqft
Single Family Residence
Built in 2022
6,272 Square Feet Lot
$579,300 Zestimate®
$207/sqft
$67/mo HOA
What's special
Recently finished attic levelOpen-concept floor planInviting family roomGenerously sized bedroomsFormal dining roomResort-style amenities
- 27 days
- 398
- 10
Zillow last checked:
Listing updated:
Listed by:
Joby Pullathil 571-525-6440,
Fathom Realty Virginia 888-455-6040
Source: CVRMLS,MLS#: 2622081 Originating MLS: Central Virginia Regional MLS
Originating MLS: Central Virginia Regional MLSFacts & features
Interior
Bedrooms & bathrooms
- Bedrooms: 5
- Bathrooms: 4
- Full bathrooms: 3
- 1/2 bathrooms: 1
Primary bedroom
- Description: Ensuite, over sized walk in closet and more
- Level: Second
- Dimensions: 13.6 x 18.0
Bedroom 2
- Description: Carpet , walk in closet
- Level: Second
- Dimensions: 11.6 x 12.9
Bedroom 3
- Description: Carpet and Ceiling Fan
- Level: Second
- Dimensions: 11.6 x 11.0
Bedroom 4
- Description: Carpet and Ceiling Fan
- Level: Second
- Dimensions: 12.0 x 11.0
Bedroom 5
- Description: Used as a 5th Bedroom with full bathroom
- Level: Third
- Dimensions: 13.4 x 11.9
Additional room
- Description: Bonus Room with New Carpet
- Level: Third
- Dimensions: 20.0 x 13.4
Dining room
- Description: Hardwood Floor
- Level: First
- Dimensions: 11.6 x 14.3
Family room
- Description: Hardwood Floor
- Level: First
- Dimensions: 17.0 x 14.9
Other
- Description: Tub & Shower
- Level: Second
Other
- Description: Shower
- Level: Third
Half bath
- Level: First
Kitchen
- Description: Granite with Island, Hardwood Floor
- Level: First
- Dimensions: 12.0 x 14.9
Laundry
- Description: Washer & Dryer
- Level: Second
- Dimensions: 0 x 0
Heating
- Electric, Heat Pump, Natural Gas, Zoned
Cooling
- Electric, Heat Pump, Zoned
Appliances
- Included: Dryer, Dishwasher, Gas Cooking, Disposal, Gas Water Heater, Microwave, Washer
- Laundry: Washer Hookup, Dryer Hookup
Features
- Bookcases, Built-in Features, Breakfast Area, Ceiling Fan(s), Dining Area, Separate/Formal Dining Room, Double Vanity, Eat-in Kitchen, Granite Counters, High Ceilings, Kitchen Island, Bath in Primary Bedroom, Recessed Lighting, Wired for Data, Walk-In Closet(s)
- Flooring: Carpet, Ceramic Tile, Vinyl, Wood
- Basement: Crawl Space
- Attic: Walk-In
- Has fireplace: Yes
- Fireplace features: Electric
Interior area
- Total interior livable area: 2,802 sqft
- Finished area above ground: 2,802
- Finished area below ground: 0
Property
Parking
- Total spaces: 2
- Parking features: Attached, Garage, Garage Door Opener, Two Spaces
- Attached garage spaces: 2
Features
- Levels: Three Or More
- Stories: 3
- Patio & porch: Deck, Front Porch
- Pool features: None, Community
- Fencing: None
Lot
- Size: 6,272 Square Feet
Details
- Parcel number: 714663750000000
- Zoning description: R9
Construction
Type & style
- Home type: SingleFamily
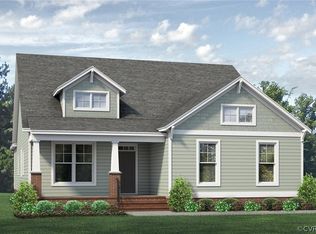
- Architectural style: Craftsman
- Property subtype: Single Family Residence
Materials
- Drywall, Frame, Vinyl Siding
- Roof: Shingle
Condition
- Resale
- New construction: No
- Year built: 2022
Utilities & green energy
- Sewer: Public Sewer
- Water: Public
Community & HOA
Community
- Features: Common Grounds/Area, Clubhouse, Home Owners Association, Playground, Pool
- Security: Smoke Detector(s)
- Subdivision: Harpers Mill
HOA
- Has HOA: Yes
- Amenities included: Management
- Services included: Association Management, Clubhouse, Common Areas, Pool(s)
- HOA fee: $800 annually
Location
- Region: Chesterfield
Financial & listing details
- Price per square foot: $207/sqft
- Tax assessed value: $487,400
- Annual tax amount: $4,231
- Date on market: 8/12/2026
- Ownership: Individuals
- Ownership type: Sole Proprietor
Estimated market value
$579,300
$550,000 - $608,000
$3,288/mo
Price history
| Date | Event | Price |
|---|---|---|
| 8/17/2026 | Pending sale | $579,000$207/sqft |
Source:  CVRMLS #2622081 Report a problem CVRMLS #2622081 Report a problem | ||
| 8/13/2026 | Listed for sale | $579,000-1%$207/sqft |
Source: CVRMLS #2622081 Report a problem | ||
| 8/13/2026 | Listing removed | $585,000$209/sqft |
Source: CVRMLS #2612154 Report a problem | ||
| 6/12/2026 | Price change | $585,000-2.3%$209/sqft |
Source: CVRMLS #2612154 Report a problem | ||
| 5/7/2026 | Listed for sale | $599,000+25.4%$214/sqft |
Source: CVRMLS #2612154 Report a problem | ||
| 12/12/2022 | Sold | $477,730+6.9%$170/sqft |
Source: Public Record Report a problem | ||
| 2/17/2022 | Pending sale | $446,950$160/sqft |
Source: CVRMLS #2203869 Report a problem | ||
| 2/17/2022 | Listed for sale | $446,950$160/sqft |
Source: CVRMLS #2203869 Report a problem | ||
Public tax history
| Year | Property taxes | Tax assessment |
|---|---|---|
| 2025 | $4,231 +4.4% | $475,400 +5.6% |
| 2024 | $4,053 +417.9% | $450,300 +423.6% |
| 2023 | $783 +1.3% | $86,000 +2.4% |
| 2022 | $773 | $84,000 |
Find assessor info on the county website
Monthly payment
Est. payment
Payment breakdown
Explore the cost of this home by adjusting the details. Changes won't be saved.Climate risks
Neighborhood: 23832
Nearby schools
Schools provided by the listing agent
- Elementary: Winterpock
- Middle: Deep Creek
- High: Cosby
Source: CVRMLS. This data may not be complete. We recommend contacting the local school district to confirm school assignments for this home.
- $497,5004 bd2 ba2k sqft15812 Fishers Green Dr, Chesterfield, VA 23832Off Market
- $544,1003 bd2 ba2k sqft15824 Fishers Green Dr, Chesterfield, VA 23832Off Market
- $517,4004 bd2 ba2k sqft8713 Sanibel Ct, Chesterfield, VA 23832Off Market
- $596,7003 bd2 ba2k sqft15806 Fishers Green Dr, Chesterfield, VA 23832Off Market
Similar homes
- $574,9904 bd3 ba2.7k sqft8651 Clemet Dr, Chesterfield, VA 23832New Construction
 CVRMLS
 - $665,0005 bd3 ba3k sqft8024 Hartridge Dr, Chesterfield, VA 23832For Sale
 MLS ID #2617457, Regina Banks, United Real Estate Richmond. CVRMLS
 - $599,9995 bd3 ba2.8k sqft9319 Lavenham Ct, Midlothian, VA 23112For Sale
 MLS ID #2621968, Cary Ridenhour, EXP Realty LLC. CVRMLS
 - $694,9005 bd5 ba3.5k sqft8800 Glen Royal Dr, Chesterfield, VA 23832For Sale
 MLS ID #2620089, Khaliyah Barakhyahu, EXP Realty, LLC. CVRMLS
