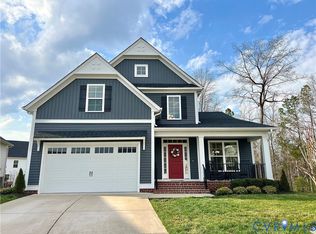
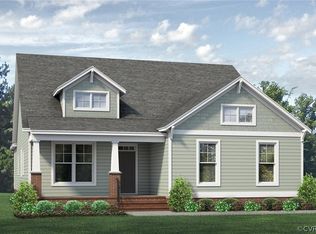
SPECTACULAR Energy Star certified home offering 9-foot ceilings, an open floor plan, hardwood floors throughout the first floor living areas, three bedrooms, 2.5 bathrooms, a two-car garage, and gorgeous sun room. Two bedrooms connected by a Jack and Jill bathroom are located off of the foyer with open sight lines that connect the gourmet kitchen with an island, dining room and vaulted great rooms, perfect for entertaining! The private owner's suite is located off of the great room and offers a walk-in closet, and en suite that includes a double vanity, private water closet, and shower with bench. This hardworking practical home plan includes a mudroom area, walk-in pantry, and a separate laundry room. The second level is finished and has walk in attic. Photos represent the Emory floor plan, but are not of the actual home.
This property is not currently displayed as for sale or rent on Zillow. This may be different from what's on other websites or public sources.