Welcome to the Amelia by Main Street Homes! This beautifully designed home combines the ease of first-floor living with flexible spaces that adapt to your lifestyle. The spacious first-floor primary suite offers a peaceful retreat with a large walk-in closet and private en suite bath. A second first-floor bedroom with an adjacent full bath and a private study, which can also serve as a third bedroom, offers the versatility you are seeking. The open-concept layout is perfect for entertaining, featuring a formal dining room, an expansive great room filled with natural light, and a gourmet kitchen that serves as the heart of the home. Step outside to the 12' x 12' rear deck, the perfect place to enjoy your morning coffee, host weekend cookouts, or unwind after a long day. An optional second floor adds even more living space with a bedroom, full bath, loft, and walk-in storage, ideal for guests, a home office, or recreation space. Located in desirable Chesterfield County, this Energy Advantage+ home offers exceptional craftsmanship, modern comfort, and outstanding convenience. Enjoy quick access to Route 288, Powhite Parkway, Hull Street Road, Midlothian Turnpike, and I-95 for an easy commute to downtown Richmond, Short Pump, and surrounding areas. Nearby attractions include Westchester Commons, Commonwealth Center, Pocahontas State Park, Swift Creek Reservoir, and the Metro Richmond Zoo. Families will appreciate the brand-new Deep Creek Elementary School and Deep Creek Middle School, making this an exciting opportunity to become part of a growing community. Discover the perfect blend of comfort, convenience, and quality.THIS HOME IS UNDER CONSTRUCTION. THE PHOTOS, VIDEOS, AND/OR 3D TOUR SHOWN REPRESENT THE FLOOR PLAN BUT ARE NOT OF THIS SPECIFIC HOME. SELECTIONS AND FEATURES ARE SAMPLES AND NOT THE ACTUAL SELECTIONS AND FEATURES IN THE HOME. SEE A NEW HOME CONSULTANT FOR DETAILS.
New construction
$563,430
4613 Chesler Dr, Moseley, VA 23120
3beds
1,979sqft
:
Get pre-qualified$3,615/mo
Single Family Residence
Built in 2026
-- sqft lot
$563,100 Zestimate®
$285/sqft
$116/mo HOA
What's special
Spacious first-floor primary suiteOpen-concept layoutFormal dining roomPrivate studyGourmet kitchenPrivate en suite bathLarge walk-in closet
- 29 days |
- 183 |
- 4 |
Zillow last checked:
Listing updated:
Listed by:
Kim Tierney 804-979-2381,
Virginia Colony Realty Inc 804-979-2381
Source: CVRMLS,MLS#: 2617786 Originating MLS: Central Virginia Regional MLS
Originating MLS: Central Virginia Regional MLSFacts & features
Interior
Bedrooms & bathrooms
- Bedrooms: 3
- Bathrooms: 2
- Full bathrooms: 2
Primary bedroom
- Description: Ensuite bathroom, walk-in closet and more!
- Level: First
- Dimensions: 13.0 x 17.0
Bedroom 2
- Description: Bedroom/flex room, closet
- Level: First
- Dimensions: 10.8 x 10.2
Bedroom 3
- Description: Closet
- Level: First
- Dimensions: 11.8 x 14.0
Additional room
- Description: Breakfast nook
- Level: First
- Dimensions: 10.6 x 9.0
Dining room
- Level: First
- Dimensions: 11.6 x 14.5
Other
- Description: Tub & Shower
- Level: First
Great room
- Description: Optional fireplace
- Level: First
- Dimensions: 15.2 x 22.7
Kitchen
- Description: Granite countertops, SS appliances, island & more
- Level: First
- Dimensions: 13.3 x 13.7
Laundry
- Level: First
- Dimensions: 0 x 0
Heating
- Electric, Heat Pump, Propane, Zoned
Cooling
- Electric, Heat Pump, Zoned
Appliances
- Included: Dishwasher, Disposal, Microwave
- Laundry: Washer Hookup, Dryer Hookup
Features
- Bedroom on Main Level, Breakfast Area, Dining Area, Double Vanity, Granite Counters, High Ceilings, High Speed Internet, Kitchen Island, Bath in Primary Bedroom, Main Level Primary, Pantry, Wired for Data, Walk-In Closet(s)
- Flooring: Carpet, Laminate
- Basement: Crawl Space
- Attic: Pull Down Stairs
Interior area
- Total interior livable area: 1,979 sqft
- Finished area above ground: 1,979
- Finished area below ground: 0
Property
Parking
- Total spaces: 2
- Parking features: Attached, Garage, Garage Door Opener
- Attached garage spaces: 2
Features
- Levels: One
- Stories: 1
- Patio & porch: Front Porch, Deck, Porch
- Exterior features: Deck, Porch
- Pool features: Pool, Community
- Fencing: None
Details
- Parcel number: 709682228900000
- Special conditions: Corporate Listing
Construction
Type & style
- Home type: SingleFamily
- Architectural style: Craftsman
- Property subtype: Single Family Residence
Materials
- Drywall, Frame, Vinyl Siding
- Roof: Shingle
Condition
- New Construction,Under Construction
- New construction: Yes
- Year built: 2026
Utilities & green energy
- Sewer: Public Sewer
- Water: Public
Community & HOA
Community
- Features: Common Grounds/Area, Clubhouse, Home Owners Association, Playground, Pool
- Subdivision: Westerleigh
HOA
- Has HOA: Yes
- Amenities included: Management
- Services included: Clubhouse, Common Areas, Pool(s), Recycling, Trash
- HOA fee: $116 monthly
Location
- Region: Moseley
Financial & listing details
- Price per square foot: $285/sqft
- Date on market: 6/29/2026
- Ownership: Corporate
- Ownership type: Corporation
Estimated market value
$563,100
$535,000 - $591,000
$2,853/mo
Price history
| Date | Event | Price |
|---|---|---|
| 6/30/2026 | Listed for sale | $563,430$285/sqft |
Source:  CVRMLS #2617786 Report a problem CVRMLS #2617786 Report a problem | ||
Public tax history
Tax history is unavailable.
Monthly payment
Est. payment
Payment breakdown
Explore the cost of this home by adjusting the details. Changes won't be saved.Climate risks
Neighborhood: 23120
Nearby schools
GreatSchools rating
- 10/10Grange Hall Elementary SchoolGrades: PK-5Distance: 4 mi
- 8/10Tomahawk Creek Middle SchoolGrades: 6-8Distance: 3.6 mi
- 8/10Cosby High SchoolGrades: 9-12Distance: 2.2 mi
Schools provided by the listing agent
- Elementary: Grange Hall
- Middle: Deep Creek
- High: Cosby
Source: CVRMLS. This data may not be complete. We recommend contacting the local school district to confirm school assignments for this home.
- $645,9504 bd3 ba3.4k sqft4618 Chesler Dr, Moseley, VA 23120Pending

- $590,9504 bd3 ba2.7k sqft4624 Chesler Dr, Moseley, VA 23120Pending

- $612,9504 bd3 ba3.2k sqft4619 Chesler Dr, Moseley, VA 23120Pending
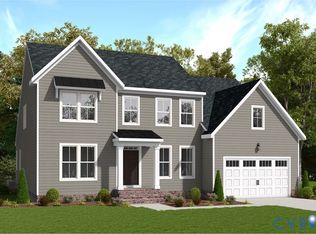
- $562,3005 bd3 ba2.6k sqft4700 Chesler Dr, Moseley, VA 23120Off Market
- $585,7004 bd3 ba3.1k sqft16907 Broadmoor Rd, Moseley, VA 23120Off Market
- $640,7005 bd4 ba3.5k sqft4706 Chesler Dr, Moseley, VA 23120Off Market
- $660,1504 bd4 ba3.4k sqft16906 Broadmoor Rd, Moseley, VA 23120New Construction
- from $626,9504 bd3 ba3.4k sqftLancaster Plan, Broadmoor West at Westerleigh, Moseley, VA 23120New Construction
A local agent can set up tours, give advice and negotiate with sellers.
Similar homes
- $560,0004 bd3 ba2.1k sqft4907 Winding Branch Rd, Moseley, VA 23120For Sale
 MLS ID #2619739, Lauren Baust, Joyner Fine Properties. CVRMLS
 - $585,0003 bd3 ba2.4k sqft18024 Twin Falls Ln, Moseley, VA 23120For Sale
 MLS ID #2618493, Lauren Utsch, Luxe Group LLC. CVRMLS
 - $590,0005 bd3 ba2.9k sqft6112 Water Violet Ter, Moseley, VA 23120For Sale
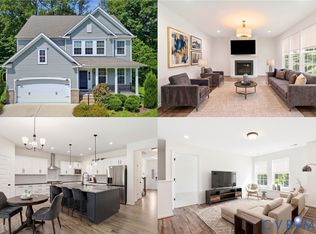 MLS ID #2617033, Debbie Reynolds, Keller Williams Realty. CVRMLS
 - $514,9904 bd3 ba2.4k sqft7343 Vicenzo Dr, Moseley, VA 23120For Sale
 MLS ID #2618642, Matthew Barlow, Real Broker LLC. CVRMLS
 - $574,9003 bd3 ba2.4k sqft15612 Cambria Cove Blvd, Midlothian, VA 23112For SaleMLS ID #2616074, Bentley Affendikis, Joyner Fine Properties. CVRMLS
- $409,0003 bd4 ba2k sqft6312 Anise Cir, Moseley, VA 23120For SaleMLS ID #2620056, Lacey Colley, ERA Woody Hogg & Assoc. CVRMLS
- $709,9504 bd3 ba2.6k sqft4136 Tuckmar Pond Dr, Moseley, VA 23120New ConstructionCVRMLS
- $514,9004 bd4 ba2.1k sqft15519 Centerline Ct, Chesterfield, VA 23832For SaleMLS ID #2619104, Lauren DeMarco, EXP Realty, LLC. CVRMLS
- $583,4902 bd2 ba2k sqft0 Canoe Pointe Loop, Chesterfield, VA 23120New ConstructionMLS ID #2613740, John Thiel, Long & Foster REALTORS. CVRMLS
- $559,0004 bd3 ba2.4k sqft1325 Hawkins Wood Cir, Midlothian, VA 23114For SaleMLS ID #2610111, Zhanna Shuparska, Joyner Fine Properties. CVRMLS
- $498,0003 bd3 ba2.1k sqft18621 Palisades Rdg, Moseley, VA 23120For SaleMLS ID #2618676, Dustin Olverson, EXP Realty LLC. CVRMLS
- $535,0004 bd3 ba2.6k sqft15006 Hazelbury Cir, Midlothian, VA 23112For SaleMLS ID #2618277, Jamie Younger, Long & Foster REALTORS. CVRMLS
- $545,0004 bd3 ba2.8k sqft13524 Mountcastle Rd, Chesterfield, VA 23832For SaleMLS ID #2618001, Milton Nichols, United Real Estate Richmond. CVRMLS
- $540,0003 bd3 ba2.5k sqft12301 Hulsey Dr, Chesterfield, VA 23838For SaleMLS ID #2617324, Catherine Curran, KW Metro Center. CVRMLS
- $565,0005 bd3 ba2.9k sqft9118 Stonecreek Club Pl, Chesterfield, VA 23832For SaleMLS ID #2620173, Crystal Allen, Plentura Realty LLC. CVRMLS
- $629,6654 bd4 ba2.5k sqft19013 Palisades Rdg, Moseley, VA 23120New ConstructionCVRMLS
- $732,8274 bd3 ba2.6k sqft18100 Dogwood Flower Ln, Moseley, VA 23120New ConstructionCVRMLS
- $559,9904 bd3 ba2.7k sqft8701 Clemet Dr, Chesterfield, VA 23832New ConstructionCVRMLS
- $495,0003 bd3 ba2.1k sqft18517 Palisades Rdg, Moseley, VA 23120For SaleMLS ID #2615923, Susan Richards, EXP Realty, LLC. CVRMLS
- $769,0003 bd3 ba2.7k sqft5413 Little Nottoway Ct, Moseley, VA 23120New ConstructionCVRMLS
