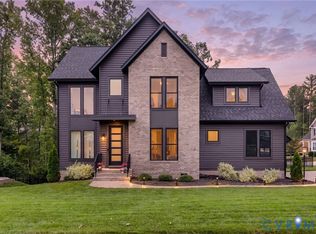
The Lancaster Home Plan TO BE BUILT by Main Street Homes! This dynamic four-bedroom plan features a formal dining room with a butler's pantry, study, and guest room on the first floor. Additional features of the first floor include the inviting family room, which opens to the spacious breakfast nook and award-winning kitchen. The second floor is just as spectacular with four bedrooms and a luxurious primary bedroom with an amazing primary bath and closet. A finished third floor and three-car garage are optional features. THIS HOME IS UNDER CONSTRUCTION. THE PHOTOS, VIDEOS, AND/OR 3D TOUR SHOWN REPRESENT THE FLOOR PLAN BUT ARE NOT OF THIS SPECIFIC HOME. SELECTIONS AND FEATURES ARE SAMPLES AND NOT THE ACTUAL SELECTIONS AND FEATURES IN THE HOME. SEE A NEW HOME CONSULTANT FOR DETAILS.
Pending
$645,950
4618 Chesler Dr, Moseley, VA 23120
4beds
3,459sqft
:
Get pre-qualified$4,078/mo
Single Family Residence
Built in 2026
-- sqft lot
$647,000 Zestimate®
$187/sqft
$116/mo HOA
What's special
- 78 days |
- 5 |
- 0 |
Zillow last checked:
Listing updated:
Listed by:
Kim Tierney 804-979-2381,
Virginia Colony Realty Inc 804-979-2381
Source: CVRMLS,MLS#: 2614316 Originating MLS: Central Virginia Regional MLS
Originating MLS: Central Virginia Regional MLSFacts & features
Interior
Bedrooms & bathrooms
- Bedrooms: 4
- Bathrooms: 3
- Full bathrooms: 3
Other
- Description: Tub & Shower
- Level: First
Other
- Description: Tub & Shower
- Level: Second
Heating
- Electric, Heat Pump, Propane, Zoned
Cooling
- Electric, Heat Pump, Zoned
Appliances
- Included: Dishwasher, Disposal, Microwave
- Laundry: Washer Hookup, Dryer Hookup
Features
- Bedroom on Main Level, Breakfast Area, Dining Area, Double Vanity, Granite Counters, High Ceilings, High Speed Internet, Kitchen Island, Bath in Primary Bedroom, Pantry, Wired for Data, Walk-In Closet(s)
- Flooring: Carpet, Laminate
- Basement: Crawl Space
- Attic: Pull Down Stairs
Interior area
- Total interior livable area: 3,459 sqft
- Finished area above ground: 3,459
- Finished area below ground: 0
Property
Parking
- Total spaces: 2
- Parking features: Attached, Garage, Garage Door Opener
- Attached garage spaces: 2
Features
- Levels: Two
- Stories: 2
- Patio & porch: Front Porch, Porch
- Exterior features: Porch
- Pool features: Pool, Community
- Fencing: None
Details
- Parcel number: 709682039300000
- Special conditions: Corporate Listing
Construction
Type & style
- Home type: SingleFamily
- Architectural style: Craftsman
- Property subtype: Single Family Residence
Materials
- Drywall, Frame, Vinyl Siding
- Roof: Shingle
Condition
- New Construction,Under Construction
- New construction: Yes
- Year built: 2026
Utilities & green energy
- Sewer: Public Sewer
- Water: Public
Community & HOA
Community
- Features: Common Grounds/Area, Clubhouse, Home Owners Association, Playground, Pool
- Subdivision: Westerleigh
HOA
- Has HOA: Yes
- Amenities included: Management
- HOA fee: $116 monthly
Location
- Region: Moseley
Financial & listing details
- Price per square foot: $187/sqft
- Date on market: 5/27/2026
- Ownership: Corporate
- Ownership type: Corporation
Estimated market value
$647,000
$615,000 - $679,000
$3,843/mo
Price history
| Date | Event | Price |
|---|---|---|
| 5/27/2026 | Pending sale | $645,950$187/sqft |
Source:  CVRMLS #2614316 Report a problem CVRMLS #2614316 Report a problem | ||
| 5/27/2026 | Listed for sale | $645,950$187/sqft |
Source: CVRMLS #2614316 Report a problem | ||
Public tax history
Tax history is unavailable.
Monthly payment
Est. payment
Payment breakdown
Explore the cost of this home by adjusting the details. Changes won't be saved.Climate risks
Neighborhood: 23120
Nearby schools
GreatSchools rating
- 10/10Grange Hall Elementary SchoolGrades: PK-5Distance: 4 mi
- 8/10Tomahawk Creek Middle SchoolGrades: 6-8Distance: 3.6 mi
- 8/10Cosby High SchoolGrades: 9-12Distance: 2.2 mi
Schools provided by the listing agent
- Elementary: Grange Hall
- Middle: Deep Creek
- High: Cosby
Source: CVRMLS. This data may not be complete. We recommend contacting the local school district to confirm school assignments for this home.
- $590,9504 bd3 ba2.7k sqft4624 Chesler Dr, Moseley, VA 23120Pending

- $563,4303 bd2 ba1.9k sqft4613 Chesler Dr, Moseley, VA 23120New Construction
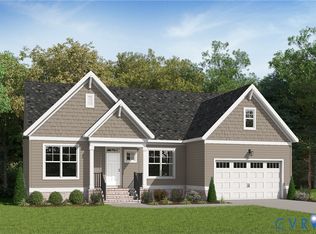
- $612,9504 bd3 ba3.2k sqft4619 Chesler Dr, Moseley, VA 23120Pending
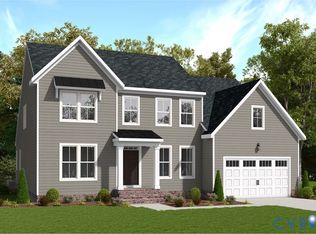
- $560,6005 bd3 ba2.6k sqft4700 Chesler Dr, Moseley, VA 23120Off Market
- $582,7004 bd3 ba3.1k sqft16907 Broadmoor Rd, Moseley, VA 23120Off Market
- $637,4005 bd4 ba3.5k sqft4706 Chesler Dr, Moseley, VA 23120Off Market
- $660,1504 bd4 ba3.4k sqft16906 Broadmoor Rd, Moseley, VA 23120New Construction
- from $626,9504 bd3 ba3.4k sqftLancaster Plan, Broadmoor West at Westerleigh, Moseley, VA 23120New Construction
A local agent can set up tours, give advice and negotiate with sellers.
Similar homes
- $547,0004 bd3 ba2.1k sqft4907 Winding Branch Rd, Moseley, VA 23120For Sale
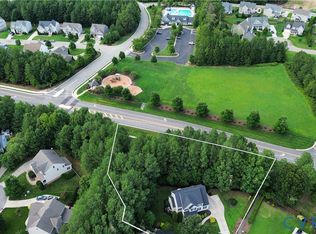 MLS ID #2619739, Lauren Baust, Joyner Fine Properties. CVRMLS
 - $645,0005 bd4 ba3.3k sqft14901 Badestowe Dr, Chesterfield, VA 23832For Sale
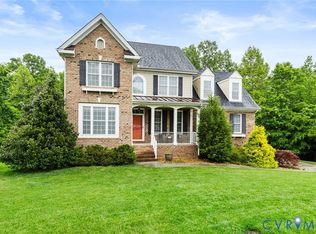 MLS ID #2621649, Karen Loewen, Compass. CVRMLS
 - $764,9005 bd4 ba3k sqft4666 Lake Summer Loop, Moseley, VA 23120For Sale
 MLS ID #2615191, Emily Still, Long & Foster REALTORS. CVRMLS
 - $814,9005 bd4 ba3k sqft4612 Singing Bird Dr, Moseley, VA 23120For Sale
 MLS ID #2619895, Lauren Renschler, Long & Foster REALTORS. CVRMLS
 - $939,0004 bd4 ba3.3k sqft7237 Bonallack Bnd, Moseley, VA 23120For SaleMLS ID #2620965, Amy Rosencrance, BHHS PenFed Realty. CVRMLS
- $849,0005 bd4 ba3.5k sqft4613 Jenkip Ct, Moseley, VA 23120For SaleMLS ID #2614648, Molly Revere, The Steele Group. CVRMLS
- $732,8274 bd3 ba2.6k sqft18100 Dogwood Flower Ln, Moseley, VA 23120New ConstructionCVRMLS
- $709,9504 bd3 ba2.6k sqft18300 Tuckmar Reserve Dr, Moseley, VA 23120New ConstructionCVRMLS
- $563,4303 bd2 ba1.9k sqft4613 Chesler Dr, Moseley, VA 23120New ConstructionMLS ID #2617786, Kim Tierney, Virginia Colony Realty Inc. CVRMLS
- $829,9905 bd5 ba3.3k sqft17307 Burtmoor Ct, Moseley, VA 23120New ConstructionCVRMLS
- $665,0005 bd3 ba3k sqft8024 Hartridge Dr, Chesterfield, VA 23832For SaleMLS ID #2617457, Regina Banks, United Real Estate Richmond. CVRMLS
- $655,0004 bd3 ba2.7k sqft15430 Greenhart Dr, Chesterfield, VA 23832For SaleMLS ID #2619860, Alison Hamlin, The Rick Cox Realty Group. CVRMLS
- $769,0003 bd3 ba2.7k sqft5413 Little Nottoway Ct, Moseley, VA 23120New ConstructionCVRMLS
- $604,9505 bd4 ba2.7k sqft17206 Gossamer Dr, Moseley, VA 23120New ConstructionMLS ID #2611719, Gary Martin, Providence Hill Real Estate. CVRMLS
- $774,0005 bd4 ba3k sqft18543 Cove Creek Dr, Moseley, VA 23120New ConstructionCVRMLS
- $699,9005 bd5 ba3.5k sqft8800 Glen Royal Dr, Chesterfield, VA 23832For SaleMLS ID #2620089, Khaliyah Barakhyahu, EXP Realty, LLC. CVRMLS
- $949,9005 bd4 ba3.5k sqft18131 Timber Banks Ln, Moseley, VA 23120For SaleMLS ID #2614361, Taylor Averitte, Nest Realty Group. CVRMLS
- $615,4934 bd3 ba2.4k sqft6726 Mayland Ridge Ln, Moseley, VA 23120New ConstructionMLS ID #2616668, Alexander Boone, Boone Homes Inc. CVRMLS
- $649,9905 bd4 ba3.1k sqft8600 Clemet Dr, Chesterfield, VA 23832New ConstructionMLS ID #2611177, Gary Martin, Providence Hill Real Estate. CVRMLS
- $614,9505 bd4 ba3k sqft10536 Brightstone Dr, Midlothian, VA 23112For SaleMLS ID #2615163, Kathy Carmichael, ERA Woody Hogg & Assoc. CVRMLS
