Welcome to the Linden by Main Street Homes, a beautifully designed home where timeless style and everyday comfort come together to create the perfect place to call home. From the moment you arrive, you'll appreciate the spacious 3-car garage, welcoming curb appeal, and exceptional attention to detail throughout. The open-concept first floor features a gourmet kitchen overlooking the breakfast nook and the expansive great room, creating the ideal setting for everything from quiet mornings to holiday gatherings. A formal dining room, private study, convenient mudroom, and rear deck provide inviting spaces for relaxation or entertaining. Upstairs, you'll find a versatile loft perfect for movie nights, a playroom, or a home office, along with four generously sized bedrooms, each featuring a walk-in closet. Escape to the luxurious primary suite, complete with dual walk-in closets, dual vanities, a garden tub, and a separate shower. Bedrooms two and three share a Jack-and-Jill bath, while an additional full bath and laundry room add everyday convenience. Personalize your home with options including a first-floor guest suite, a screened porch, an Euro or Ultimate Shower, private secondary baths, and an optional finished attic or basement with additional bedrooms and baths. Located in highly desirable Chesterfield County, residents enjoy convenient access to Route 288, Hull Street Road, Powhite Parkway, and I-95, providing easy commutes to downtown Richmond, Short Pump, Westchester Commons, and Richmond International Airport. Outdoor enthusiasts will love nearby Pocahontas State Park, Swift Creek Reservoir, and the Metro Richmond Zoo. Students attend the sought-after Deep Creek Elementary School, Deep Creek Middle School, and Cosby High School.THIS HOME IS UNDER CONSTRUCTION. THE PHOTOS, VIDEOS, AND/OR 3D TOUR SHOWN REPRESENT THE FLOOR PLAN BUT ARE NOT OF THIS SPECIFIC HOME. SELECTIONS AND FEATURES ARE SAMPLES AND NOT THE ACTUAL SELECTIONS AND FEATURES IN THE HOME. SEE A NEW HOME CONSULTANT FOR DETAILS
New construction
$660,150
16906 Broadmoor Rd, Moseley, VA 23120
4beds
3,454sqft
Farm, Single Family Residence
Built in 2026
-- sqft lot
$660,700 Zestimate®
$191/sqft
$116/mo HOA
What's special
- 22 days |
- 80 |
- 8 |
Zillow last checked:
Listing updated:
Listed by:
Kim Tierney 804-979-2381,
Virginia Colony Realty Inc 804-979-2381
Source: CVRMLS,MLS#: 2617801 Originating MLS: Central Virginia Regional MLS
Originating MLS: Central Virginia Regional MLSFacts & features
Interior
Bedrooms & bathrooms
- Bedrooms: 4
- Bathrooms: 4
- Full bathrooms: 3
- 1/2 bathrooms: 1
Other
- Description: Tub & Shower
- Level: Second
Half bath
- Level: First
Heating
- Electric, Heat Pump, Propane, Zoned
Cooling
- Electric, Heat Pump, Zoned
Appliances
- Included: Dishwasher, Disposal, Microwave
- Laundry: Washer Hookup, Dryer Hookup
Features
- Breakfast Area, Dining Area, Double Vanity, Granite Counters, High Ceilings, High Speed Internet, Kitchen Island, Loft, Bath in Primary Bedroom, Pantry, Wired for Data, Walk-In Closet(s)
- Flooring: Carpet, Laminate
- Basement: Crawl Space
- Attic: Pull Down Stairs
Interior area
- Total interior livable area: 3,454 sqft
- Finished area above ground: 3,454
- Finished area below ground: 0
Property
Parking
- Total spaces: 3
- Parking features: Attached, Garage, Garage Door Opener
- Attached garage spaces: 3
Features
- Levels: Two
- Stories: 2
- Patio & porch: Front Porch, Porch
- Exterior features: Porch
- Pool features: Pool, Community
- Fencing: None
Details
- Parcel number: 709682137700000
- Special conditions: Corporate Listing
Construction
Type & style
- Home type: SingleFamily
- Architectural style: Farmhouse
- Property subtype: Farm, Single Family Residence
Materials
- Drywall, Frame, Vinyl Siding
- Roof: Shingle
Condition
- New Construction,Under Construction
- New construction: Yes
- Year built: 2026
Utilities & green energy
- Sewer: Public Sewer
- Water: Public
Community & HOA
Community
- Features: Common Grounds/Area, Clubhouse, Home Owners Association, Playground, Pool
- Subdivision: Westerleigh
HOA
- Has HOA: Yes
- Amenities included: Management
- HOA fee: $116 monthly
Location
- Region: Moseley
Financial & listing details
- Price per square foot: $191/sqft
- Date on market: 6/29/2026
- Ownership: Corporate
- Ownership type: Corporation
Estimated market value
$660,700
$628,000 - $694,000
Not available
Price history
| Date | Event | Price |
|---|---|---|
| 6/30/2026 | Listed for sale | $660,150$191/sqft |
Source:  CVRMLS #2617801 Report a problem CVRMLS #2617801 Report a problem | ||
Public tax history
Tax history is unavailable.
Monthly payment
Est. payment
Payment breakdown
Explore the cost of this home by adjusting the details. Changes won't be saved.Climate risks
Neighborhood: 23120
Nearby schools
GreatSchools rating
- 10/10Grange Hall Elementary SchoolGrades: PK-5Distance: 4 mi
- 8/10Tomahawk Creek Middle SchoolGrades: 6-8Distance: 3.6 mi
- 8/10Cosby High SchoolGrades: 9-12Distance: 2.3 mi
Schools provided by the listing agent
- Elementary: Grange Hall
- Middle: Deep Creek
- High: Cosby
Source: CVRMLS. This data may not be complete. We recommend contacting the local school district to confirm school assignments for this home.
- $585,7004 bd3 ba3.1k sqft16907 Broadmoor Rd, Moseley, VA 23120Off Market
- $645,9504 bd3 ba3.4k sqft4618 Chesler Dr, Moseley, VA 23120Pending

- $590,9504 bd3 ba2.7k sqft4624 Chesler Dr, Moseley, VA 23120Pending

- $563,4303 bd2 ba1.9k sqft4613 Chesler Dr, Moseley, VA 23120New Construction
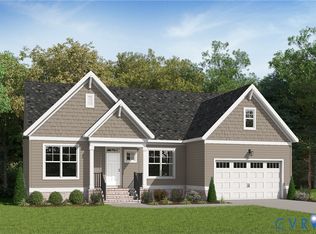
- $612,9504 bd3 ba3.2k sqft4619 Chesler Dr, Moseley, VA 23120Pending
- $562,3005 bd3 ba2.6k sqft4700 Chesler Dr, Moseley, VA 23120Off Market
- $646,7005 bd4 ba3.5k sqft16913 Broadmoor Rd, Moseley, VA 23120Off Market
- from $626,9504 bd3 ba3.4k sqftLancaster Plan, Broadmoor West at Westerleigh, Moseley, VA 23120New Construction
A local agent can set up tours, give advice and negotiate with sellers.
Similar homes
- $720,9505 bd4 ba3.8k sqft16814 Jennway Pl, Moseley, VA 23120For Sale
 MLS ID #2616620, Kimberly Crews, The Right Move Real Estate Inc. CVRMLS
 - $669,7774 bd4 ba2.7k sqft16200 Hunters Ridge Ln, Moseley, VA 23120For Sale
 MLS ID #2616894, Jonathan Diaz, Samson Properties. CVRMLS
 - $565,0004 bd3 ba2.9k sqft5731 Brailen Dr, Moseley, VA 23120For Sale
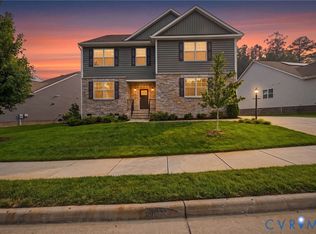 MLS ID #2619629, Cory Smith, KW Metro Center. CVRMLS
 - $599,0004 bd3 ba2.8k sqft16701 Laurel Park Dr, Moseley, VA 23120For Sale
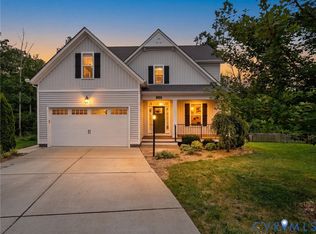 MLS ID #2618669, Heather Ogle Toth, Valentine Properties. CVRMLS
 - $719,9005 bd4 ba4.2k sqft16930 Jennway Ter, Moseley, VA 23120For SaleMLS ID #2617558, Christina Goodpaster, Providence Hill Real Estate. CVRMLS
- $665,0005 bd4 ba3.2k sqft5437 Quarter Horse Ln, Moseley, VA 23120For SaleMLS ID #10643179, Jennifer Morgan. REIN Inc.
- from $637,9504 bd4 ba3.4k sqftLinden Plan, Broadmoor West at Westerleigh, Moseley, VA 23120New ConstructionMain Street Homes
- $679,5004 bd4 ba3.9k sqft6031 Trail Ride Dr, Moseley, VA 23120For SaleMLS ID #2612583, Sophia Wang, Keller Williams Realty. CVRMLS
- from $626,9504 bd3 ba3.4k sqftLancaster Plan, Broadmoor West at Westerleigh, Moseley, VA 23120New ConstructionMain Street Homes
- $824,9005 bd4 ba3k sqft4612 Singing Bird Dr, Moseley, VA 23120For SaleMLS ID #2619895, Lauren Renschler, Long & Foster REALTORS. CVRMLS
- $709,9504 bd3 ba2.6k sqft4136 Tuckmar Pond Dr, Moseley, VA 23120New ConstructionCVRMLS
- $565,0004 bd4 ba2.6k sqft16847 Jaydee Ter, Moseley, VA 23120For SaleMLS ID #2610641, Emily Still, Long & Foster REALTORS. CVRMLS
- from $613,9504 bd3 ba2.8k sqftAugusta II Plan, Broadmoor West at Westerleigh, Moseley, VA 23120New ConstructionMain Street Homes
- $600,0005 bd3 ba2.9k sqft6112 Water Violet Ter, Moseley, VA 23120For SaleMLS ID #2617033, Debbie Reynolds, Keller Williams Realty. CVRMLS
- from $590,9504 bd3 ba2.9k sqftMonterey Plan, Broadmoor West at Westerleigh, Moseley, VA 23120New ConstructionMain Street Homes
- from $589,9504 bd3 ba3k sqftHartfield II Plan, Broadmoor West at Westerleigh, Moseley, VA 23120New ConstructionMain Street Homes
- $585,0006 bd4 ba2.7k sqft5719 Sterlingworth Dr, Moseley, VA 23120For SaleMLS ID #2618640, Mike Cranston, KW Metro Center. CVRMLS
- from $572,9504 bd3 ba2.6k sqftWaverly II Plan, Broadmoor West at Westerleigh, Moseley, VA 23120New ConstructionMain Street Homes
- from $577,9504 bd3 ba2.7k sqftJefferson Plan, Broadmoor West at Westerleigh, Moseley, VA 23120New ConstructionMain Street Homes
- $582,9504 bd3 ba2.7k sqft4630 Chesler Dr, Moseley, VA 23120New ConstructionMLS ID #2612600, Kim Tierney, Virginia Colony Realty Inc. CVRMLS
