Light-filled with European charm...Come experience this beautiful home in Summer Lake with 1st Floor Primary! Beautiful brick front with hip roof & courtyard-entry garage. Gorgeous natural oak floors run throughout the 1st level showcasing the graceful flow of living space. The vaulted entry & Great Room are filled with natural light from the 2nd story, arched picture windows and three tall windows overlooking the rear yard. Detailed crown, recessed lighting and a gas fireplace complete the room. A spacious Dining Room offers nice trim details with an angled bump out. The Kitchen features white cabinetry with glass doors, marble countertops, island & tiled backsplash. There are two pantries, a corner sink and SS appliances including a double oven range w/hood, dishwasher and French Door refrigerator & freezer. The Nook offers a cozy eating spot. Down a discreet hallway are the coat closet, tiled Laundry w/stacked Washer & Dryer, and an Office with space & privacy. On the far side of the home you'll find the Powder Room and the secluded Primary Suite. Relax in the roomy Primary Bedroom with tray ceiling detail & angled bump-out, Walk-in-Closet and tiled Bath. The Primary Bath features a 7-foot, dbl-sink vanity; soaking tub; tiled shower with seat & multiple shower heads; private WC with window. Note the graceful arches & rounded corners throughout this home. Up the Oak Stairs on the 2nd level is your Guest space - two roomy bedrooms with a Jack'n'Jill bath. BR #2 has two windows and a double-closet. BR #3 is a suite with a Sitting Room & large Bedroom area with walk-in-closet. For outdoor living, don't miss the private retreat at the rear...with a paver patio, free-standing screened gazebo, and fire pit with natural bench. The rear yard offers plenty of afternoon shade on warm summer days and is fully fenced with two walk-gates. Add to this a spacious two-car garage, 21'x21', 2-zoned HVAC & tankless water heater. Live here in gracious style & enjoy all the amenities of Summer Lake!
For sale
$635,000
4806 Jennway Loop, Moseley, VA 23120
3beds
2,685sqft
Single Family Residence
Built in 2010
0.29 Acres Lot
$629,100 Zestimate®
$236/sqft
$123/mo HOA
What's special
Gas fireplaceLight-filled with european charmPrivate wc with windowCourtyard-entry garageBeautiful brick frontHip roofRecessed lighting
- 22 days
- 912
- 44
Likely to sell faster than
Zillow last checked:
Listing updated:
Listed by:
Judy Flaig Graffum 804-334-5307,
Harvest Realty, Inc. 434-292-4101
Source: CVRMLS,MLS#: 2623928 Originating MLS: Central Virginia Regional MLS
Originating MLS: Central Virginia Regional MLSFacts & features
Interior
Bedrooms & bathrooms
- Bedrooms: 3
- Bathrooms: 3
- Full bathrooms: 2
- 1/2 bathrooms: 1
Primary bedroom
- Description: Oak Floors. Tray Clg. Angled bump-out. WIC
- Level: First
- Dimensions: 18.0 x 14.0
Bedroom 2
- Description: Berber carpet. 2 Windows. Dbl Closet
- Level: Second
- Dimensions: 15.0 x 10.0
Bedroom 3
- Description: Berber carpet. Dormer Window. WIC
- Level: Second
- Dimensions: 23.0 x 10.0
Additional room
- Description: Kitchen Nook. Oak Floors. Door to Patio
- Level: First
- Dimensions: 14.0 x 10.0
Additional room
- Description: Sitting Room for BR #3. Berber carpet
- Level: Second
- Dimensions: 14.0 x 10.0
Dining room
- Description: Oak Floors. Crown & Chair Rl. Angled bump out
- Level: First
- Dimensions: 14.0 x 13.0
Foyer
- Description: 2-Story. Oak Floors. 4-pc Crown molding
- Level: First
- Dimensions: 11.6 x 7.0
Other
- Description: Tub & Shower
- Level: First
Other
- Description: Tub & Shower
- Level: Second
Great room
- Description: 2-Story. Oak Floors. Gas F/P
- Level: First
- Dimensions: 20.6 x 17.0
Half bath
- Level: First
Kitchen
- Description: Oak Floors. Marble tops. SS Appl.
- Level: First
- Dimensions: 10.0 x 10.0
Office
- Description: Berber carpet. 4 windows
- Level: First
- Dimensions: 17.0 x 8.0
Heating
- Electric, Propane, Zoned
Cooling
- Electric, Heat Pump, Zoned
Appliances
- Included: Double Oven, Washer/Dryer Stacked, Dishwasher, Electric Cooking, Disposal, Propane Water Heater, Refrigerator, Smooth Cooktop, Stove, Tankless Water Heater
- Laundry: Stacked
Features
- Bedroom on Main Level, Tray Ceiling(s), Ceiling Fan(s), Cathedral Ceiling(s), Separate/Formal Dining Room, Eat-in Kitchen, En Suite Bathroom, Full Bath on Main Level, Fireplace, Granite Counters, Kitchen Island, Bath in Primary Bedroom, Main Level Primary, Pantry, Recessed Lighting, Walk-In Closet(s)
- Flooring: Ceramic Tile, Partially Carpeted, Wood
- Doors: Insulated Doors
- Windows: Screens, Thermal Windows
- Basement: Crawl Space
- Attic: Access Only
- Number of fireplaces: 1
- Fireplace features: Gas, Vented
Interior area
- Total interior livable area: 2,685 sqft
- Finished area above ground: 2,685
- Finished area below ground: 0
Video & virtual tour
Property
Parking
- Total spaces: 2
- Parking features: Attached, Driveway, Finished Garage, Garage, Garage Door Opener, Paved, Garage Faces Rear, Garage Faces Side
- Attached garage spaces: 2
- Has uncovered spaces: Yes
Features
- Levels: Two
- Stories: 2
- Patio & porch: Rear Porch, Patio
- Exterior features: Paved Driveway
- Pool features: Fenced, In Ground, Pool, Community
- Fencing: Back Yard,Fenced
Lot
- Size: 0.29 Acres
- Features: Landscaped
Details
- Parcel number: 708684674400000
- Zoning description: R12
Construction
Type & style
- Home type: SingleFamily
- Architectural style: Transitional
- Property subtype: Single Family Residence
Materials
- Brick, Block, Drywall, HardiPlank Type
- Roof: Composition,Shingle
Condition
- Resale
- New construction: No
- Year built: 2010
Utilities & green energy
- Sewer: Public Sewer
- Water: Public
Community & HOA
Community
- Features: Basketball Court, Common Grounds/Area, Clubhouse, Community Pool, Fitness, Home Owners Association, Lake, Playground, Pond, Pool, Sports Field, Tennis Court(s), Trails/Paths
- Subdivision: Summer Lake
HOA
- Has HOA: Yes
- Amenities included: Management
- Services included: Association Management, Common Areas, Pool(s), Recreation Facilities, Snow Removal, Trash
- HOA fee: $370 quarterly
Location
- Region: Moseley
Financial & listing details
- Price per square foot: $236/sqft
- Tax assessed value: $615,000
- Annual tax amount: $5,473
- Date on market: 9/8/2026
- Ownership: Individuals
- Ownership type: Sole Proprietor
Estimated market value
$629,100
$598,000 - $661,000
$3,161/mo
Price history
| Date | Event | Price |
|---|---|---|
| 9/9/2026 | Listed for sale | $635,000+49.4%$236/sqft |
Source:  CVRMLS #2623928 Report a problem CVRMLS #2623928 Report a problem | ||
| 3/24/2021 | Listing removed | -- |
Source: Owner Report a problem | ||
| 7/16/2019 | Listing removed | $425,000$158/sqft |
Source: Owner Report a problem | ||
| 5/18/2019 | Price change | $425,000-2.3%$158/sqft |
Source: Owner Report a problem | ||
| 4/19/2019 | Listed for sale | $435,000-0.5%$162/sqft |
Source: Owner Report a problem | ||
| 1/23/2017 | Listing removed | $437,000$163/sqft |
Source: Keller Williams - Midlothian #1633397 Report a problem | ||
| 10/4/2016 | Price change | $437,000-1.8%$163/sqft |
Source: Keller Williams Midlothian #1633397 Report a problem | ||
| 7/16/2016 | Price change | $445,000-4.3%$166/sqft |
Source: Owner Report a problem | ||
| 4/2/2016 | Listed for sale | $465,000+18%$173/sqft |
Source: Owner Report a problem | ||
| 9/8/2010 | Sold | $394,050+506.2%$147/sqft |
Source: Public Record Report a problem | ||
| 3/15/2010 | Sold | $65,000$24/sqft |
Source: Public Record Report a problem | ||
Public tax history
| Year | Property taxes | Tax assessment |
|---|---|---|
| 2025 | $5,310 0% | $596,600 +1.1% |
| 2024 | $5,310 +13.7% | $590,000 +15% |
| 2023 | $4,670 +8.2% | $513,200 +9.4% |
| 2022 | $4,317 +7.2% | $469,200 +10.7% |
| 2021 | $4,028 +2.2% | $424,000 +2.2% |
| 2020 | $3,941 +0.5% | $414,800 +0.5% |
| 2019 | $3,922 -1.3% | $412,800 |
| 2018 | $3,972 +2.5% | $412,800 +2.3% |
| 2017 | $3,874 | $403,700 +0.7% |
| 2016 | $3,874 +4.1% | $400,900 +4.1% |
| 2015 | $3,722 +5.6% | $385,100 +5.7% |
| 2014 | $3,523 | $364,400 +6% |
| 2013 | -- | $343,800 +5.8% |
| 2012 | -- | $324,900 -3.1% |
| 2011 | -- | $335,300 -3.5% |
| 2010 | -- | $347,400 +308.7% |
| 2009 | -- | $85,000 |
| 2008 | -- | $85,000 |
Find assessor info on the county website
Monthly payment
Est. payment
Payment breakdown
Explore the cost of this home by adjusting the details. Changes won't be saved.Climate risks
Neighborhood: 23120
Nearby schools
Schools provided by the listing agent
- Elementary: Deep Creek
- Middle: Deep Creek
- High: Cosby
Source: CVRMLS. This data may not be complete. We recommend contacting the local school district to confirm school assignments for this home.

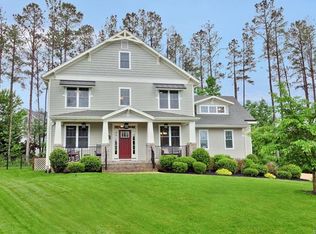
Similar homes
- $640,0005 bd4 ba3.3k sqft5948 Swift Fox Dr, Moseley, VA 23120For Sale
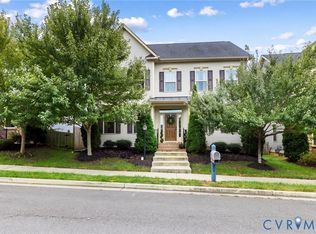 MLS ID #2625409, Annette Bashensky, ERA Woody Hogg & Assoc. CVRMLS
 - $689,9005 bd4 ba3.2k sqft5437 Quarter Horse Ln, Moseley, VA 23120For Sale
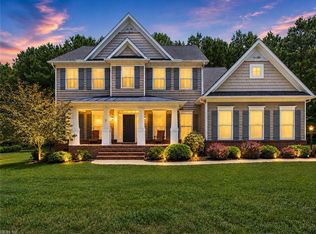 MLS ID #10654985, Jennifer Morgan. REIN Inc.
 - $782,0005 bd5 ba3.4k sqft6978 Carden Park Dr, Moseley, VA 23120For Sale
 MLS ID #2623807, Amy Rosencrance, BHHS PenFed Realty. CVRMLS
 - $610,0006 bd4 ba3.4k sqft9106 Bailey Oak Dr, Midlothian, VA 23112For Sale
 MLS ID #2622782, Lee Reams, BHG Base Camp. CVRMLS
 - $655,0005 bd4 ba3.4k sqft7924 Hampton Glen Ter, Chesterfield, VA 23832For Sale
 MLS ID #VACF2001628, Jennifer V-E Johnson, Metro Realty 360. Bright MLS
