Beautifully landscaped 1st Level Living, on a Cul-de-Sac with fenced rear yard! Come experience the Charm! Oak floors run through the DR, LR, Foyer, Family Room, Kitchen & Nook. Family Room, Kitchen & Nook spaces flow beautifully, as does the natural light. Cook in style with Granite tops, deep SS sink, Smooth surface range and walk-in Pantry. Sip your coffee in the Vaulted Nook with views to the gorgeous landscaping & private yard. Spacious 1st Level Primary Suite w/2 Walk-in-Closets and Tiled Bath. Across the house are 2 well-sized Guest Bedrooms that share a Hall Bath. The 2nd Level offers a huge Guest Suite w/Walk-in-Closet & Private Bath, plus large walk-in Storage. Need an Office? The Living Rm or 1st Level Bedrooms are a good option. Enjoy outdoor living on your Screened Porch or rear Deck with low-maintenance composite decking. Nice millwork and Plantation blinds through the house. Well-organized Laundry and 23'x23' side-entry Garage! Mop sink in the Garage. Whole house vacuum. Irrigation system. Newer HVAC. Seller had a pre-listing inspection and made all the suggested repairs. Too many features to list; see the Features Sheet! Move right in and Love Home!
Sold for $522,000
$522,000
4542 Lake Summer Mews, Moseley, VA 23120
4beds
2,738sqft
Single Family Residence
Built in 2007
0.32 Acres Lot
$586,000 Zestimate®
$191/sqft
$3,235 Estimated rent
Home value
$586,000
$557,000 - $615,000
$3,235/mo
Zestimate® history
Owner options
List your home for rent
$3,235/mo
Rent Zestimate®
Find your next renter with Zillow Rental Manager. Plus, with online applications, you can quickly screen prospective tenants – for free.
$3,235/mo
Rent Zestimate®
Refinance and save
$3,492/mo
Est. payment
Refinancing to a lower rate could help reduce your monthly payments and save thousands over the life of the loan.
$3,492/mo
Est. payment
Explore your selling options
Work with a Zillow partner agent
Leverage their expertise and Zillow's premium Showcase listings to get your home seen by more buyers.
Get startedList with your own agent
Get your home in front of millions of buyers by listing it on Zillow.
Learn how to do itSell it yourself
Take full control of how buyers see your home on Zillow by listing For Sale by Owner (FSBO).
List your homeWhat's special
Fenced rear yardRear deckPrivate bathPrivate yardLarge walk-in storageHuge guest suiteNewer hvac
Zillow last checked:
Listing updated:
Listed by:
Judy Flaig Graffum 804-334-5307,
Harvest Realty, Inc.
Bought with:
NON MLS USER MLS
NON MLS OFFICE
Source: CVRMLS,MLS#: 2318214 Originating MLS: Central Virginia Regional MLS
Originating MLS: Central Virginia Regional MLSFacts & features
Interior
Bedrooms & bathrooms
- Bedrooms: 4
- Bathrooms: 4
- Full bathrooms: 3
- 1/2 bathrooms: 1
Primary bedroom
- Description: Clg Fan w/Light. 2 WIC.
- Level: First
- Dimensions: 23.0 x 13.0
Bedroom 2
- Description: Clg Light. Dbl Closet.
- Level: First
- Dimensions: 11.9 x 11.6
Bedroom 3
- Description: Clg Light. Dbl Closet.
- Level: First
- Dimensions: 11.9 x 11.8
Bedroom 4
- Description: Window Seat. Fan w/light. WIC. Prvt Bath
- Level: Second
- Dimensions: 20.0 x 18.0
Additional room
- Description: Breakfast Nook. H/W. Vaulted.
- Level: First
- Dimensions: 11.0 x 10.0
Dining room
- Description: H/W. Crown Mldg. Chair Rail
- Level: First
- Dimensions: 11.8 x 10.7
Family room
- Description: H/W. Gas F/P. Sliding Door
- Level: First
- Dimensions: 20.9 x 15.0
Foyer
- Description: H/W. Crown Mldg. Coat Closet
- Level: First
- Dimensions: 12.0 x 6.0
Other
- Description: Tub & Shower
- Level: First
Other
- Description: Tub & Shower
- Level: Second
Half bath
- Level: First
Kitchen
- Description: H/W. Granite. Maple cabinets
- Level: First
- Dimensions: 15.0 x 10.7
Living room
- Description: H/W. Crown molding.
- Level: First
- Dimensions: 14.0 x 12.0
Heating
- Electric, Forced Air, Heat Pump, Propane, Zoned
Cooling
- Electric, Heat Pump, Zoned, Attic Fan
Appliances
- Included: Dryer, Dishwasher, Electric Cooking, Disposal, Microwave, Propane Water Heater, Refrigerator, Smooth Cooktop, Stove, Water Heater, Washer
Features
- Bedroom on Main Level, Breakfast Area, Ceiling Fan(s), Separate/Formal Dining Room, Fireplace, Granite Counters, High Ceilings, Bath in Primary Bedroom, Main Level Primary, Walk-In Closet(s), Central Vacuum
- Flooring: Ceramic Tile, Partially Carpeted, Vinyl, Wood
- Doors: Insulated Doors, Sliding Doors
- Windows: Screens, Thermal Windows
- Basement: Crawl Space
- Attic: Walk-In
- Number of fireplaces: 1
- Fireplace features: Gas, Vented
Interior area
- Total interior livable area: 2,738 sqft
- Finished area above ground: 2,738
Property
Parking
- Total spaces: 2
- Parking features: Attached, Driveway, Garage, Garage Door Opener, Oversized, Paved, Garage Faces Rear, Two Spaces, Garage Faces Side
- Attached garage spaces: 2
- Has uncovered spaces: Yes
Features
- Levels: One and One Half
- Stories: 1.5
- Patio & porch: Deck, Screened, Porch
- Exterior features: Sprinkler/Irrigation, Porch, Paved Driveway
- Pool features: Fenced, In Ground, Outdoor Pool, Pool, Community
- Fencing: Back Yard,Decorative,Fenced
Lot
- Size: 0.32 Acres
- Features: Cul-De-Sac
Details
- Parcel number: 708684914300000
- Zoning description: R12
Construction
Type & style
- Home type: SingleFamily
- Architectural style: Ranch,Transitional
- Property subtype: Single Family Residence
Materials
- Brick Veneer, Block, Drywall, Frame, Vinyl Siding
- Roof: Composition,Shingle
Condition
- Resale
- New construction: No
- Year built: 2007
Utilities & green energy
- Sewer: Public Sewer
- Water: Public
Community & HOA
Community
- Features: Basketball Court, Clubhouse, Community Pool, Fitness, Home Owners Association, Lake, Playground, Pond, Pool, Sports Field, Tennis Court(s), Trails/Paths
- Security: Smoke Detector(s)
- Subdivision: Summer Lake
HOA
- Has HOA: Yes
- Amenities included: Management
- Services included: Common Areas, Pool(s), Recreation Facilities, Trash
- HOA fee: $355 quarterly
Location
- Region: Moseley
Financial & listing details
- Price per square foot: $191/sqft
- Tax assessed value: $477,000
- Annual tax amount: $3,948
- Date on market: 1/19/2026
- Exclusions: Stnd glass, cart, yard statues, curtains
- Ownership: Individuals
- Ownership type: Sole Proprietor
Price history
| Date | Event | Price |
|---|---|---|
| 9/15/2023 | Sold | $522,000$191/sqft |
Source:  CVRMLS #2318214 Report a problem CVRMLS #2318214 Report a problem | ||
| 8/14/2023 | Pending sale | $522,000$191/sqft |
Source: CVRMLS #2318214 Report a problem | ||
| 8/5/2023 | Listed for sale | $522,000+18.6%$191/sqft |
Source: CVRMLS #2318214 Report a problem | ||
| 3/6/2007 | Sold | $440,000$161/sqft |
Source: Public Record Report a problem | ||
Public tax history
| Year | Property taxes | Tax assessment |
|---|---|---|
| 2025 | $4,915 -1.8% | $552,300 -0.7% |
| 2024 | $5,008 +15.4% | $556,400 +16.6% |
| 2023 | $4,341 +10% | $477,000 +11.2% |
| 2022 | $3,948 +7% | $429,100 +10.5% |
| 2021 | $3,688 +2.1% | $388,200 +2.1% |
| 2020 | $3,612 +0.5% | $380,200 +0.5% |
| 2019 | $3,593 -1.4% | $378,200 |
| 2018 | $3,643 +3.8% | $378,200 +0.3% |
| 2017 | $3,510 | $376,900 +3.8% |
| 2016 | $3,510 +1.7% | $363,000 +1.7% |
| 2015 | $3,451 +6.7% | $356,900 +6.8% |
| 2014 | $3,233 | $334,200 +5.4% |
| 2013 | -- | $317,200 +2.7% |
| 2012 | -- | $309,000 -11.9% |
| 2011 | -- | $350,900 -6% |
| 2010 | -- | $373,300 -1.3% |
| 2009 | -- | $378,100 -4.3% |
| 2008 | -- | $394,900 +11.7% |
| 2007 | -- | $353,400 |
Find assessor info on the county website
Neighborhood: 23120
Nearby homes
- $715,3005 bd4 ba4k sqft4536 Lake Summer Mews, Moseley, VA 23120Off Market
- $771,5005 bd4 ba3.4k sqft4730 Jennway Loop, Moseley, VA 23120Off Market
- $778,9005 bd4 ba3.7k sqft4537 Lake Summer Mews, Moseley, VA 23120Off Market
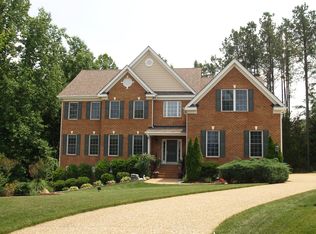
- $711,4004 bd2 ba3.3k sqft4724 Jennway Loop, Moseley, VA 23120Off Market
- $734,9005 bd4 ba3.3k sqft4800 Jennway Loop, Moseley, VA 23120Off Market
- $715,7005 bd3 ba3.5k sqft4718 Jennway Loop, Moseley, VA 23120Off Market
- $632,2004 bd2 ba3.3k sqft4530 Lake Summer Mews, Moseley, VA 23120Off Market
- $640,9003 bd3 ba2.7k sqft4806 Jennway Loop, Moseley, VA 23120Off Market
Nearby schools
GreatSchools rating
- 10/10Grange Hall Elementary SchoolGrades: PK-5Distance: 4.3 mi
- 8/10Tomahawk Creek Middle SchoolGrades: 6-8Distance: 3.4 mi
- 8/10Cosby High SchoolGrades: 9-12Distance: 2.5 mi
Schools provided by the listing agent
- Elementary: Grange Hall
- Middle: Tomahawk Creek
- High: Cosby
Source: CVRMLS. This data may not be complete. We recommend contacting the local school district to confirm school assignments for this home.


Get pre-qualified for a loan
At Zillow Home Loans, we can pre-qualify you in as little as 5 minutes with no impact to your credit score.An equal housing lender. NMLS #10287.
- Virginia
- Chesterfield County
- Moseley
- 23120
- 4542 Lake Summer Mews
Nearby cities
Nearby zip codes
Other Moseley Topics
