Welcome to this stunning home featuring a grand two-story foyer accented with elegant custom moldings. The open-concept floor plan showcases hardwood floors throughout the main level. The spacious family room is highlighted by custom built-ins, a cozy fireplace, and a beautiful coffered ceiling. The gourmet kitchen offering an oversized island with counter-height seating, stainless steel appliances and granite countertops. Just off the kitchen, you’ll find a convenient laundry room, drop zone, and built-in workstation. Upstairs, the luxurious primary suite offers a spa-inspired bath and a generous walk-in closet. Three additional bedrooms and a full hall bath complete the second floor. The finished third level provides exceptional flexibility with a full bath, making it ideal as a fifth bedroom. Step outside to your private, tree-lined backyard featuring a spacious deck and stamped concrete patio.
For sale
$665,000
5437 Quarter Horse Ln, Moseley, VA 23120
5beds
3,231sqft
:
Get pre-qualified$4,220/mo
Single Family Residence
Built in 2019
-- sqft lot
$-- Zestimate®
$206/sqft
$91/mo HOA
What's special
Cozy fireplaceBeautiful coffered ceilingOpen-concept floor planGranite countertopsPrivate tree-lined backyardCustom built-insBuilt-in workstation
- 17 days |
- 1,471 |
- 88 |
Zillow last checked:
Listing updated:
Listed by:
Jennifer Morgan,
Thrive Realty 757-744-3456
Source: REIN Inc.,MLS#: 10643179
Facts & features
Interior
Bedrooms & bathrooms
- Bedrooms: 5
- Bathrooms: 4
- Full bathrooms: 3
- 1/2 bathrooms: 1
Rooms
- Room types: Breakfast Area, PBR with Bath
Heating
- Heat Pump
Cooling
- Central Air
Appliances
- Included: Dishwasher, Disposal, Microwave, Gas Range, Gas Water Heater
- Laundry: Dryer Hookup, Washer Hookup
Features
- Primary Sink-Double, Walk-In Closet(s), Pantry
- Flooring: Carpet, Ceramic Tile, Laminate/LVP, Wood
- Basement: Crawl Space
- Number of fireplaces: 1
- Fireplace features: Fireplace Gas-natural
Interior area
- Total interior livable area: 3,231 sqft
Video & virtual tour
Property
Parking
- Total spaces: 2
- Parking features: Garage Att 2 Car, 4 Space, Multi Car, Driveway
- Attached garage spaces: 2
- Has uncovered spaces: Yes
Features
- Levels: Three Or More
- Stories: 3
- Patio & porch: Porch
- Pool features: None, Association
- Fencing: None
- Waterfront features: Not Waterfront
Lot
- Features: Wooded
Details
- Parcel number: 712679728500000
- Zoning: R15
Construction
Type & style
- Home type: SingleFamily
- Architectural style: Traditional
- Property subtype: Single Family Residence
Materials
- Vinyl Siding
- Roof: Asphalt Shingle
Condition
- New construction: No
- Year built: 2019
Utilities & green energy
- Sewer: City/County
- Water: City/County
Community & HOA
Community
- Subdivision: All Others Area 143
HOA
- Has HOA: Yes
- Amenities included: Clubhouse, Pool
- HOA fee: $91 monthly
Location
- Region: Moseley
Financial & listing details
- Price per square foot: $206/sqft
- Annual tax amount: $5,328
- Date on market: 7/8/2026
Estimated market value
Not available
Estimated sales range
Not available
$3,369/mo
Price history
Price history is unavailable.
Public tax history
| Year | Property taxes | Tax assessment |
|---|---|---|
| 2020 | -- | -- |
| 2019 | -- | -- |
Find assessor info on the county website
Monthly payment
Est. payment
Payment breakdown
Explore the cost of this home by adjusting the details. Changes won't be saved.Climate risks
Neighborhood: 23120
Nearby schools
GreatSchools rating
- 10/10Woolridge Elementary SchoolGrades: PK-5Distance: 1 mi
- 8/10Tomahawk Creek Middle SchoolGrades: 6-8Distance: 3.5 mi
- 8/10Cosby High SchoolGrades: 9-12Distance: 1.5 mi
Schools provided by the listing agent
- Elementary: Woolridge Elementary
- Middle: Tomahawk Creek Middle
- High: Cosby
Source: REIN Inc.. This data may not be complete. We recommend contacting the local school district to confirm school assignments for this home.
- $615,0005 bd3 ba3.2k sqft5437 Quarter Horse Ln, Moseley, VA 23120Sold
- $728,3005 bd4 ba3.6k sqft5401 Quarter Horse Ln, Moseley, VA 23120Off Market
- $562,9005 bd3 ba2.5k sqft5443 Quarter Horse Ln, Moseley, VA 23120Off Market
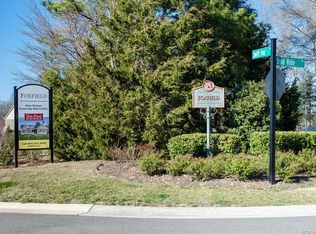
- $---- bd-- ba-- sqft5601 Trail Ride Dr, Moseley, VA 23120Off Market
- $709,2005 bd4 ba3.6k sqft5607 Trail Ride Dr, Moseley, VA 23120Off Market
- $--7,013 Square Feet5431 Quarter Horse Ln, Moseley, VA 23120Off Market
- $712,4005 bd4 ba4.7k sqft5442 Quarter Horse Ln, Moseley, VA 23120Off Market
- $648,7003 bd3 ba2.5k sqft5407 Mossy Oak Rd, Moseley, VA 23120Off Market
A local agent can set up tours, give advice and negotiate with sellers.
Similar homes
- $700,0005 bd4 ba4.2k sqft16930 Jennway Ter, Moseley, VA 23120For Sale
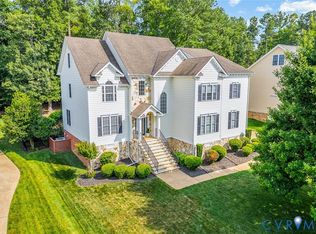 MLS ID #2617558, Christina Goodpaster, Providence Hill Real Estate. CVRMLS
 - $699,0003 bd3 ba3.3k sqft19107 Duval Rd, Moseley, VA 23120For Sale
 MLS ID #2618233, Tamara Totman, The Hogan Group Real Estate. CVRMLS
 - $784,9006 bd6 ba4.7k sqft5725 Trail Ride Dr, Moseley, VA 23120For Sale
 MLS ID #2616607, Kevin Kirwan, Virginia Capital Realty. CVRMLS
 - $590,0005 bd3 ba2.9k sqft6112 Water Violet Ter, Moseley, VA 23120For Sale
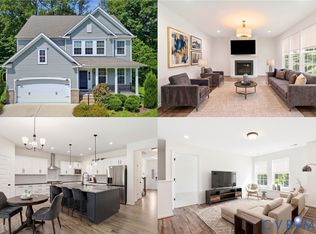 MLS ID #2617033, Debbie Reynolds, Keller Williams Realty. CVRMLS
 - $489,9004 bd4 ba2.3k sqft16406 Inchcape Rd, Moseley, VA 23120For SaleMLS ID #2617563, Cindy Allen, Metro Premier Homes LLC. CVRMLS
- $764,9005 bd4 ba3k sqft4666 Lake Summer Loop, Moseley, VA 23120For SaleMLS ID #2615191, Emily Still, Long & Foster REALTORS. CVRMLS
- $650,0005 bd4 ba3.3k sqft14901 Badestowe Dr, Chesterfield, VA 23832For SaleMLS ID #2611804, Karen Loewen, Compass. CVRMLS
- $599,5005 bd4 ba3k sqft2304 Millcrest Ter, Midlothian, VA 23112For SaleMLS ID #2618117, Kathie Hogg, Napier REALTORS ERA. CVRMLS
- $625,0006 bd5 ba3.8k sqft7701 Hampton Green Dr, Chesterfield, VA 23832For SaleMLS ID #2612575, Shane Lott, Rashkind Saunders & Co.. CVRMLS
- $695,5005 bd4 ba4.2k sqft15206 Blackrail Rd, Chesterfield, VA 23832For SaleMLS ID #2618212, Philip Gee, Long & Foster REALTORS. CVRMLS
- $659,0005 bd4 ba4k sqft9107 Sir Britton Dr, Chesterfield, VA 23832For SaleMLS ID #2615770, Bree Cox, Century 21 Realty @ Home. CVRMLS
- $624,0005 bd4 ba3.4k sqft2513 Savage View Dr, Midlothian, VA 23112For SaleMLS ID #2614987, Page Booth, Shaheen Ruth Martin & Fonville. CVRMLS
- $599,0004 bd4 ba3.2k sqft5900 Harbourwood Pl, Midlothian, VA 23112For SaleMLS ID #2618631, Betsy Dotterer, The Steele Group. CVRMLS
- $589,9505 bd5 ba3k sqft15006 Badestowe Dr, Chesterfield, VA 23832For SaleMLS ID #2619589, Jasmeet Singh, Long & Foster REALTORS. CVRMLS
- $619,9004 bd3 ba2.7k sqft18301 Cherry Oak Trl, Moseley, VA 23120For SaleMLS ID #10636135, Elizabeth Precise. REIN Inc.
- $675,0005 bd3 ba2.8k sqft3113 Cool Stream Dr, Henrico, VA 23233For SaleMLS ID #2620129, Catherine Noonan, Shaheen Ruth Martin & Fonville. CVRMLS
- $599,9505 bd5 ba4.3k sqft9013 Bailey Hill Rd, Midlothian, VA 23112For SaleMLS ID #2618682, Kim Hernandez, Legacy Builders Real Estate Group LLC. CVRMLS
- $699,0004 bd4 ba3.1k sqft11551 Granary Hills Dr, Amelia Court House, VA 23002For SaleMLS ID #2613050, Alison Gooding, Real Broker LLC. CVRMLS
- $535,0004 bd3 ba2.6k sqft15006 Hazelbury Cir, Midlothian, VA 23112For SaleMLS ID #2618277, Jamie Younger, Long & Foster REALTORS. CVRMLS
- $575,0004 bd3 ba2.6k sqft12124 Glen Kilchurn Dr, Chesterfield, VA 23838For SaleMLS ID #2619320, Robin Heath, Napier REALTORS ERA. CVRMLS
