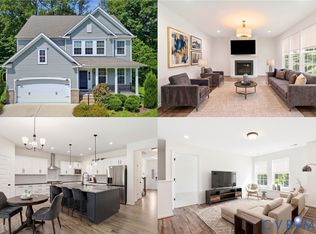
Better than New! Hudson model by Ryan Homes, built in 2024, offers 4 beds, 3 baths, & 2777sq ft of living. Located in the highly sought-after Meridian at Magnolia Green, the home blends modern elegance w/ functionality. Step through the front door into a formal dining room w/ LVP flooring & recessed lighting. Gourmet open-concept kitchen features upgraded Cherry cabinetry, quartz island w/ bar seating, SS appliances w/ double oven, subway tile backsplash, undercabinet lighting, & walk-in pantry. First-floor guest bedroom w/ full bath, for visitors, or multi-generational living. Upstairs you'll find a spacious Family/Bonus Room, laundry room, Primary Suite w/ walk-in closet & ensuite bath, plus 2 bedrooms & a 3rd full bath. Upgrades include: Oak stairs, a covered rear porch, and a fenced-in yard. Magnolia Green Community offers multiple pools, a clubhouse, tennis courts, trails, & more! Just minutes from Richmond & Chesterfield, this location offers convenience to shopping & dining.
For sale
Price cut: $10K (6/23)
$619,900
18301 Cherry Oak Trl, Moseley, VA 23120
4beds
2,777sqft
:
Get pre-qualified$3,953/mo
Single Family Residence
Built in 2024
-- sqft lot
$619,600 Zestimate®
$223/sqft
$104/mo HOA
What's special
Fenced-in yardWalk-in pantryLaundry roomCovered rear porchOak stairsUndercabinet lightingGourmet open-concept kitchen
- 69 days |
- 406 |
- 19 |
Zillow last checked:
Listing updated:
Listed by:
Elizabeth Precise,
LPT Realty LLC 877-366-2213
Source: REIN Inc.,MLS#: 10636135
Facts & features
Interior
Bedrooms & bathrooms
- Bedrooms: 4
- Bathrooms: 3
- Full bathrooms: 3
Rooms
- Room types: 1st Floor BR, Attic, Breakfast Area, PBR with Bath, Rec Room
Kitchen
- Level: First
Living room
- Level: First
Heating
- Natural Gas
Cooling
- Central Air
Appliances
- Included: Dishwasher, Disposal, Dryer, Microwave, Gas Range, Washer, Gas Water Heater
Features
- Dual Entry Bath (Br & Hall), Primary Sink-Double, Walk-In Closet(s), Ceiling Fan(s), Pantry
- Flooring: Carpet, Ceramic Tile, Laminate/LVP, Wood
- Basement: Crawl Space
- Has fireplace: No
Interior area
- Total interior livable area: 2,777 sqft
Video & virtual tour
Property
Parking
- Total spaces: 3
- Parking features: Garage Att 3+ Car
- Attached garage spaces: 3
Features
- Levels: Two
- Stories: 2
- Patio & porch: Deck, Porch
- Pool features: None, Association
- Fencing: Back Yard,Fenced
- Has view: Yes
- View description: City
- Waterfront features: Not Waterfront
Lot
- Features: Corner
Details
- Parcel number: 698673797100000
Construction
Type & style
- Home type: SingleFamily
- Architectural style: Craftsman,Traditional
- Property subtype: Single Family Residence
Materials
- Fiber Cement
- Roof: Asphalt Shingle
Condition
- New construction: No
- Year built: 2024
Utilities & green energy
- Sewer: City/County
- Water: City/County
- Utilities for property: Cable Hookup
Community & HOA
Community
- Subdivision: All Others Area 143
HOA
- Has HOA: Yes
- Amenities included: Clubhouse, Playground, Pool, Tennis Court(s)
- HOA fee: $104 monthly
Location
- Region: Moseley
Financial & listing details
- Price per square foot: $223/sqft
- Annual tax amount: $4,749
- Date on market: 5/22/2026
Estimated market value
$619,600
$589,000 - $651,000
$3,199/mo
Price history
Price history is unavailable.
Public tax history
Tax history is unavailable.
Monthly payment
Est. payment
Payment breakdown
Explore the cost of this home by adjusting the details. Changes won't be saved.Climate risks
Neighborhood: 23120
Nearby schools
GreatSchools rating
- 10/10Moseley ElementaryGrades: K-5Distance: 1.7 mi
- 8/10Tomahawk Creek Middle SchoolGrades: 6-8Distance: 7.6 mi
- 8/10Cosby High SchoolGrades: 9-12Distance: 4.5 mi
Schools provided by the listing agent
- Middle: Tomahawk Creek Middle
- High: Cosby
Source: REIN Inc.. This data may not be complete. We recommend contacting the local school district to confirm school assignments for this home.
- $590,0004 bd3 ba2.2k sqft21600 Sappony Rd, Moseley, VA 23120Sold

- $799,9755 bd5 ba3.5k sqft9105 Deer Range Rd, Moseley, VA 23120Pending

- $828,0004 bd4 ba3.1k sqft17521 Genito Rd, Moseley, VA 23120Off Market

- $366,0003 bd2 ba1.2k sqft17301 Genito Rd, Moseley, VA 23120Off Market
- $1,013,7003 bd3 ba2.6k sqft5400 Otterdale Rd, Moseley, VA 23120Off Market
- $879,9904 bd4 ba3k sqft16715 Genito Rd, Moseley, VA 23120Sold
- $619,7506 bd4 ba3.4k sqft16754 Kipper Turn, Moseley, VA 23120Sold
- $830,2005 bd5 ba5.3k sqft6206 Lilting Branch Way, Moseley, VA 23120Off Market
- $701,4005 bd5 ba3.9k sqft5925 Trail Ride Dr, Moseley, VA 23120Off Market
A local agent can set up tours, give advice and negotiate with sellers.
Similar homes
- $615,4934 bd3 ba2.4k sqft6726 Mayland Ridge Ln, Moseley, VA 23120New Construction
 MLS ID #2616668, Alexander Boone, Boone Homes Inc. CVRMLS
 - $590,0005 bd3 ba2.9k sqft6112 Water Violet Ter, Moseley, VA 23120For Sale
 MLS ID #2617033, Debbie Reynolds, Keller Williams Realty. CVRMLS
 - $514,9904 bd3 ba2.4k sqft7343 Vicenzo Dr, Moseley, VA 23120For Sale
 MLS ID #2618642, Matthew Barlow, Real Broker LLC. CVRMLS
 - $569,0005 bd4 ba2.7k sqft6919 Bears Breech Dr, Moseley, VA 23120For Sale
 MLS ID #2613485, Kenny Dunn, Virginia Capital Realty. CVRMLS
 - $601,0003 bd3 ba2.4k sqft16516 Creekstone Point Ave, Chesterfield, VA 23120New ConstructionMLS ID #2611579, Alexander Boone, Boone Homes Inc. CVRMLS
- from $604,9504 bd3 ba2.6k sqftBrookfield Plan, Tuckmar Farm, Moseley, VA 23120New ConstructionMain Street Homes
- $665,0005 bd4 ba3.2k sqft5437 Quarter Horse Ln, Moseley, VA 23120For SaleMLS ID #10643179, Jennifer Morgan. REIN Inc.
- $709,9504 bd3 ba2.6k sqft4136 Tuckmar Pond Dr, Moseley, VA 23120New ConstructionCVRMLS
- $498,0003 bd3 ba2.1k sqft18621 Palisades Rdg, Moseley, VA 23120For SaleMLS ID #2618676, Dustin Olverson, EXP Realty LLC. CVRMLS
- $512,1804 bd4 ba2.5k sqft17342 Alana Dr, Moseley, VA 23120New ConstructionCVRMLS
- $625,0005 bd4 ba2.8k sqft15301 Spiral Pl, Chesterfield, VA 23832For SaleMLS ID #2614712, Rick Cox, The Rick Cox Realty Group. CVRMLS
- $629,8014 bd3 ba2.2k sqft6714 Mayland Ridge Ln, Moseley, VA 23120New ConstructionMLS ID #2612275, Alexander Boone, Boone Homes Inc. CVRMLS
- $589,9505 bd5 ba3k sqft15006 Badestowe Dr, Chesterfield, VA 23832For SaleMLS ID #2619589, Jasmeet Singh, Long & Foster REALTORS. CVRMLS
- $764,9005 bd4 ba3k sqft4666 Lake Summer Loop, Moseley, VA 23120For SaleMLS ID #2615191, Emily Still, Long & Foster REALTORS. CVRMLS
- $463,9853 bd3 ba1.8k sqft18764 Palisades Cove Trl, Moseley, VA 23120New ConstructionCVRMLS
- $655,0004 bd3 ba2.7k sqft15430 Greenhart Dr, Chesterfield, VA 23832For SaleMLS ID #2619860, Alison Hamlin, The Rick Cox Realty Group. CVRMLS
- from $584,9003 bd2 ba1.6k sqftGrand Charleston Plan, The Parke at Cold Creek, Moseley, VA 23120New ConstructionEagle Construction
- $415,0003 bd3 ba1.8k sqft18433 Palisades Ct, Moseley, VA 23120For SaleMLS ID #2616938, Katie Imel, KW Metro Center. CVRMLS
- $599,5004 bd3 ba2.8k sqft10912 Isadora Dr, Chesterfield, VA 23838For SaleMLS ID #10635614, Anna Paduhovich. REIN Inc.
- $495,0003 bd3 ba2.1k sqft18517 Palisades Rdg, Moseley, VA 23120For SaleMLS ID #2615923, Susan Richards, EXP Realty, LLC. CVRMLS
