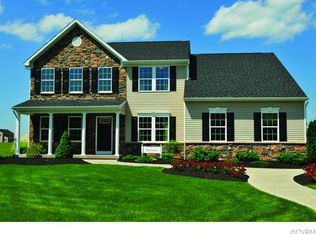
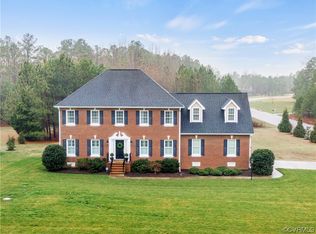
Set on 1.77 acres in The Highlands, this four bedroom, two and a half bath home pairs generous living spaces with a floor plan that feels as timeless today as it will for years to come. Hardwood floors extend throughout the main level, where vaulted ceilings frame the living room and first floor primary suite. The kitchen sits at the heart of the home, opening naturally to the surrounding living spaces and creating an effortless flow from one room to the next. The first floor primary suite offers the convenience of main level living, while upstairs you’ll find three additional bedrooms and a spacious bonus room that easily adapts to your needs. Outside, the backyard provides a beautiful extension of the home with room to enjoy the natural setting of the property. Per the current seller, recent improvements include a roof (2017), washer and dryer (2020), kitchen appliances (2022), gas water heater (2025), and the septic system was pumped in September 2025. Some photos virtually staged. Beyond the home itself, The Highlands offers a lifestyle enriched by golf, a community pool, pickleball courts, and additional amenities that make this established community a sought-after place to call home.
For sale
Price cut: $20K (8/31)
$549,900
10912 Isadora Dr, Chesterfield, VA 23838
4beds
2,806sqft
Single Family Residence
Built in 2011
1.77 Acres Lot
$549,100 Zestimate®
$196/sqft
$45/mo HOA
What's special
First floor primary suiteSpacious bonus roomGenerous living spaces
- 34 days
- 2,362
- 106
Likely to sell faster than
Zillow last checked:
Listing updated:
Listed by:
Anna Paduhovich,
Keller Williams Capital Props. 757-524-2285,
Audrey Ventres,
Keller Williams Capital Props.
Source: REIN Inc.,MLS#: 10647185
Facts & features
Interior
Bedrooms & bathrooms
- Bedrooms: 4
- Bathrooms: 3
- Full bathrooms: 2
- 1/2 bathrooms: 1
Rooms
- Room types: 1st Floor Primary BR
Primary bedroom
- Level: First
Heating
- Zoned
Cooling
- Central Air
Appliances
- Included: Dishwasher, Disposal, Dryer, Microwave, Range, Refrigerator, Washer, Gas Water Heater
Features
- Flooring: Ceramic Tile, Wood
- Basement: Crawl Space
- Number of fireplaces: 1
- Fireplace features: Fireplace Gas-natural
Interior area
- Total interior livable area: 2,806 sqft
Property
Parking
- Total spaces: 2
- Parking features: Garage Att 2 Car, Garage Door Opener
- Attached garage spaces: 2
Features
- Stories: 2.5
- Patio & porch: Deck
- Pool features: None, Association
- Fencing: Back Yard,Fenced
- Waterfront features: Not Waterfront
Lot
- Size: 1.77 Acres
Details
- Parcel number: 765653575200000
Construction
Type & style
- Home type: SingleFamily
- Architectural style: Transitional
- Property subtype: Single Family Residence
Materials
- Brick, Vinyl Siding
- Roof: Composition
Condition
- New construction: No
- Year built: 2011
Utilities & green energy
- Sewer: Septic Tank
- Water: City/County
Community & HOA
Community
- Subdivision: All Others Area 143
HOA
- Has HOA: Yes
- Amenities included: Clubhouse, Golf Course, Playground, Pool, Tennis Court(s)
- HOA fee: $45 monthly
Location
- Region: Chesterfield
Financial & listing details
- Price per square foot: $196/sqft
- Tax assessed value: $499,200
- Annual tax amount: $4,443
- Date on market: 8/5/2026
Estimated market value
$549,100
$522,000 - $577,000
$3,292/mo
Price history
Price history is unavailable.
Public tax history
| Year | Property taxes | Tax assessment |
|---|---|---|
| 2025 | $4,443 +6.8% | $499,200 +8% |
| 2024 | $4,161 +8.5% | $462,300 +9.7% |
| 2023 | $3,836 +10.4% | $421,500 +11.6% |
| 2022 | $3,476 +4.1% | $377,800 +7.5% |
| 2021 | $3,339 | $351,500 |
| 2020 | $3,339 +0% | $351,500 +0% |
| 2019 | $3,338 +3.5% | $351,400 +5.1% |
| 2018 | $3,225 +1.1% | $334,200 +0.3% |
| 2017 | $3,191 | $333,200 +1% |
| 2016 | $3,191 +1.4% | $329,800 +1.4% |
| 2015 | $3,148 +1% | $325,300 +1.1% |
| 2014 | $3,115 | $321,900 +1.1% |
| 2013 | -- | $318,500 -4.5% |
| 2012 | -- | $333,400 +1.2% |
| 2011 | -- | $329,500 +339.3% |
| 2010 | -- | $75,000 |
| 2009 | -- | $75,000 |
| 2008 | -- | -- |
Find assessor info on the county website
Monthly payment
Est. payment
Payment breakdown
Explore the cost of this home by adjusting the details. Changes won't be saved.Climate risks
Neighborhood: 23838
Nearby schools
Schools provided by the listing agent
- Elementary: O.B. Gates Elementary
- Middle: Matoaca Middle
- High: Matoaca
Source: REIN Inc.. This data may not be complete. We recommend contacting the local school district to confirm school assignments for this home.