Welcome home to Isadora Drive, this home is beautifully appointed, meticulously maintained and ready for its next owner. As you enter you're greeted by formal rooms with gleeming hardwoods and custom mouldings. The kitchen has an abundance of cabinets with granite countertops, tile backsplash, stainless steel appliances, large walk in pantry and generous eat in area. The family room with hardwood floors offers a fireplace, built-ins, custom blinds and plenty of natural light. The lower level has another room that could offer you an additional bedroom, home office or music room. On your way upstairs stop and check out the spacious room to your left, imagine a media room, home school room, home office, craft space, the options are endless. Upstairs you will find new carpet, a second level laundry room and nicely sized bedrooms sharing the hallway bath. The second floor primary bedroom with inviting double door entry has a beautifully updated primary bathroom and walk in closet that has been outfitted with a fantastic closet system. The screened porch is large and leads to a paver patio and firepit. This home is equipped with a double car garage that offers a nice storage system. There is a 15 zone irrigation system with a pump that boosts the pressure in order to keep that lawn looking lush and green. Loads of established landscaping that is getting ready to bloom, including the large redwood tree to the right of the front porch (we promise, it isn't dead) it will be lush and full, most likely by the time you close on this fabulous home. Enjoy the privacy along the rear of the property while you're on the screened porch or outside on your patio by the firepit, as it backs to a conservation area. This home is located in the vibrant community of The Highlands, enjoy the amenities with miles of walking or running trails, a 65 acre lake, pool complex, playground, 18 hole championship golf course, fitness center and The Reserve restaurant.
Sold for $640,000
Zillow last checked:
Listing updated:
Bought with:
Drew Harrell, 0225227552
Real Broker LLC
Source: CVRMLS,MLS#: 2506631 Originating MLS: Central Virginia Regional MLS
Originating MLS: Central Virginia Regional MLSPrice history
| Date | Event | Price |
|---|---|---|
| 5/13/2025 | Sold | $640,000+2.4%$186/sqft |
Source:  CVRMLS #2506631 Report a problem CVRMLS #2506631 Report a problem | ||
| 3/23/2025 | Pending sale | $625,000$182/sqft |
Source: CVRMLS #2506631 Report a problem | ||
| 3/19/2025 | Listed for sale | $625,000+76.1%$182/sqft |
Source: CVRMLS #2506631 Report a problem | ||
| 10/21/2015 | Listing removed | $354,990$103/sqft |
Source: RE/MAX COMMONWEALTH #1323252 Report a problem | ||
| 10/14/2015 | Price change | $354,990-1.4%$103/sqft |
Source: RE/MAX COMMONWEALTH #1323252 Report a problem | ||
| 8/18/2015 | Price change | $359,990+0.8%$105/sqft |
Source: RE/MAX COMMONWEALTH #1323252 Report a problem | ||
| 8/3/2015 | Price change | $356,990-0.8%$104/sqft |
Source: RE/MAX COMMONWEALTH #1323252 Report a problem | ||
| 6/5/2015 | Price change | $359,990+1.4%$105/sqft |
Source: RE/MAX COMMONWEALTH #1323252 Report a problem | ||
| 5/29/2015 | Price change | $354,990-1.4%$103/sqft |
Source: RE/MAX COMMONWEALTH #1323252 Report a problem | ||
| 5/20/2015 | Price change | $359,990-1.1%$105/sqft |
Source: RE/MAX COMMONWEALTH #1323252 Report a problem | ||
| 4/4/2015 | Price change | $363,990+0.8%$106/sqft |
Source: RE/MAX COMMONWEALTH #1323252 Report a problem | ||
| 3/10/2015 | Price change | $360,990+1.7%$105/sqft |
Source: RE/MAX COMMONWEALTH #1323252 Report a problem | ||
| 2/10/2015 | Price change | $354,990-1.4%$103/sqft |
Source: RE/MAX COMMONWEALTH #1323252 Report a problem | ||
| 2/7/2015 | Price change | $359,990+0.6%$105/sqft |
Source: RE/MAX COMMONWEALTH #1323252 Report a problem | ||
| 1/6/2015 | Price change | $357,990-0.6%$104/sqft |
Source: RE/MAX COMMONWEALTH #1323252 Report a problem | ||
| 11/23/2014 | Price change | $359,990+0.6%$105/sqft |
Source: RE/MAX COMMONWEALTH #1323252 Report a problem | ||
| 11/6/2014 | Price change | $357,990+0.8%$104/sqft |
Source: RE/MAX COMMONWEALTH #1323252 Report a problem | ||
| 9/12/2014 | Price change | $354,990+1.4%$103/sqft |
Source: RE/MAX COMMONWEALTH #1323252 Report a problem | ||
| 6/12/2014 | Listed for sale | $349,990-11%$102/sqft |
Source: RE/MAX COMMONWEALTH #1323252 Report a problem | ||
| 4/13/2012 | Sold | $393,053+336.7%$114/sqft |
Source: CVRMLS #1206596 Report a problem | ||
| 11/4/2011 | Sold | $90,000$26/sqft |
Source: Public Record Report a problem | ||
Nearby homes
- $674,4005 bd4 ba3.1k sqft11012 Isadora Dr, Chesterfield, VA 23838Off Market
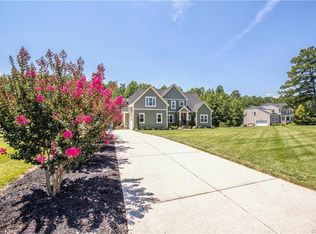
- $682,3004 bd3 ba2.7k sqft11000 Isadora Dr, Chesterfield, VA 23838Off Market
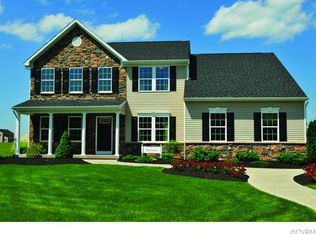
- $751,5005 bd4 ba4.3k sqft11013 Isadora Dr, Chesterfield, VA 23838Off Market
- $666,8004 bd3 ba2.6k sqft11007 Isadora Dr, Chesterfield, VA 23838Off Market

Get a cash offer in 3 minutes
Find out how much your home could sell for in as little as 3 minutes with a no-obligation cash offer.
Estimated market value
$666,700
