CUSTOM LUXURY & RESORT-STYLE LIVING IN SUMMER LAKE...
Double front doors and a welcoming covered porch set the tone for this custom-built Summer Lake home, where thoughtful design meets exceptional craftsmanship. The main level features wide-plank wood flooring, high ceilings, custom millwork, and abundant natural light. A main-floor study offers an ideal executive workspace. At the heart of the home, the open-concept living room centers around a gas fireplace with custom built-ins, creating an inviting space for gatherings.
The chef’s kitchen is crafted for culinary enthusiasts, featuring premium WOLF and SUB-ZERO appliances, dual-tone GRANITE and QUARTZ countertops, a generous center island, and a dedicated beverage station with a built-in wine cooler. A functional mudroom drop zone near the two-car garage entry keeps daily operations organized and seamless.
Upstairs, the primary retreat features a tray ceiling, custom walk-in closet organization, and a spa-inspired en-suite complete with a free-standing soaking tub, frameless tile shower, and dual vanities. Two additional bedrooms offer ample storage and share a full bath, conveniently positioned near a dedicated second-floor laundry room with a utility sink. The walk-up third level provides expansive unfinished space, offering excellent potential for future expansion, a game room, or extra storage.
Outdoor entertaining flows to an oversized composite screened porch and adjacent low-maintenance deck, looking out over a private yard. Residents enjoy access to Summer Lake’s resort-style amenities—including a clubhouse, pool, tennis courts, and walking trails—all with convenient proximity to premier local dining, shopping along the Hull Street corridor and Westchester Commons, and major commuter routes. Schedule your private tour today!
For sale
$700,000
17113 Shoreland Dr, Moseley, VA 23120
3beds
2,608sqft
:
Get pre-qualified$4,469/mo
Single Family Residence
Built in 2020
0.32 Acres Lot
$688,800 Zestimate®
$268/sqft
$123/mo HOA
What's special
- 2 days |
- 100 |
- 4 |
Zillow last checked:
Listing updated:
Listed by:
Mike Cranston (804)858-9000,
KW Metro Center 804-858-9000
Source: CVRMLS,MLS#: 2621416 Originating MLS: Central Virginia Regional MLS
Originating MLS: Central Virginia Regional MLSFacts & features
Interior
Bedrooms & bathrooms
- Bedrooms: 3
- Bathrooms: 3
- Full bathrooms: 2
- 1/2 bathrooms: 1
Primary bedroom
- Description: tray ceiling, WIC w/ built-ins, en-suite bath
- Level: Second
- Dimensions: 0 x 0
Bedroom 2
- Description: carpet, fan
- Level: Second
- Dimensions: 0 x 0
Bedroom 3
- Description: carpet, fan
- Level: Second
- Dimensions: 0 x 0
Additional room
- Description: drop zone/mud room w/ built-ins
- Level: First
- Dimensions: 0 x 0
Family room
- Description: gas fp w/ built-ins, wood floors
- Level: First
- Dimensions: 0 x 0
Foyer
- Description: wide plank flooring
- Level: First
- Dimensions: 0 x 0
Other
- Description: Tub & Shower
- Level: Second
Half bath
- Level: First
Kitchen
- Description: WOLF range, SUB ZERO fridge, granite & quartz
- Level: First
- Dimensions: 0 x 0
Laundry
- Description: tile floor, utility sink
- Level: Second
- Dimensions: 0 x 0
Office
- Description: closet, fan, wood floors
- Level: First
- Dimensions: 0 x 0
Heating
- Electric, Forced Air, Propane, Zoned
Cooling
- Central Air
Appliances
- Included: Dishwasher, Gas Cooking, Microwave, Propane Water Heater, Refrigerator, Range Hood, Wine Cooler
- Laundry: Washer Hookup, Dryer Hookup
Features
- Bookcases, Built-in Features, Tray Ceiling(s), Eat-in Kitchen, Fireplace, Granite Counters, Garden Tub/Roman Tub, Kitchen Island, Bath in Primary Bedroom, Pantry, Walk-In Closet(s)
- Flooring: Carpet, Tile, Wood
- Doors: Sliding Doors
- Basement: Crawl Space
- Attic: Walk-up
- Number of fireplaces: 1
- Fireplace features: Gas
Interior area
- Total interior livable area: 2,608 sqft
- Finished area above ground: 2,608
- Finished area below ground: 0
Property
Parking
- Total spaces: 2
- Parking features: Attached, Driveway, Garage, Garage Door Opener, Paved, Garage Faces Rear, Two Spaces, Garage Faces Side
- Attached garage spaces: 2
- Has uncovered spaces: Yes
Features
- Levels: Two and One Half
- Stories: 2.5
- Patio & porch: Front Porch, Screened, Deck, Porch
- Exterior features: Deck, Sprinkler/Irrigation, Porch, Paved Driveway
- Pool features: In Ground, Pool, Community
- Fencing: None
Lot
- Size: 0.32 Acres
Details
- Parcel number: 707684851400000
- Zoning description: R12
Construction
Type & style
- Home type: SingleFamily
- Architectural style: Two Story
- Property subtype: Single Family Residence
Materials
- Drywall, Frame, Vinyl Siding
- Roof: Shingle
Condition
- Resale
- New construction: No
- Year built: 2020
Utilities & green energy
- Sewer: Public Sewer
- Water: Public
Community & HOA
Community
- Features: Basketball Court, Clubhouse, Community Pool, Fitness, Lake, Playground, Park, Pond, Pool, Sports Field, Tennis Court(s), Trails/Paths
- Subdivision: Summer Lake
HOA
- Has HOA: Yes
- Services included: Clubhouse, Pool(s), Recreation Facilities
- HOA fee: $370 quarterly
Location
- Region: Moseley
Financial & listing details
- Price per square foot: $268/sqft
- Tax assessed value: $603,000
- Annual tax amount: $5,366
- Date on market: 8/11/2026
- Ownership: Individuals
- Ownership type: Sole Proprietor
Estimated market value
$688,800
$654,000 - $723,000
$3,259/mo
Price history
| Date | Event | Price |
|---|---|---|
| 8/12/2026 | Listed for sale | $700,000+3.7%$268/sqft |
Source:  CVRMLS #2621416 Report a problem CVRMLS #2621416 Report a problem | ||
| 7/12/2024 | Sold | $675,000+2.7%$259/sqft |
Source: CVRMLS #2413623 Report a problem | ||
| 6/3/2024 | Pending sale | $657,500$252/sqft |
Source: CVRMLS #2413623 Report a problem | ||
| 5/30/2024 | Listed for sale | $657,500+19.9%$252/sqft |
Source: CVRMLS #2413623 Report a problem | ||
| 11/23/2020 | Listing removed | $548,499-9.2%$210/sqft |
Source: Long and Foster Real Estate #2013697 Report a problem | ||
| 11/20/2020 | Sold | $604,343+10.2%$232/sqft |
Source: CVRMLS #2013697 Report a problem | ||
| 5/6/2020 | Pending sale | $548,499$210/sqft |
Source: Long & Foster REALTORS #2013697 Report a problem | ||
| 5/6/2020 | Listed for sale | $548,499+459.7%$210/sqft |
Source: Long & Foster REALTORS #2013697 Report a problem | ||
| 2/14/2020 | Sold | $98,000$38/sqft |
Source: Public Record Report a problem | ||
| 12/21/2018 | Listed for sale | -- |
Source: Summer Lake Report a problem | ||
Public tax history
| Year | Property taxes | Tax assessment |
|---|---|---|
| 2025 | $5,205 -0.9% | $584,800 +0.3% |
| 2024 | $5,250 +8.9% | $583,300 +10.1% |
| 2023 | $4,819 +5.3% | $529,600 +6.4% |
| 2022 | $4,579 +7.3% | $497,700 +10.7% |
| 2021 | $4,269 +416.6% | $449,400 +416.6% |
| 2020 | $827 +2.4% | $87,000 +2.4% |
| 2019 | $808 | $85,000 |
| 2018 | $808 +2.6% | $85,000 |
| 2017 | $787 | $85,000 +3.7% |
| 2016 | $787 +1.2% | $82,000 +1.2% |
| 2015 | $778 | $81,000 |
Find assessor info on the county website
Monthly payment
Est. payment
Payment breakdown
Explore the cost of this home by adjusting the details. Changes won't be saved.Climate risks
Neighborhood: 23120
Nearby schools
GreatSchools rating
- 10/10Grange Hall Elementary SchoolGrades: PK-5Distance: 4.1 mi
- 8/10Tomahawk Creek Middle SchoolGrades: 6-8Distance: 3.6 mi
- 8/10Cosby High SchoolGrades: 9-12Distance: 2.6 mi
Schools provided by the listing agent
- Elementary: Deep Creek
- Middle: Deep Creek
- High: Cosby
Source: CVRMLS. This data may not be complete. We recommend contacting the local school district to confirm school assignments for this home.
- $884,6005 bd5 ba3.5k sqft17107 Shoreland Dr, Moseley, VA 23120Off Market
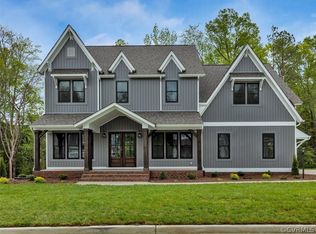
- $859,8005 bd4 ba4.1k sqft17119 Shoreland Dr, Moseley, VA 23120Off Market
- $635,2004 bd3 ba2.9k sqft4613 Ellerby Dr, Moseley, VA 23120Off Market

- $300-- bd-- ba-- sqft4607 Ellerby Dr, Moseley, VA 23120Off Market
- $732,8005 bd4 ba3k sqft17201 Shoreland Dr, Moseley, VA 23120Off Market
- $115,0000.35 acres4618 Bootsy Ct, Moseley, VA 23120Off Market
- $712,3005 bd4 ba3.2k sqft17101 Shoreland Dr, Moseley, VA 23120Off Market
- $668,9004 bd3 ba2.8k sqft4619 Ellerby Dr, Moseley, VA 23120Off Market
A local agent can set up tours, give advice and negotiate with sellers.
Similar homes
- $720,9505 bd4 ba3.8k sqft16814 Jennway Pl, Moseley, VA 23120For Sale
 MLS ID #2616620, Kimberly Crews, The Right Move Real Estate Inc. CVRMLS
 - $699,9504 bd3 ba2.6k sqft4136 Tuckmar Pond Dr, Moseley, VA 23120New Construction
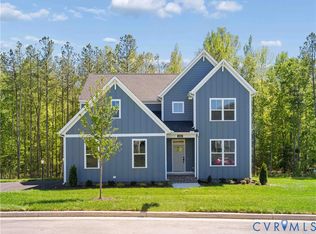 CVRMLS
 - $629,9503 bd3 ba2.6k sqft6249 Deer Summit Ct, Moseley, VA 23120For Sale
 MLS ID #2620680, Lauren Garber, Providence Hill Real Estate. CVRMLS
 - $625,0005 bd4 ba3k sqft11000 Collington Dr, Midlothian, VA 23112For Sale
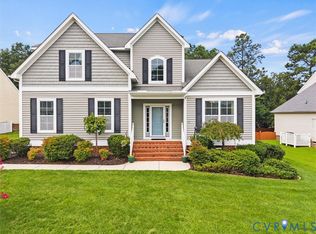 MLS ID #2620704, Courtney Moore, Real Broker LLC. CVRMLS
 - $534,9004 bd3 ba2.4k sqft3101 Tadley Dr, Midlothian, VA 23112For SaleMLS ID #2621506, Jennifer Hass, Providence Hill Real Estate. CVRMLS
- $724,9505 bd4 ba3.8k sqft11500 Amara Dr, Chesterfield, VA 23838For SaleMLS ID #2621152, Blake Edwards, Redfin Corporation. CVRMLS
- $674,0004 bd3 ba2.8k sqft7237 Sommervale Dr, Moseley, VA 23120New ConstructionCVRMLS
- $696,0005 bd4 ba3.6k sqft3224 Barkham Dr, Midlothian, VA 23112For SaleMLS ID #2620847, Verria Hairston, Opendoor Brokerage LLC. CVRMLS
- $665,0005 bd3 ba3k sqft8024 Hartridge Dr, Chesterfield, VA 23832For SaleMLS ID #2617457, Regina Banks, United Real Estate Richmond. CVRMLS
- $739,9504 bd3 ba3k sqft2908 Huntwick Ct, Henrico, VA 23233For SaleMLS ID #2621209, Katie Stiles, Joyner Fine Properties. CVRMLS
- $687,0004 bd4 ba3.1k sqft11551 Granary Hills Dr, Amelia Court House, VA 23002For SaleMLS ID #2620392, Alison Gooding, Real Broker LLC. CVRMLS
- $585,0003 bd3 ba2.6k sqft6700 Southwalk Hts, Moseley, VA 23120For SaleMLS ID #2620807, Jennifer Inman, Virginia Capital Realty. CVRMLS
- $574,9734 bd3 ba2.6k sqft8707 Brown Summit Rd, North Chesterfield, VA 23235For SaleMLS ID #2620805, Stuart Settle, ERA Woody Hogg & Assoc. CVRMLS
- $475,0004 bd3 ba2.2k sqft349 Wallingham Dr, Midlothian, VA 23114For SaleMLS ID #2620947, Kris Martin, Napier REALTORS ERA. CVRMLS
- $695,0004 bd2 ba2.1k sqft12701 Old Chestnut Cir, Midlothian, VA 23112For SaleMLS ID #2617365, Kelly Chaney, Southern Virginia Realty Inc. CVRMLS
- $504,9993 bd3 ba2.9k sqft7531 Silver Mist Ave, North Chesterfield, VA 23237For SaleMLS ID #2621565, Dustin Olverson, EXP Realty LLC. CVRMLS
- $719,9006 bd4 ba3.4k sqft3718 Wivenhall Dr, Midlothian, VA 23112For SaleMLS ID #2609368, Rick Cox, The Rick Cox Realty Group. CVRMLS
- $624,0005 bd4 ba3.4k sqft2513 Savage View Dr, Midlothian, VA 23112For SaleMLS ID #2614987, Page Booth, Shaheen Ruth Martin & Fonville. CVRMLS
- $599,0004 bd4 ba3.6k sqft3211 Barnes Spring Ter, Midlothian, VA 23112For SaleMLS ID #2620425, Christopher Craddock, EXP Realty, LLC. CVRMLS
- $620,0003 bd4 ba2.9k sqft12411 Spring Run Rd, Chesterfield, VA 23832For SaleMLS ID #2615115, Denise Blaha, Long & Foster REALTORS. CVRMLS
