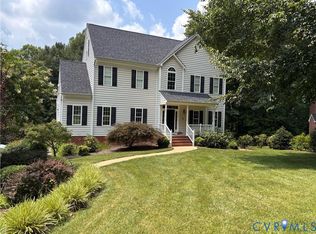
Welcome to easy living in Charleston Club at Magnolia Green, where you can trade yard work for weekends well spent! This like-new home was designed for the way you want to live today, and for years to come. Built in 2024, this beautifully maintained home offers the convenience of first-floor living with a spacious primary suite, dedicated home office, a bright open kitchen with a large island overlooking the living and dining areas, plus a second bedroom and full bath. Upstairs, family and guests will love their own private retreat featuring a loft, third bedroom, full bath, and walk-in attic storage. Enjoy your morning coffee on the covered rear porch overlooking the fenced backyard, knowing the yard maintenance is already taken care of. Spend your time enjoying Charleston Club's exclusive pool, clubhouse, fire pit, and bocce court, along with all of Magnolia Green's sought-after amenities, including golf, pickleball, walking trails, tennis, and multiple pools. Just minutes from shopping, dining, and everyday conveniences, this home offers the perfect balance of low-maintenance living, first-floor convenience, and an active community lifestyle.
For sale
$629,950
6249 Deer Summit Ct, Moseley, VA 23120
3beds
2,651sqft
:
Get pre-qualified$4,196/mo
Single Family Residence
Built in 2024
6,721 Square Feet Lot
$577,700 Zestimate®
$238/sqft
$285/mo HOA
What's special
- 4 days |
- 349 |
- 10 |
Zillow last checked:
Listing updated:
Listed by:
Lauren Garber 804-495-7658,
Providence Hill Real Estate 804-512-4999
Source: CVRMLS,MLS#: 2620680 Originating MLS: Central Virginia Regional MLS
Originating MLS: Central Virginia Regional MLSFacts & features
Interior
Bedrooms & bathrooms
- Bedrooms: 3
- Bathrooms: 3
- Full bathrooms: 3
Primary bedroom
- Description: LVP, walk-in closet, ensuite bath
- Level: First
- Dimensions: 0 x 0
Bedroom 2
- Description: Carpet, access to full bath
- Level: First
- Dimensions: 0 x 0
Bedroom 3
- Description: Carpet
- Level: Second
- Dimensions: 0 x 0
Additional room
- Description: Loft/Living Area/Flex space
- Level: Second
- Dimensions: 0 x 0
Family room
- Description: LVP, gas fireplace
- Level: First
- Dimensions: 0 x 0
Other
- Description: Tub & Shower
- Level: First
Other
- Description: Tub & Shower
- Level: Second
Kitchen
- Description: Large island, white cabinets, stainless appliances
- Level: First
- Dimensions: 0 x 0
Laundry
- Level: First
- Dimensions: 0 x 0
Office
- Description: LVP, french doors
- Level: First
- Dimensions: 0 x 0
Heating
- Heat Pump, Natural Gas
Cooling
- Central Air
Appliances
- Included: Dishwasher, Disposal, Gas Water Heater, Microwave, Refrigerator, Tankless Water Heater
- Laundry: Dryer Hookup
Features
- Bedroom on Main Level, Dining Area, Double Vanity, Eat-in Kitchen, French Door(s)/Atrium Door(s), Fireplace, Granite Counters, High Ceilings, Loft, Bath in Primary Bedroom, Main Level Primary, Pantry, Walk-In Closet(s)
- Flooring: Carpet, Ceramic Tile, Vinyl
- Doors: French Doors
- Basement: Crawl Space
- Attic: Walk-In
- Number of fireplaces: 1
- Fireplace features: Gas
Interior area
- Total interior livable area: 2,651 sqft
- Finished area above ground: 2,651
- Finished area below ground: 0
Property
Parking
- Total spaces: 2
- Parking features: Attached, Direct Access, Driveway, Garage, Garage Door Opener, Paved
- Attached garage spaces: 2
- Has uncovered spaces: Yes
Features
- Levels: One and One Half
- Stories: 1.5
- Patio & porch: Rear Porch, Front Porch, Deck, Porch
- Exterior features: Deck, Sprinkler/Irrigation, Lighting, Porch, Paved Driveway
- Pool features: Pool, Community
- Fencing: Back Yard,Fenced
Lot
- Size: 6,721 Square Feet
- Features: Landscaped, Level
Details
- Parcel number: 705675110800000
- Zoning description: R9
Construction
Type & style
- Home type: SingleFamily
- Architectural style: Craftsman
- Property subtype: Single Family Residence
Materials
- Drywall, Frame, Stone, Vinyl Siding
- Roof: Composition
Condition
- Resale
- New construction: No
- Year built: 2024
Utilities & green energy
- Sewer: Public Sewer
- Water: Public
Community & HOA
Community
- Features: Basketball Court, Common Grounds/Area, Clubhouse, Community Pool, Golf, Home Owners Association, Playground, Pool, Sports Field, Tennis Court(s), Trails/Paths, Sidewalks
- Subdivision: Magnolia Green
HOA
- Has HOA: Yes
- Amenities included: Landscaping, Management
- Services included: Association Management, Clubhouse, Common Areas, Maintenance Grounds, Pool(s), Recycling, Recreation Facilities, Trash
- HOA fee: $285 monthly
Location
- Region: Moseley
Financial & listing details
- Price per square foot: $238/sqft
- Tax assessed value: $603,600
- Annual tax amount: $5,372
- Date on market: 8/5/2026
- Exclusions: EV Charger
- Ownership: Individuals
- Ownership type: Sole Proprietor
Estimated market value
$577,700
$543,000 - $618,000
Not available
Price history
| Date | Event | Price |
|---|---|---|
| 8/6/2026 | Listed for sale | $629,950$238/sqft |
Source:  CVRMLS #2620680 Report a problem CVRMLS #2620680 Report a problem | ||
Public tax history
Tax history is unavailable.
Monthly payment
Est. payment
Payment breakdown
Explore the cost of this home by adjusting the details. Changes won't be saved.Climate risks
Neighborhood: 23120
Nearby schools
GreatSchools rating
- 10/10Moseley ElementaryGrades: K-5Distance: 1.3 mi
- 8/10Tomahawk Creek Middle SchoolGrades: 6-8Distance: 5.1 mi
- 8/10Cosby High SchoolGrades: 9-12Distance: 1.8 mi
Schools provided by the listing agent
- Elementary: Moseley
- Middle: Deep Creek
- High: Cosby
Source: CVRMLS. This data may not be complete. We recommend contacting the local school district to confirm school assignments for this home.
- $544,0003 bd3 ba2.2k sqft6243 Deer Summit Ct, Moseley, VA 23120Sold
- $552,8003 bd2 ba1.8k sqft6225 Deer Summit Ct, Moseley, VA 23120Off Market
- $623,0003 bd2 ba2.1k sqft17501 Sheehan Pl, Moseley, VA 23120Off Market
- $778,5005 bd4 ba4.1k sqft6279 Sheehan Xing, Moseley, VA 23120Off Market
- $574,0303 bd3 ba2.6k sqft6224 Sheehan Xing, Moseley, VA 23120Sold
- $559,3003 bd2 ba1.9k sqft17507 Sheehan Pl, Moseley, VA 23120Off Market
- $526,8002 bd2 ba1.6k sqft17513 Sheehan Pl, Moseley, VA 23120Off Market
- $753,5004 bd3 ba3.6k sqft6206 Deer Summit Ct, Moseley, VA 23120Off Market
A local agent can set up tours, give advice and negotiate with sellers.
Similar homes
- $550,0004 bd3 ba2.5k sqft6419 Richwood Trl, Moseley, VA 23120For Sale
 MLS ID #2618704, Aaron Gilbert, BHHS PenFed Realty. CVRMLS
 - $625,0003 bd3 ba2.6k sqft6700 Southwalk Hts, Moseley, VA 23120For Sale
 MLS ID #2620807, Jennifer Inman, Virginia Capital Realty. CVRMLS
 - $619,9003 bd3 ba2.3k sqft12206 Tavern Hill Ct, Chesterfield, VA 23832For Sale
 MLS ID #2620864, Richard Sena, Redfin Corporation. CVRMLS
 - $649,0003 bd2 ba2.4k sqft19024 Palisades Rdg, Moseley, VA 23120New Construction
 CVRMLS
 - $674,0004 bd3 ba2.8k sqft7237 Sommervale Dr, Moseley, VA 23120New ConstructionCVRMLS
- $582,9504 bd3 ba2.7k sqft4630 Chesler Dr, Moseley, VA 23120New ConstructionMLS ID #2612600, Kim Tierney, Virginia Colony Realty Inc. CVRMLS
- $609,9003 bd2 ba1.6k sqft16825 Creek Parke Dr, Moseley, VA 23120New ConstructionCVRMLS
- $445,9003 bd3 ba1.8k sqft7205 Desert Candle Dr, Moseley, VA 23120For SaleMLS ID #2620272, Jennifer Wurie, Exit First Realty. CVRMLS
- from $565,9503 bd2 ba1.6k sqftDavis Plan, Parke at Cold Creek, Moseley, VA 23120New ConstructionMungo Homes, Inc
- $769,0003 bd3 ba2.7k sqft5413 Little Nottoway Ct, Moseley, VA 23120New ConstructionCVRMLS
- $620,0003 bd4 ba2.9k sqft12411 Spring Run Rd, Chesterfield, VA 23832For SaleMLS ID #2615115, Denise Blaha, Long & Foster REALTORS. CVRMLS
- $600,0005 bd4 ba3k sqft13818 Hentland Ct, Midlothian, VA 23112For SaleMLS ID #2619969, Richard Sena, Redfin Corporation. CVRMLS
- $649,9006 bd4 ba3.9k sqft15606 Talland Dr, Chesterfield, VA 23832For SaleMLS ID #2617389, Jonathan Minerick, Homecoin.com. CVRMLS
- $655,0004 bd3 ba2.7k sqft15430 Greenhart Dr, Chesterfield, VA 23832For SaleMLS ID #2619860, Alison Hamlin, The Rick Cox Realty Group. CVRMLS
- $696,0005 bd4 ba3.6k sqft3224 Barkham Dr, Midlothian, VA 23112For SaleMLS ID #2620847, Verria Hairston, Opendoor Brokerage LLC. CVRMLS
- $589,0004 bd3 ba3.1k sqft15000 Lavenham Ter, Midlothian, VA 23112For SaleMLS ID #2617212, Natasha Delaney, 1st Class Real Estate RVA. CVRMLS
- $570,0003 bd3 ba2.4k sqft13124 Buffalo Springs Ct, Midlothian, VA 23112For SaleMLS ID #2616775, Ashley Archer, Real Broker LLC. CVRMLS
- $781,9724 bd5 ba3.4k sqft18112 Copper Fox Loop, Moseley, VA 23120New ConstructionCVRMLS
- $499,9503 bd3 ba1.9k sqft15516 Cedarville Dr, Midlothian, VA 23112For SaleMLS ID #2611043, Angela Pugh, Long & Foster REALTORS. CVRMLS
- $583,4902 bd2 ba2k sqft0 Canoe Pointe Loop, Chesterfield, VA 23120New ConstructionMLS ID #2613740, John Thiel, Long & Foster REALTORS. CVRMLS
