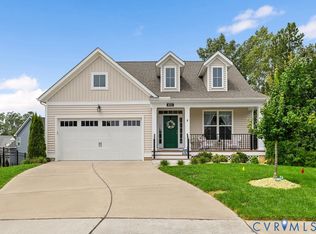
Welcome to 15655 Henningford Rd in the sought-after Harpers Mill community! Built in 2022, this beautiful 3-bedroom, 3-full-bath home offers 2,216 square feet of living space, 2-car garage, and a great floor plan that combines the convenience of FIRST-FLOOR LIVING with room to spread out! Step inside and you’ll immediately appreciate the custom-built storage bench in the foyer, creating the perfect drop zone for shoes, bags, and everyday essentials! The inviting main level features a family room with a cozy gas fireplace and a beautiful kitchen complete with quartz countertops, a NEW stove and refrigerator, and custom pull-out cabinet shelving! The FIRST-FLOOR PRIMARY SUITE is a wonderful retreat featuring BRAND NEW carpet, a HUGE walk-in closet with beautiful custom shelving, and a gorgeous ensuite bathroom with a large walk-in shower! A second first-floor bedroom with access to another full bathroom offers the perfect setup for overnight guests! The current owners have added pull-out shelving in the bathroom cabinets, a whole-home water softener, water purification system with UV light! Upstairs, discover even more to love! The third bedroom, another full bathroom, and a HUGE loft area provide endless possibilities! Whether you need a second living room, game room, or a home office, there’s room for it all! If storage is on your wish list, you’ll love the TWO walk-in attic areas! Harpers Mill is known for its wonderful sense of community and resort-style amenities! Residents can enjoy a beautiful swimming pool, clubhouse, playground, dog park, sports fields, and walking trails! Winterpock Elementary is conveniently located within the community, and the neighborhood is also served by Bailey Bridge Middle and Cosby High School. With its great Chesterfield location, beautiful amenities, thoughtful owner upgrades, and a flexible floor plan, this home checks so many boxes! Come experience the charm, convenience, and sense of community that make Harpers Mill such a wonderful place to call HOME!
Coming soon 11/10
$549,950
15655 Henningford Rd, Chesterfield, VA 23832
3beds
2,216sqft
Single Family Residence
Built in 2022
5,972 Square Feet Lot
$534,800 Zestimate®
$248/sqft
$67/mo HOA
What's special
- 5 hours
- 25
- 1
Zillow last checked:
Listing updated:
Listed by:
Shana Magliacano 804-387-4540,
ERA Woody Hogg & Assoc 804-559-4644
Source: CVRMLS,MLS#: 2629881 Originating MLS: Central Virginia Regional MLS
Facts & features
Interior
Bedrooms & bathrooms
- Bedrooms: 3
- Bathrooms: 3
- Full bathrooms: 3
Other
- Description: Tub & Shower
- Level: First
Other
- Description: Tub & Shower
- Level: Second
Heating
- Forced Air, Natural Gas
Cooling
- Central Air
Appliances
- Included: Dishwasher, Gas Cooking, Disposal, Gas Water Heater, Ice Maker, Microwave, Refrigerator, Water Softener, Water Purifier
- Laundry: Washer Hookup, Dryer Hookup
Features
- Bookcases, Built-in Features, Bedroom on Main Level, Ceiling Fan(s), Dining Area, Double Vanity, Fireplace, Granite Counters, High Ceilings, High Speed Internet, Kitchen Island, Loft, Bath in Primary Bedroom, Main Level Primary, Pantry, Recessed Lighting, Wired for Data, Walk-In Closet(s), Window Treatments
- Flooring: Carpet, Tile, Vinyl
- Windows: Screens, Window Treatments
- Basement: Crawl Space
- Attic: Floored,Walk-In
- Number of fireplaces: 1
- Fireplace features: Gas, Vented
Interior area
- Total interior livable area: 2,216 sqft
- Finished area above ground: 2,216
- Finished area below ground: 0
Video & virtual tour
Property
Parking
- Total spaces: 2
- Parking features: Attached, Direct Access, Driveway, Garage, Garage Door Opener, Oversized, Paved
- Attached garage spaces: 2
- Has uncovered spaces: Yes
Features
- Levels: One and One Half
- Stories: 1.5
- Patio & porch: Rear Porch, Front Porch, Deck, Porch
- Exterior features: Deck, Porch, Paved Driveway
- Pool features: Pool, Community
- Fencing: Back Yard,Fenced
Lot
- Size: 5,972 Square Feet
Details
- Parcel number: 715662081200000
- Zoning description: R9
Construction
Type & style
- Home type: SingleFamily
- Architectural style: Two Story
- Property subtype: Single Family Residence
Materials
- Drywall, Frame, Vinyl Siding
- Roof: Composition,Shingle
Condition
- Resale
- New construction: No
- Year built: 2022
Utilities & green energy
- Sewer: Public Sewer
- Water: Public
Green energy
- Green verification: ENERGY STAR Certified Homes
Community & HOA
Community
- Features: Common Grounds/Area, Clubhouse, Home Owners Association, Pool, Sports Field, Trails/Paths
- Security: Smoke Detector(s)
- Subdivision: Harpers Mill
HOA
- Has HOA: Yes
- Amenities included: Management
- Services included: Association Management, Clubhouse, Common Areas, Pool(s)
- HOA fee: $800 annually
Location
- Region: Chesterfield
Financial & listing details
- Price per square foot: $248/sqft
- Tax assessed value: $473,200
- Annual tax amount: $4,211
- Date on market: 11/6/2026
- Exclusions: Washer and Dryer
- Ownership: Individuals
- Ownership type: Sole Proprietor
Estimated market value
$534,800
$508,000 - $562,000
$2,730/mo
Price history
| Date | Event | Price |
|---|---|---|
| 3/1/2024 | Sold | $519,950$235/sqft |
Source:  CVRMLS #2329490 Report a problem | ||
| 12/18/2023 | Pending sale | $519,950$235/sqft |
Source: CVRMLS #2329490 Report a problem | ||
| 12/12/2023 | Listed for sale | $519,950+9.3%$235/sqft |
Source: CVRMLS #2329490 Report a problem | ||
| 6/27/2022 | Sold | $475,518+0.3%$215/sqft |
Source: CVRMLS #2134501 Report a problem | ||
| 11/15/2021 | Pending sale | $474,023$214/sqft |
Source: CVRMLS #2134501 Report a problem | ||
Public tax history
| Year | Property taxes | Tax assessment |
|---|---|---|
| 2025 | $4,108 +0.3% | $461,600 +1.4% |
| 2024 | $4,098 +3.8% | $455,300 +4.9% |
| 2023 | $3,949 +312.7% | $433,900 +317.2% |
| 2022 | $957 +22.8% | $104,000 +26.8% |
| 2021 | $779 +1.2% | $82,000 +1.2% |
| 2020 | $770 | $81,000 |
| 2019 | -- | -- |
Find assessor info on the county website
Monthly payment
Est. payment
Payment breakdown
Explore the cost of this home by adjusting the details. Changes won't be saved.Climate risks
Neighborhood: 23832
Nearby schools
Schools provided by the listing agent
- Elementary: Winterpock
- Middle: Bailey Bridge
- High: Cosby
Source: CVRMLS. This data may not be complete. We recommend contacting the local school district to confirm school assignments for this home.
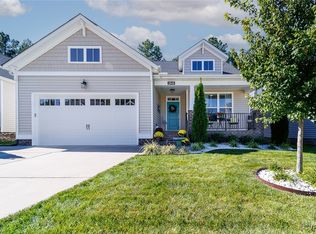
- $564,0004 bd4 ba2.5k sqft15649 Henningford Rd, Chesterfield, VA 23832Sold
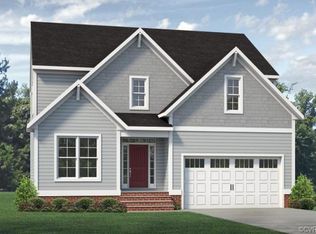
- $521,4004 bd3 ba2.2k sqft15661 Henningford Rd, Chesterfield, VA 23832Off Market
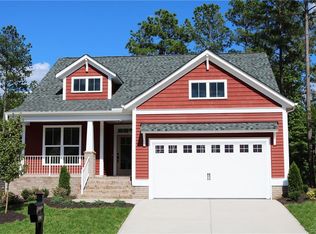
- $527,5003 bd4 ba2k sqft15643 Henningford Rd, Chesterfield, VA 23832Off Market
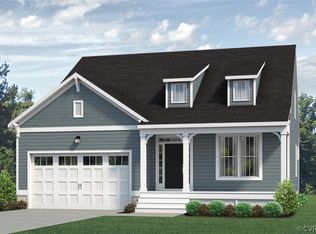
- $544,0003 bd2 ba2k sqft15667 Henningford Rd, Chesterfield, VA 23832Off Market
Similar homes
- $500,0003 bd3 ba2.1k sqft8712 Sanibel Ct, Chesterfield, VA 23832For Sale
 MLS ID #2621216, Liz Shurtz Brown, EXP Realty, LLC. CVRMLS
- $624,9005 bd4 ba2.9k sqft15625 Henningford Rd, Chesterfield, VA 23832For Sale
 MLS ID #2629098, Rick Cox, The Rick Cox Realty Group. CVRMLS
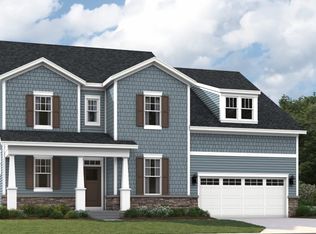
- from $556,9904 bd3 ba2.7k sqftInnisbrook Basement Plan, Harpers Mill : Executive Collection, Chesterfield, VA 23832New Construction
 Lennar Homes
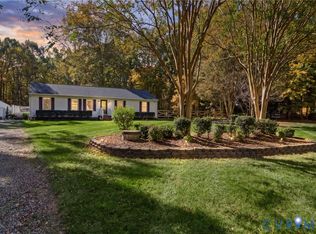
- $419,9953 bd2 ba1.4k sqft15201 Beach Rd, Chesterfield, VA 23838For Sale
 MLS ID #2629662, Holly Phillips, Real Broker LLC. CVRMLS
