Welcome to your dream home in Harpers Mill, where luxury meets convenience. This Energy Star Certified four-bedroom, three-and-a-half-bath residence offers a vibrant lifestyle enhanced by community amenities like an Olympic-size swimming pool, a clubhouse, playground, and soccer area. Enjoy proximity to the YMCA, fine dining, and shopping.
Step into the well-designed "Emory" model, featuring nine-foot ceilings and one-level living. A finished second-floor bedroom or bonus room with a full bath and double closet provides versatile space. The open floor plan includes a gourmet kitchen with an island, granite countertops, walk-in pantry, and gas cooking, seamlessly flowing into the dining area for perfect gatherings.
The vaulted Great Room, with a cozy gas fireplace and sliding door, leads to a screened porch overlooking a private, wooded area. The owner's suite offers a walk-in closet and en suite bathroom with a luxurious walk-in shower, double vanity, and linen closet. Additional bedrooms feature a Jack 'N Jill bath for comfort and privacy.
Convenience abounds with a mudroom and separate laundry on the main floor. Outside, enjoy a patio, fenced backyard, and an irrigation system to maintain a lush landscape. The double-car garage with a pedestrian door offers ample storage.
This home is a lifestyle of refined charm and modern conveniences. Move-in ready and waiting for you to call it home.
Sold for $564,000
Zillow last checked:
Listing updated:
Bought with:
Kristin Krupp, 0225082544
Shaheen Ruth Martin & Fonville
Source: CVRMLS,MLS#: 2427606 Originating MLS: Central Virginia Regional MLS
Originating MLS: Central Virginia Regional MLSPrice history
| Date | Event | Price |
|---|---|---|
| 12/13/2024 | Sold | $564,000-1%$222/sqft |
Source:  CVRMLS #2427606 Report a problem CVRMLS #2427606 Report a problem | ||
| 11/9/2024 | Pending sale | $569,900$224/sqft |
Source: CVRMLS #2427606 Report a problem | ||
| 10/22/2024 | Listed for sale | $569,900+6.5%$224/sqft |
Source: CVRMLS #2427606 Report a problem | ||
| 2/17/2023 | Sold | $535,000-2.7%$210/sqft |
Source: CVRMLS #2232042 Report a problem | ||
| 12/20/2022 | Pending sale | $549,950$216/sqft |
Source: CVRMLS #2232042 Report a problem | ||
| 12/9/2022 | Listed for sale | $549,950+36.7%$216/sqft |
Source: CVRMLS #2232042 Report a problem | ||
| 11/9/2020 | Sold | $402,328$158/sqft |
Source: Public Record Report a problem | ||
Nearby homes
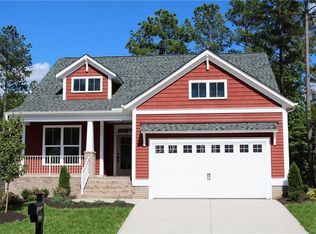
- $535,0003 bd4 ba2k sqft15643 Henningford Rd, Chesterfield, VA 23832Off Market
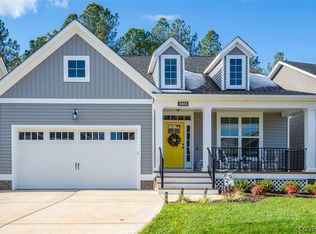
- $519,9503 bd3 ba2k sqft15655 Henningford Rd, Chesterfield, VA 23832Sold
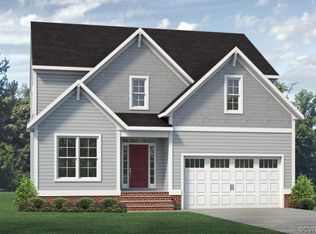
- $604,6003 bd2 ba2k sqft15637 Henningford Rd, Chesterfield, VA 23832Off Market
- $528,0004 bd3 ba2.2k sqft15661 Henningford Rd, Chesterfield, VA 23832Off Market
Get a cash offer in 3 minutes
Find out how much your home could sell for in as little as 3 minutes with a no-obligation cash offer.
Estimated market value
$582,300
