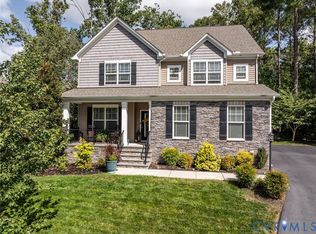
Seller offering $10,000 in seller concessions towards NEW Roof or closing costs/point buy-down! Newly Listed in Hampton Park! Welcome to 7814 Hampton Green Dr, a spacious 5-bedroom, 3.5-bath home offering over 3,000 square feet in the heart of Chesterfield. With an updated kitchen, flexible living spaces, and three finished levels, this home has room for everyone.
Step inside to a bright and welcoming floor plan with hardwood floors and plenty of natural light. The beautifully updated kitchen opens to the family room and breakfast area, making it an ideal space for everyday living and entertaining. Formal living and dining rooms provide even more space to gather.
Upstairs, the spacious primary suite features two closets and a private bath. Three additional bedrooms and a conveniently located second-floor laundry complete this level. Need even more room? The finished third floor offers a private fifth bedroom with its own full bath—perfect for guests, a home office, teen suite, or flex space.
Outside, enjoy a covered front porch, rear deck, level yard, and attached two-car garage. Enjoy permanently installed, color-changing exterior lighting that allows you to customize your home's look for holidays, special occasions, or everyday ambiance—all without the hassle of hanging seasonal lights!
Living in Hampton Park also means access to fantastic community amenities, including pools, walking trails, playgrounds, sports fields, ponds, and more.
Conveniently located near Hull Street with shopping, dining, recreation, and everyday conveniences just minutes away. Get ready to make 7814 Hampton Green Dr home!
For sale
$575,000
7814 Hampton Green Dr, Chesterfield, VA 23832
5beds
3,022sqft
Single Family Residence
Built in 2003
0.25 Acres Lot
$550,700 Zestimate®
$190/sqft
$132/mo HOA
What's special
- 7 days
- 866
- 25
Likely to sell faster than
Zillow last checked:
Listing updated:
Listed by:
Amber Verheul 804-892-7963,
EXP Realty, LLC 804-729-5188,
Ana Nuckols 240-507-3362,
EXP Realty, LLC
Source: CVRMLS,MLS#: 2626939 Originating MLS: Central Virginia Regional MLS
Originating MLS: Central Virginia Regional MLSFacts & features
Interior
Bedrooms & bathrooms
- Bedrooms: 5
- Bathrooms: 4
- Full bathrooms: 3
- 1/2 bathrooms: 1
Other
- Description: Tub & Shower
- Level: Second
Other
- Description: Shower
- Level: Third
Half bath
- Level: First
Heating
- Electric, Heat Pump, Zoned
Cooling
- Electric, Heat Pump, Zoned
Appliances
- Included: Dishwasher, Gas Water Heater, Stove
- Laundry: Washer Hookup, Dryer Hookup
Features
- Breakfast Area, Ceiling Fan(s), Dining Area, Separate/Formal Dining Room, Eat-in Kitchen, Fireplace, Granite Counters, High Ceilings, High Speed Internet, Bath in Primary Bedroom, Recessed Lighting, Cable TV, Wired for Data, Walk-In Closet(s)
- Flooring: Partially Carpeted, Vinyl, Wood
- Basement: Crawl Space
- Attic: Walk-In
- Number of fireplaces: 2
Interior area
- Total interior livable area: 3,022 sqft
- Finished area above ground: 3,022
- Finished area below ground: 0
Property
Parking
- Total spaces: 2
- Parking features: Attached, Direct Access, Driveway, Garage, Off Street, Oversized, Paved, Two Spaces
- Attached garage spaces: 2
- Has uncovered spaces: Yes
Features
- Levels: Two and One Half
- Stories: 2.5
- Patio & porch: Front Porch, Deck, Porch
- Exterior features: Deck, Porch, Paved Driveway
- Pool features: Pool, Community
- Fencing: None
Lot
- Size: 0.25 Acres
- Features: Level
- Topography: Level
Details
- Parcel number: 710666364500000
- Zoning description: R9
Construction
Type & style
- Home type: SingleFamily
- Architectural style: Craftsman,Two Story
- Property subtype: Single Family Residence
Materials
- Block, Drywall, Frame, Vinyl Siding
- Roof: Shingle
Condition
- Resale
- New construction: No
- Year built: 2003
Utilities & green energy
- Sewer: Public Sewer
- Water: Public
Community & HOA
Community
- Features: Basketball Court, Common Grounds/Area, Clubhouse, Community Pool, Home Owners Association, Playground, Pool, Trails/Paths
- Subdivision: Hampton Park
HOA
- Has HOA: Yes
- Amenities included: Management
- Services included: Clubhouse, Common Areas, Pool(s), Recreation Facilities
- HOA fee: $395 quarterly
Location
- Region: Chesterfield
Financial & listing details
- Price per square foot: $190/sqft
- Tax assessed value: $498,300
- Annual tax amount: $4,434
- Date on market: 10/7/2026
- Ownership: Individuals
- Ownership type: Sole Proprietor
Estimated market value
$550,700
$523,000 - $578,000
$3,175/mo
Price history
| Date | Event | Price |
|---|---|---|
| 10/8/2026 | Listed for sale | $575,000+13.9%$190/sqft |
Source:  CVRMLS #2626939 Report a problem CVRMLS #2626939 Report a problem | ||
| 7/13/2023 | Sold | $505,000-1%$167/sqft |
Source: CVRMLS #2308110 Report a problem | ||
| 6/29/2023 | Price change | $510,000-1.9%$169/sqft |
Source: CVRMLS #2308110 Report a problem | ||
| 5/28/2023 | Pending sale | $520,000$172/sqft |
Source: CVRMLS #2308110 Report a problem | ||
| 5/23/2023 | Price change | $520,000-1%$172/sqft |
Source: CVRMLS #2308110 Report a problem | ||
| 5/17/2023 | Price change | $525,000-0.9%$174/sqft |
Source: CVRMLS #2308110 Report a problem | ||
| 5/9/2023 | Price change | $530,000-0.9%$175/sqft |
Source: CVRMLS #2308110 Report a problem | ||
| 4/26/2023 | Price change | $535,000-1.8%$177/sqft |
Source: CVRMLS #2308110 Report a problem | ||
| 4/22/2023 | Price change | $545,000-0.9%$180/sqft |
Source: CVRMLS #2308110 Report a problem | ||
| 4/13/2023 | Listed for sale | $550,000+53%$182/sqft |
Source: CVRMLS #2308110 Report a problem | ||
| 6/10/2019 | Sold | $359,500$119/sqft |
Source: CVRMLS #1906648 Report a problem | ||
| 3/22/2019 | Price change | $359,500-0.1%$119/sqft |
Source: RVA Realty & Relocation #1906648 Report a problem | ||
| 3/22/2019 | Pending sale | $359,900$119/sqft |
Source: RVA Realty & Relocation #1906648 Report a problem | ||
| 3/6/2019 | Listed for sale | $359,900+2.8%$119/sqft |
Source: RVA Realty & Relocation #1906648 Report a problem | ||
| 11/16/2017 | Listing removed | $349,950$116/sqft |
Source: Central Virginia Realty Inc #1730840 Report a problem | ||
| 8/23/2017 | Listed for sale | $349,950-86%$116/sqft |
Source: Central Virginia Realty Inc #1730840 Report a problem | ||
| 9/24/2003 | Sold | $2,496,060$826/sqft |
Source: Public Record Report a problem | ||
Public tax history
| Year | Property taxes | Tax assessment |
|---|---|---|
| 2025 | $4,261 +2.2% | $478,800 +3.3% |
| 2024 | $4,172 +4.9% | $463,500 +6.1% |
| 2023 | $3,975 +11.2% | $436,800 +12.4% |
| 2022 | $3,576 +7.8% | $388,700 +11.3% |
| 2021 | $3,317 +3.7% | $349,200 +3.7% |
| 2020 | $3,199 +0.8% | $336,700 +0.8% |
| 2019 | $3,172 +1.7% | $333,900 +2.5% |
| 2018 | $3,119 +5% | $325,700 +1.4% |
| 2017 | $2,971 | $321,300 +3.8% |
| 2016 | $2,971 +2.6% | $309,500 +2.6% |
| 2015 | $2,896 +1.4% | $301,700 +1.4% |
| 2014 | $2,855 | $297,400 +4% |
| 2013 | -- | $286,000 +0.4% |
| 2012 | -- | $285,000 -3.9% |
| 2011 | -- | $296,700 -6.3% |
| 2010 | -- | $316,700 -3.7% |
| 2009 | -- | $328,700 -10.3% |
| 2008 | -- | $366,300 +8.3% |
| 2007 | -- | $338,300 +31.2% |
| 2005 | -- | $257,900 +6.4% |
| 2004 | -- | $242,500 +477.4% |
| 2003 | -- | $42,000 |
Find assessor info on the county website
Monthly payment
Est. payment
Payment breakdown
Explore the cost of this home by adjusting the details. Changes won't be saved.Climate risks
Neighborhood: 23832
Nearby schools
Schools provided by the listing agent
- Elementary: Winterpock
- Middle: Swift Creek
- High: Cosby
Source: CVRMLS. This data may not be complete. We recommend contacting the local school district to confirm school assignments for this home.
- $7000.45 acres7804 Hampton Green Dr, Chesterfield, VA 23832Off Market
- $529,9005 bd3 ba2.8k sqft7820 Hampton Green Dr, Chesterfield, VA 23832Off Market
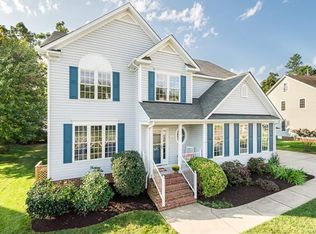
- $601,8006 bd4 ba3.5k sqft7802 Hampton Green Dr, Chesterfield, VA 23832Off Market
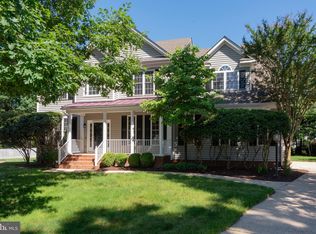
- $544,9005 bd4 ba3k sqft8242 Hampton Bluff Ter, Chesterfield, VA 23832Sold
Similar homes
- $565,0005 bd4 ba3.2k sqft15800 Hampton Summit Ln, Chesterfield, VA 23832For Sale
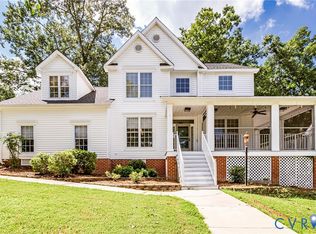 MLS ID #2622907, Ian Sun, NextHome Advantage. CVRMLS
 - $574,9005 bd5 ba3k sqft15006 Badestowe Dr, Chesterfield, VA 23832For Sale
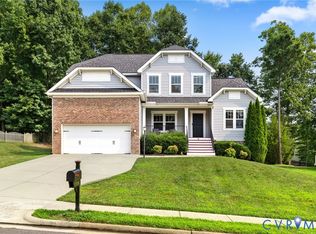 MLS ID #2626975, Jasmeet Singh, Long & Foster REALTORS. CVRMLS
 - $649,0004 bd3 ba3.2k sqft15412 Greenley Pl, Chesterfield, VA 23832For Sale
 MLS ID #2627525, Tina Morris, Engel & Volkers Richmond. CVRMLS
 - $589,0005 bd3 ba3k sqft8601 Forge Gate Ln, Chesterfield, VA 23832For Sale
 MLS ID #2625302, Rick Cox, The Rick Cox Realty Group. CVRMLS
