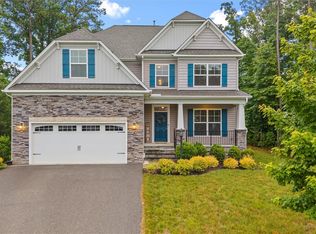
Welcome to a rare find in Harpers Mill offering what new construction simply cannot: instant luxury, total privacy, and hundreds of thousands in upgrades. Why wait to build and pay extra for blinds, landscaping, patio, irrigation, and finished details when this showstopper has it all from day one? Impeccably maintained by its original owners, every inch of this home has been thoughtfully elevated. A charming covered porch and pristine curb appeal welcome you into a main level featuring a private home office, formal dining room, flexible 1st floor guest suite, and a custom mudroom w/built-in storage. The chef’s kitchen shines w/ a massive island, designer tile backsplash, generous cabinetry, and bright sightlines leading through the open family room to a sun-drenched morning room. A stone gas fireplace adds cozy architectural character to the main living space. Upstairs, brand-new luxury carpet with upgraded padding (2026) leads to a versatile central loft-perfect for movie nights or play. The primary sanctuary features elegant tray ceilings, a cozy sitting room, custom closet built-ins, & a spa-like en suite. Two spacious bedrooms share a thoughtful Jack-and-Jill bath w/dual private vanity areas. The laundry room adds cabinet storage, utility sink, drying racks, natural light, and a brand new washer & dryer (2025). Step outside into your backyard paradise—a private outdoor oasis framed by mature landscaping and tree lines. Entertain effortlessly on the low-maintenance Trex deck, relax in the hot tub on the 33' x 18' custom paver patio, or host dinners with natural gas line hookups for your grill & fire pit. Lot lines extend well beyond the landscaped backyard and can be cleared for additional space. Upgrades Beyond Compare: Climate-controlled garage w/mini-split, powered storage shed, 7-zone smart irrigation, landscape lighting, whole-house water filtration, and updated HVAC components (2022/2025). Enjoy neighborhood amenities, including sports courts, pools, and trails—with a second Olympic-sized pool underway!
For sale
$649,000
15412 Greenley Pl, Chesterfield, VA 23832
4beds
3,202sqft
Single Family Residence
Built in 2017
0.32 Acres Lot
$643,200 Zestimate®
$203/sqft
$33/mo HOA
What's special
- 6 days
- 361
- 30
Zillow last checked:
Listing updated:
Listed by:
Tina Morris 804-638-4944,
Engel & Volkers Richmond 804-476-9870
Source: CVRMLS,MLS#: 2627525 Originating MLS: Central Virginia Regional MLS
Facts & features
Interior
Bedrooms & bathrooms
- Bedrooms: 4
- Bathrooms: 3
- Full bathrooms: 3
Primary bedroom
- Description: Tray Ceiling, Sitting Room, Ensuite Bath
- Level: Second
- Dimensions: 16.0 x 17.7
Bedroom 2
- Description: First Floor bedroom with ensuite full bath
- Level: First
- Dimensions: 11.2 x 13.7
Bedroom 3
- Description: Spacious, Jack-and-Jill bath, Large Closet
- Level: Second
- Dimensions: 12.0 x 13.5
Bedroom 4
- Description: Spacious, Jack-and-Jill bath, Large Closet
- Level: Second
- Dimensions: 15.4 x 12.4
Additional room
- Description: Mud Room with Built-ins located off the garage
- Level: Second
- Dimensions: 11.2 x 6.7
Additional room
- Description: Sitting room off of Primary Suite
- Level: Second
- Dimensions: 11.2 x 12.8
Dining room
- Description: Formal Dinging Room, Wainscoting, Crown Molding
- Level: First
- Dimensions: 11.10 x 10.8
Dining room
- Description: Breakfast Nook off of Kitchen
- Level: First
- Dimensions: 11.3 x 9.0
Family room
- Description: Top of Landing, Wall Treatment, Entertainment Zone
- Level: Second
- Dimensions: 26.1 x 15.9
Foyer
- Description: Glad Front Door, Hardwoods, Crown Molding
- Level: First
- Dimensions: 5.9 x 22.5
Other
- Description: Shower
- Level: First
Other
- Description: Tub & Shower
- Level: Second
Kitchen
- Description: Large Island, SS Appliances, Tile Backsplash, Open
- Level: First
- Dimensions: 11.3 x 12.11
Laundry
- Description: Brand New W/D, Storage, Drying Racks, Utility Sink
- Level: Second
- Dimensions: 11.8 x 5.9
Living room
- Description: Stone Gas Fireplace, Open to Kitchen, Open Layout
- Level: First
- Dimensions: 14.10 x 21.4
Office
- Description: Glass French Doors w/ Transom, Hardwoods
- Level: First
- Dimensions: 11.10 x 8.9
Sitting room
- Description: Architectural details, Views of Garden, Hardwoods
- Level: First
- Dimensions: 11.8 x 11.11
Heating
- Forced Air, Natural Gas, Zoned
Cooling
- Central Air, Zoned
Appliances
- Included: Built-In Oven, Cooktop, Dryer, Dishwasher, Gas Cooking, Disposal, Gas Water Heater, Microwave, Range, Refrigerator, Tankless Water Heater, Washer
- Laundry: Washer Hookup, Dryer Hookup
Features
- Bedroom on Main Level, Breakfast Area, Tray Ceiling(s), Ceiling Fan(s), Dining Area, Separate/Formal Dining Room, Double Vanity, Eat-in Kitchen, En Suite Bathroom, French Door(s)/Atrium Door(s), Full Bath on Main Level, Fireplace, Granite Counters, High Ceilings, High Speed Internet, Kitchen Island, Bath in Primary Bedroom, Pantry, Recessed Lighting, Wired for Data, Walk-In Closet(s)
- Flooring: Carpet, Tile, Vinyl, Wood
- Doors: French Doors
- Windows: Screens, Window Treatments
- Has basement: No
- Attic: Pull Down Stairs
- Number of fireplaces: 1
- Fireplace features: Gas, Stone
Interior area
- Total interior livable area: 3,202 sqft
- Finished area above ground: 3,202
- Finished area below ground: 0
Property
Parking
- Total spaces: 2
- Parking features: Attached, Direct Access, Garage, Garage Door Opener, Off Street, Shared Driveway
- Attached garage spaces: 2
- Has uncovered spaces: Yes
Features
- Levels: Two
- Stories: 2
- Patio & porch: Rear Porch, Front Porch, Deck
- Exterior features: Deck, Hot Tub/Spa, Irrigation Sprinklers, Lighting, Storage, Shed
- Pool features: Community, Pool
- Has spa: Yes
- Fencing: None
Lot
- Size: 0.32 Acres
- Features: Cul-De-Sac, Level
- Topography: Level
Details
- Parcel number: 716664361500000
- Zoning description: R12
Construction
Type & style
- Home type: SingleFamily
- Architectural style: Two Story
- Property subtype: Single Family Residence
Materials
- Block, Drywall, Frame, Stone, Vinyl Siding
- Roof: Composition
Condition
- Resale
- New construction: No
- Year built: 2017
Utilities & green energy
- Sewer: Public Sewer
- Water: Public
Community & HOA
Community
- Security: Security System
- Subdivision: Harpers Mill
HOA
- Has HOA: Yes
- Services included: Clubhouse, Common Areas, Pool(s), Recreation Facilities
- HOA fee: $400 annually
Location
- Region: Chesterfield
Financial & listing details
- Price per square foot: $203/sqft
- Tax assessed value: $608,500
- Annual tax amount: $5,415
- Date on market: 10/13/2026
- Ownership: Individuals
- Ownership type: Sole Proprietor
Estimated market value
$643,200
$611,000 - $675,000
$3,164/mo
Price history
| Date | Event | Price |
|---|---|---|
| 10/14/2026 | Listed for sale | $649,000+43.3%$203/sqft |
Source:  CVRMLS #2627525 Report a problem | ||
| 7/17/2017 | Sold | $452,873$141/sqft |
Source: CVRMLS #1718703 Report a problem | ||
Public tax history
| Year | Property taxes | Tax assessment |
|---|---|---|
| 2025 | $5,309 +3.2% | $596,500 +4.4% |
| 2024 | $5,144 +11% | $571,500 +12.2% |
| 2023 | $4,635 +12.7% | $509,300 +14% |
| 2022 | $4,111 +2.7% | $446,900 +6% |
| 2021 | $4,005 +2.5% | $421,600 +2.5% |
| 2020 | $3,908 +1.7% | $411,400 +1.7% |
| 2019 | $3,842 +2.8% | $404,400 +3.5% |
| 2018 | $3,739 | $390,900 +1.9% |
| 2017 | -- | $383,600 |
Find assessor info on the county website
Monthly payment
Est. payment
Payment breakdown
Explore the cost of this home by adjusting the details. Changes won't be saved.Climate risks
Neighborhood: 23832
Nearby schools
Schools provided by the listing agent
- Elementary: Winterpock
- Middle: Bailey Bridge
- High: Cosby
Source: CVRMLS. This data may not be complete. We recommend contacting the local school district to confirm school assignments for this home.
Similar homes
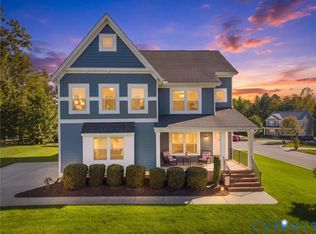
- $649,9504 bd3 ba3.2k sqft15525 Morocco Ln, Chesterfield, VA 23832For Sale
 MLS ID #2627444, Heather Ogle Toth, Valentine Properties. CVRMLS
- $649,9005 bd3 ba3k sqft8024 Hartridge Dr, Chesterfield, VA 23832For Sale
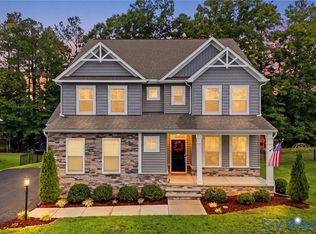 MLS ID #2617457, Regina Banks, United Real Estate Richmond. CVRMLS
- $645,0006 bd4 ba3.9k sqft15606 Talland Dr, Chesterfield, VA 23832For Sale
 MLS ID #2617389, Jonathan Minerick, Homecoin.com. CVRMLS
- $634,0005 bd4 ba3.3k sqft14901 Badestowe Dr, Chesterfield, VA 23832For Sale
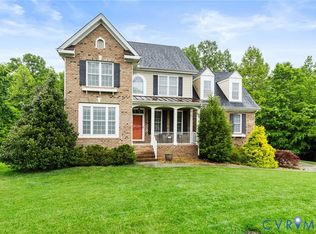 MLS ID #2621649, Karen Loewen, Compass. CVRMLS
