Skip main navigation
Sold for $600,000
  • $600,000

    15406 Greenley Pl, Chesterfield, VA 23832

    4beds
    3,382sqft
    Single Family Residence
    Built in 2017
    0.38 Acres Lot
    $630,100 Zestimate®
    $177/sqft
    $3,272 Estimated rent

    Home value

    $630,100

    $586,000 - $674,000

    $3,272/mo

    Zestimate® history
    Loading
    Loading...

    Owner options

    List your home for rent

    $3,272/mo

    Rent Zestimate®

    Find your next renter with Zillow Rental Manager. Plus, with online applications, you can quickly screen prospective tenants – for free.

    Learn more

    $3,272/mo

    Rent Zestimate®

    Refinance and save

    $3,725/mo

    Est. payment

    Refinancing to a lower rate could help reduce your monthly payments and save thousands over the life of the loan.

    See today's rates

    $3,725/mo

    Est. payment

    Explore your selling options

    Work with a Zillow partner agent

    Leverage their expertise and Zillow's premium Showcase listings to get your home seen by more buyers.

    Get started

    List with your own agent

    Get your home in front of millions of buyers by listing it on Zillow.

    Learn how to do it

    Sell it yourself

    Take full control of how buyers see your home on Zillow by listing For Sale by Owner (FSBO).

    List your home

    What's special

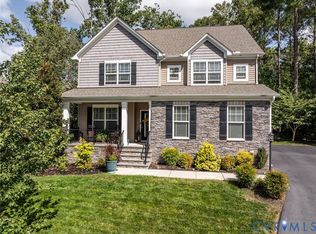
    Welcome to this exceptional 4-bedroom, 3.5-bathroom Craftsman-style home in the highly sought-after Harpers Mill neighborhood of Chesterfield. Built in 2017, this 3,382 sq ft home with a 2-car garage offers the perfect balance of stylish design and thoughtful layout, creating a comfortable space for both relaxation and entertaining. Step onto the charming covered front porch and into the impressive two-story foyer, accented by a built-in hall tree, picture molding, and chair rail. To the right, a dedicated office with double doors, transom window, and abundant natural light is perfect for working from home or creating a private retreat. The main level showcases engineered hardwood floors, leading to the heart of the home—a stunning kitchen with upgraded white cabinetry, granite countertops with bar seating, stainless steel appliances including a built-in oven and convection microwave, and stylish pendant and recessed lighting. The breakfast nook, framed with double crown molding, opens to a spacious deck through sliding glass doors. The two-story living room is flooded with natural light, featuring a cozy gas fireplace, upgraded railings on the second-story balcony, and a back staircase. A convenient half bath is also on the main level. Retreat to the spacious first-floor primary suite with a tray ceiling, large double window, and a luxurious ensuite boasting dual sinks, a tiled shower with glass surround, separate garden tub, tile flooring, linen closet, and generous walk-in closet. Upstairs, plush carpeting flows through the bedrooms, including a large suite that could serve as a second primary, complete with a Jack-and-Jill bath connected to a versatile loft overlooking the living room. Two additional bedrooms also share a Jack-and-Jill bath. Harpers Mill offers residents top-tier amenities such as a clubhouse, pool, playground, and dog park. Just minutes from shopping, dining, and top schools, this move-in-ready home is the perfect blend of comfort, style, and community!

    Zillow last checked:

    Listing updated:

    Listed by:

    Anita Williamson 804-305-2756,

    James River Realty Group LLC

    Bought with:

    Caitlin Yeatman, 0225215439

    Long & Foster REALTORS

    Source: CVRMLS,MLS#: 2515001MLS LogoOriginating MLS: Central Virginia Regional MLS

    Facts & features

    Interior

    Bedrooms & bathrooms
    • Bedrooms: 4
    • Bathrooms: 4
    • Full bathrooms: 3
    • 1/2 bathrooms: 1
    Other
    • Description: Tub & Shower
    • Level: First
    Other
    • Description: Tub & Shower
    • Level: Second
    Half bath
    • Level: First
    Heating
    • Heat Pump, Natural Gas, Zoned
    Cooling
    • Heat Pump, Zoned
    Appliances
    • Included: Built-In Oven, Cooktop, Dishwasher, Gas Cooking, Gas Water Heater, Microwave, Range, Range Hood, Tankless Water Heater
    • Laundry: Washer Hookup, Dryer Hookup
    Features
    • Balcony, Breakfast Area, Tray Ceiling(s), Ceiling Fan(s), Double Vanity, Eat-in Kitchen, Fireplace, Granite Counters, Garden Tub/Roman Tub, High Ceilings, High Speed Internet, Loft, Bath in Primary Bedroom, Main Level Primary, Pantry, Recessed Lighting, Solid Surface Counters, Wired for Data, Walk-In Closet(s)
    • Flooring: Carpet, Ceramic Tile, Wood
    • Doors: Sliding Doors
    • Basement: Crawl Space
    • Attic: Pull Down Stairs
    • Number of fireplaces: 1
    • Fireplace features: Gas
    Interior area
    • Total interior livable area: 3,382 sqft
    • Finished area above ground: 3,382
    • Finished area below ground: 0

    Property

    Parking
    • Total spaces: 2
    • Parking features: Attached, Direct Access, Driveway, Garage, Garage Door Opener, Oversized, Paved
    • Attached garage spaces: 2
    • Has uncovered spaces: Yes
    Features
    • Levels: Two
    • Stories: 2
    • Patio & porch: Front Porch, Deck, Porch
    • Exterior features: Deck, Sprinkler/Irrigation, Porch, Paved Driveway
    • Pool features: In Ground, Lap, Outdoor Pool, Pool, Community
    • Fencing: None
    Lot
    • Size: 0.38 Acres
    • Features: Level, Cul-De-Sac
    Details
    • Parcel number: 716664450800000
    • Zoning description: R12

    Construction

    Type & style
    • Home type: SingleFamily
    • Architectural style: Craftsman,Two Story
    • Property subtype: Single Family Residence
    Materials
    • Drywall, Frame, Stone, Vinyl Siding
    • Roof: Composition
    Condition
    • Resale
    • New construction: No
    • Year built: 2017

    Utilities & green energy

    • Sewer: Public Sewer
    • Water: Public

    Community & neighborhood

    Community
    • Community features: Common Grounds/Area, Clubhouse, Home Owners Association, Playground, Pool, Street Lights, Sidewalks
    Location
    • Region: Chesterfield
    • Subdivision: Harpers Mill

    HOA & financial

    HOA
    • Has HOA: Yes
    • HOA fee: $200 quarterly
    • Amenities included: Landscaping, Management
    • Services included: Clubhouse, Common Areas, Pool(s), Recreation Facilities

    Other

    Other facts
    • Ownership: Individuals
    • Ownership type: Sole Proprietor

    Price history

    DateEventPrice
    7/7/2025Sold$600,000$177/sqft
    Source: CVRMLS #2515001 Report a problem
    6/7/2025Pending sale$600,000$177/sqft
    Source: CVRMLS #2515001 Report a problem
    5/30/2025Listed for sale$600,000+44%$177/sqft
    Source: CVRMLS #2515001 Report a problem
    9/6/2017Sold$416,565$123/sqft
    Source: Public Record Report a problem

    Public tax history

    YearProperty taxesTax assessment
    2025$5,652 +2.9%$635,100 +4.1%
    2024$5,492 +10.8%$610,200 +12%
    2023$4,957 +12.6%$544,700 +13.8%
    2022$4,403 +2.7%$478,600 +6%
    2021$4,287 +2.5%$451,300 +2.5%
    2020$4,184 +1.7%$440,400 +1.7%
    2019$4,114 +2.8%$433,000 +3.5%
    2018$4,000 $418,400 +1.8%
    2017-- $411,000

    Find assessor info on the county website

    Neighborhood: 23832

    Nearby schools

    GreatSchools rating
    Schools provided by the listing agent
    • Elementary: Winterpock
    • Middle: Bailey Bridge
    • High: Cosby

    Source: CVRMLS. This data may not be complete. We recommend contacting the local school district to confirm school assignments for this home.

    Get a cash offer in 3 minutes
    Find out how much your home could sell for in as little as 3 minutes with a no-obligation cash offer.
    Estimated market value
    $630,100
    Get a cash offer in 3 minutes
    Find out how much your home could sell for in as little as 3 minutes with a no-obligation cash offer.
    Estimated market value
    $630,100