Skip main navigation
Sold for $550,000
Street View
  • $550,000

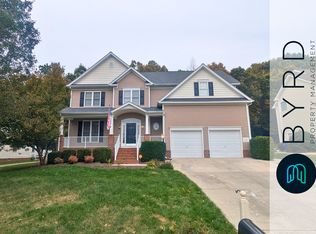
    7809 Hampton Green Dr, Chesterfield, VA 23832

    5beds
    3,246sqft
    Single Family Residence
    Built in 2003
    9,104.04 Square Feet Lot
    $578,400 Zestimate®
    $169/sqft
    $3,141 Estimated rent

    Home value

    $578,400

    $538,000 - $619,000

    $3,141/mo

    Zestimate® history
    Loading
    Loading...

    Owner options

    List your home for rent

    $3,141/mo

    Rent Zestimate®

    Find your next renter with Zillow Rental Manager. Plus, with online applications, you can quickly screen prospective tenants – for free.

    Learn more

    $3,141/mo

    Rent Zestimate®

    Refinance and save

    $3,595/mo

    Est. payment

    Refinancing to a lower rate could help reduce your monthly payments and save thousands over the life of the loan.

    See today's rates

    $3,595/mo

    Est. payment

    Explore your selling options

    Work with a Zillow partner agent

    Leverage their expertise and Zillow's premium Showcase listings to get your home seen by more buyers.

    Get started

    List with your own agent

    Get your home in front of millions of buyers by listing it on Zillow.

    Learn how to do it

    Sell it yourself

    Take full control of how buyers see your home on Zillow by listing For Sale by Owner (FSBO).

    List your home

    What's special

    Elegant quartz countertopsSpacious homePre-wired surround soundGenerously sized roomsCentral vacuum systemUnfinished walk-in atticTwo walk-in closets
    Welcome to this fabulous, meticulously maintained one-owner home in the desirable Hampton Park neighborhood! It has been professionally staged and decluttered to highlight how spacious this home really is. The home features tons of storage all over as each bedroom features double closets and the 3rd floor features a generous sized walk-in attic space. Speaking of the 3rd floor, you can enjoy over 400 sqft of finished space, perfect as a 5th bedroom, playroom, or home office. The updated kitchen and bathrooms feature elegant quartz countertops. The primary bedroom boasts TWO walk-in closets, providing ample storage. You'll also appreciate the convenience of a central vacuum system with a handy kickplate in the kitchen. Other features include newly encapsulated crawl space (March 2025), a newer roof (2021) to offer peace of mind, front and back irrigation, a spacious deck, second floor laundry right outside the primary suite, and you can enjoy movie nights with pre-wired surround sound in the family room. This move-in-ready home has everything you've been searching for and more!

    Zillow last checked:

    Listing updated:

    Listed by:

    Craig Hutson info@srmfre.com,

    Shaheen Ruth Martin & Fonville

    Bought with:

    Amy Chalk, 0225218942

    Napier REALTORS ERA

    Source: CVRMLS,MLS#: 2504279MLS LogoOriginating MLS: Central Virginia Regional MLS

    Facts & features

    Interior

    Bedrooms & bathrooms
    • Bedrooms: 5
    • Bathrooms: 3
    • Full bathrooms: 2
    • 1/2 bathrooms: 1
    Primary bedroom
    • Level: Second
    • Dimensions: 24.0 x 18.6
    Bedroom 2
    • Level: Second
    • Dimensions: 14.0 x 10.8
    Bedroom 3
    • Level: Second
    • Dimensions: 14.0 x 12.4
    Bedroom 4
    • Level: Second
    • Dimensions: 13.0 x 12.4
    Bedroom 5
    • Level: Third
    • Dimensions: 34.0 x 12.5
    Dining room
    • Level: First
    • Dimensions: 14.5 x 12.8
    Family room
    • Level: First
    • Dimensions: 18.8 x 14.5
    Foyer
    • Level: First
    • Dimensions: 12.0 x 7.0
    Other
    • Description: Tub & Shower
    • Level: Second
    Half bath
    • Level: First
    Kitchen
    • Level: First
    • Dimensions: 14.5 x 9.8
    Living room
    • Level: First
    • Dimensions: 14.5 x 12.7
    Heating
    • Heat Pump, Natural Gas, Zoned
    Cooling
    • Zoned
    Appliances
    • Included: Dryer, Dishwasher, Gas Cooking, Disposal, Microwave, Oven, Refrigerator, Stove
    Features
    • Ceiling Fan(s), Dining Area, Separate/Formal Dining Room, Eat-in Kitchen, Fireplace, Granite Counters, Garden Tub/Roman Tub, High Ceilings, Bath in Primary Bedroom, Pantry, Recessed Lighting, Cable TV, Walk-In Closet(s), Central Vacuum
    • Has basement: No
    • Attic: Walk-In
    • Has fireplace: Yes
    • Fireplace features: Gas
    Interior area
    • Total interior livable area: 3,246 sqft
    • Finished area above ground: 3,246

    Property

    Parking
    • Total spaces: 2.5
    • Parking features: Attached, Garage
    • Attached garage spaces: 2.5
    Features
    • Levels: Two and One Half
    • Stories: 2
    • Patio & porch: Deck
    • Pool features: None, Community
    Lot
    • Size: 9,104 sqft
    Details
    • Parcel number: 710666316200000
    • Zoning description: R9

    Construction

    Type & style
    • Home type: SingleFamily
    • Architectural style: Two Story
    • Property subtype: Single Family Residence
    Materials
    • Block, Frame, Vinyl Siding
    Condition
    • Resale
    • New construction: No
    • Year built: 2003

    Utilities & green energy

    • Sewer: Public Sewer
    • Water: Public

    Community & neighborhood

    Community
    • Community features: Basketball Court, Common Grounds/Area, Community Pool, Home Owners Association, Lake, Playground, Pond, Pool, Tennis Court(s), Trails/Paths
    Location
    • Region: Chesterfield
    • Subdivision: Hampton Park

    HOA & financial

    HOA
    • Has HOA: Yes
    • HOA fee: $355 quarterly
    • Amenities included: Management
    • Services included: Clubhouse, Common Areas, Pool(s), Recreation Facilities, Trash

    Other

    Other facts
    • Ownership: Individuals
    • Ownership type: Sole Proprietor

    Price history

    DateEventPrice
    5/28/2025Sold$550,000+0%$169/sqft
    Source: CVRMLS #2504279 Report a problem
    4/28/2025Pending sale$549,950$169/sqft
    Source: CVRMLS #2504279 Report a problem
    4/24/2025Price change$549,950-1.4%$169/sqft
    Source: CVRMLS #2504279 Report a problem
    3/31/2025Price change$558,000-1.2%$172/sqft
    Source: CVRMLS #2504279 Report a problem
    3/20/2025Price change$564,500-0.1%$174/sqft
    Source: CVRMLS #2504279 Report a problem
    2/26/2025Listed for sale$565,000-1.7%$174/sqft
    Source: CVRMLS #2504279 Report a problem
    10/13/2024Listing removed$575,000$177/sqft
    Source: CVRMLS #2426577 Report a problem
    10/9/2024Listed for sale$575,000+121.5%$177/sqft
    Source: CVRMLS #2426577 Report a problem
    4/29/2003Sold$259,570$80/sqft
    Source: Public Record Report a problem

    Public tax history

    YearProperty taxesTax assessment
    2025$4,330 +2.3%$486,500 +3.4%
    2024$4,235 +5.1%$470,500 +6.2%
    2023$4,030 +11.3%$442,900 +12.6%
    2022$3,620 +7.8%$393,500 +11.3%
    2021$3,357 +3.7%$353,400 +3.7%
    2020$3,237 +0.7%$340,700 +0.7%
    2019$3,215 +0.9%$338,400 +2.5%
    2018$3,185 +5%$330,000 +1.4%
    2017$3,035 $325,500 +3.8%
    2016$3,035 +2.6%$313,500 +2.6%
    2015$2,959 +1.4%$305,600 +1.5%
    2014$2,917 $301,200 +4%
    2013-- $289,600 +0.3%
    2012-- $288,600 -4%
    2011-- $300,600 -6.3%
    2010-- $320,800 -3.7%
    2009-- $333,100 -10.3%
    2008-- $371,300 +8.3%
    2007-- $342,800 +26%
    2005-- $272,000 +2.1%
    2004-- $266,400 +2.3%
    2003-- $260,400

    Find assessor info on the county website

    Neighborhood: 23832

    Nearby schools

    GreatSchools rating
    Schools provided by the listing agent
    • Elementary: Winterpock
    • Middle: Swift Creek
    • High: Cosby

    Source: CVRMLS. This data may not be complete. We recommend contacting the local school district to confirm school assignments for this home.

    Get a cash offer in 3 minutes
    Find out how much your home could sell for in as little as 3 minutes with a no-obligation cash offer.
    Estimated market value
    $578,400
    Get a cash offer in 3 minutes
    Find out how much your home could sell for in as little as 3 minutes with a no-obligation cash offer.
    Estimated market value
    $578,400