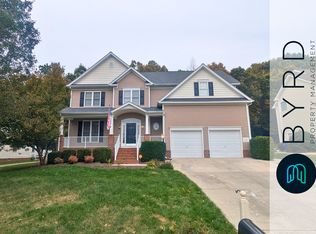
THIS IS IT! On the market for the FIRST TIME, this meticulously kept and lovingly updated HAMPTON PARK home is waiting for YOU! Tour with intention as this GEM is full of updates and features you don't want to miss! Upon arrival, established GARDENS and a lush lawn highlight the AGGREGATE drive and walkways leading to the covered TREX front porch. As you step inside, you're greeted by the spacious feeling of a 2-story sunlit foyer complete with a charming POWDER ROOM. Off to your right french doors open into the home office and to your left a stunning formal dining room. Note the gorgeous refinished WHITE OAK HARDWOODS, 9-ft ceilings, and modern lighting throughout. Continue through the dining room into the BUTLER'S PANTRY where you have access to the dedicated laundry room, 2-car garage, and extra pantry. Don't sleep on this garage with a HUGE CUSTOM storage loft, shelving, and pedestrian door! Continue into the heart of this home, the kitchen. Open to the SUNROOM this kitchen features ANGOLA GRANITE countertops with a MARBLE backsplash, a Blanco SILGRANIT sink, island with PICTOR GRANITE countertops, NEW appliances, an LG hybrid GAS range, and more! Into the living room, you'll find a GAS fireplace with stacked STONE surround, MARBLE floor-level hearth, and a sleek charcoal accent wall. This room is wired for surround sound! Head to the 2nd level for 3 generous-sized bedrooms and the MASTER SUITE of your dreams. The suite includes THREE closets, two CUSTOM-BUILT! The en suite features a corner SOAKING TUB, separate shower, and separate vanities. Finishing off the second floor is a hall bath with DOUBLE VANITY and a LARGE walk-in storage room. The walk-up 3rd-level gives you instant storage and the option to finish 376 sqft of living space! Roughed for plumbing, HVAC, & electric! Finally, step into the backyard complete with an AGGREGATE patio perfect for entertaining or watching the kids play on a crisp fall evening! Easy access to the best of RVA! COMMUNITY. LOCATION. LIFESTYLE.
Sold for $550,000
Street View
$550,000
7803 Hampton Green Dr, Chesterfield, VA 23832
4beds
2,814sqft
Single Family Residence
Built in 2004
9,104 Square Feet Lot
$570,600 Zestimate®
$195/sqft
$3,028 Estimated rent
Home value
$570,600
$542,000 - $599,000
$3,028/mo
Zestimate® history
Owner options
List your home for rent
$3,028/mo
Rent Zestimate®
Find your next renter with Zillow Rental Manager. Plus, with online applications, you can quickly screen prospective tenants – for free.
$3,028/mo
Rent Zestimate®
Refinance and save
$3,889/mo
Est. payment
Refinancing to a lower rate could help reduce your monthly payments and save thousands over the life of the loan.
$3,889/mo
Est. payment
Explore your selling options
Work with a Zillow partner agent
Leverage their expertise and Zillow's premium Showcase listings to get your home seen by more buyers.
Get startedList with your own agent
Get your home in front of millions of buyers by listing it on Zillow.
Learn how to do itSell it yourself
Take full control of how buyers see your home on Zillow by listing For Sale by Owner (FSBO).
List your homeWhat's special
Zillow last checked:
Listing updated:
Listed by:
Kristen Colyvas 304-283-0872,
EXP Realty LLC,
Monica Kincaid 540-327-8237,
EXP Realty LLC
Bought with:
James Nay, 0225221595
River City Elite Properties - Real Broker
Source: CVRMLS,MLS#: 2424685 Originating MLS: Central Virginia Regional MLS
Originating MLS: Central Virginia Regional MLSFacts & features
Interior
Bedrooms & bathrooms
- Bedrooms: 4
- Bathrooms: 3
- Full bathrooms: 2
- 1/2 bathrooms: 1
Primary bedroom
- Description: 3 Closets. 2 Custom. En Suite w/ Soaking Tub
- Level: Second
- Dimensions: 14.6 x 21.4
Bedroom 2
- Description: Carpet. Ceiling Fan. Overhead Lighting
- Level: Second
- Dimensions: 12.4 x 12.0
Bedroom 3
- Description: Carpet. Ceiling Fan. Overhead Lighting.
- Level: Second
- Dimensions: 12.4 x 11.5
Bedroom 4
- Description: Carpet. Ceiling Fan. Overhead Light
- Level: Second
- Dimensions: 12.4 x 12.0
Additional room
- Description: Butler's Pantry. Granite CTs. Marble Backsplash
- Level: First
- Dimensions: 5.5 x 6.7
Additional room
- Description: 2-car Garage. Custom Loft Storage. Outdoor Access
- Level: First
- Dimensions: 22.0 x 20.0
Additional room
- Description: HUGE Custom Closet
- Level: Second
- Dimensions: 9.8 x 12.0
Additional room
- Description: Walk-up Attic. Roughed in Plumbing, HVAC, Electric
- Level: Third
- Dimensions: 13.0 x 40.9
Dining room
- Description: 9-ft Ceilings. Oak Hardwoods. Custom Lighting
- Level: First
- Dimensions: 13.6 x 11.8
Family room
- Description: 9-ft Ceilings. Gas FP. Stone Surround
- Level: First
- Dimensions: 14.8 x 17.6
Florida room
- Description: 9-ft Ceilings. Oak Hardwoods. Outdoor Access
- Level: First
- Dimensions: 14.8 x 11.10
Foyer
- Description: 2-Story. Hardwoods. Coat Closet. Powder Room
- Level: First
- Dimensions: 17.9 x 3.5
Other
- Description: Tub & Shower
- Level: Second
Half bath
- Level: First
Kitchen
- Description: Granite. Marble. NEW Appliances. Island
- Level: First
- Dimensions: 11.4 x 14.8
Laundry
- Description: Garage Access. Double Doors.
- Level: First
- Dimensions: 6.8 x 7.4
Office
- Description: 9-ft Ceilings. Oak Hardwoods. French Doors
- Level: First
- Dimensions: 11.5 x 11.2
Heating
- Electric, Forced Air, Heat Pump, Natural Gas
Cooling
- Central Air
Appliances
- Included: Dishwasher, Exhaust Fan, Electric Cooking, Gas Cooking, Disposal, Gas Water Heater, Ice Maker, Microwave, Oven, Refrigerator
- Laundry: Washer Hookup, Dryer Hookup
Features
- Butler's Pantry, Breakfast Area, Bathroom Rough-In, Ceiling Fan(s), Dining Area, Separate/Formal Dining Room, Double Vanity, Eat-in Kitchen, French Door(s)/Atrium Door(s), Fireplace, Granite Counters, High Ceilings, Kitchen Island, Bath in Primary Bedroom, Pantry, Recessed Lighting, Cable TV, Walk-In Closet(s)
- Flooring: Partially Carpeted, Wood
- Doors: French Doors, Insulated Doors, Sliding Doors
- Windows: Screens
- Basement: Crawl Space
- Attic: Floored,Walk-up
- Number of fireplaces: 1
- Fireplace features: Gas, Stone
Interior area
- Total interior livable area: 2,814 sqft
- Finished area above ground: 2,814
Property
Parking
- Total spaces: 2
- Parking features: Attached, Driveway, Garage, Garage Door Opener, Off Street, Paved, Two Spaces, On Street, Storage
- Attached garage spaces: 2
- Has uncovered spaces: Yes
Features
- Levels: Two and One Half
- Stories: 2.5
- Patio & porch: Front Porch, Patio, Porch
- Exterior features: Sprinkler/Irrigation, Lighting, Porch, Paved Driveway
- Pool features: Pool, Community
- Fencing: None
Lot
- Size: 9,104 Square Feet
- Features: Landscaped
Details
- Parcel number: 710666236200000
- Zoning description: R9
Construction
Type & style
- Home type: SingleFamily
- Architectural style: Two Story
- Property subtype: Single Family Residence
Materials
- Brick, Drywall, Vinyl Siding
- Roof: Asphalt,Shingle
Condition
- Resale
- New construction: No
- Year built: 2004
Utilities & green energy
- Sewer: Public Sewer
- Water: Public
Community & HOA
Community
- Features: Basketball Court, Common Grounds/Area, Clubhouse, Community Pool, Home Owners Association, Lake, Playground, Pond, Pool, Putting Green, Street Lights, Sports Field, Tennis Court(s), Trails/Paths, Park, Sidewalks
- Security: Smoke Detector(s)
- Subdivision: Hampton Park
HOA
- Has HOA: Yes
- Amenities included: Landscaping, Management
- Services included: Clubhouse, Common Areas, Pool(s), Recreation Facilities, Trash
- HOA fee: $355 quarterly
Location
- Region: Chesterfield
Financial & listing details
- Price per square foot: $195/sqft
- Tax assessed value: $469,100
- Annual tax amount: $4,014
- Date on market: 1/10/2026
- Exclusions: LG Refrigerator. Washer. Dryer.
- Ownership: Individuals
- Ownership type: Sole Proprietor
Price history
| Date | Event | Price |
|---|---|---|
| 10/30/2024 | Sold | $550,000+1.5%$195/sqft |
Source:  CVRMLS #2424685 Report a problem CVRMLS #2424685 Report a problem | ||
| 10/5/2024 | Pending sale | $542,000$193/sqft |
Source: CVRMLS #2424685 Report a problem | ||
| 9/24/2024 | Listed for sale | $542,000+90%$193/sqft |
Source: CVRMLS #2424685 Report a problem | ||
| 5/24/2004 | Sold | $285,241+507.5%$101/sqft |
Source: Public Record Report a problem | ||
| 1/5/2004 | Sold | $46,950$17/sqft |
Source: Public Record Report a problem | ||
Public tax history
| Year | Property taxes | Tax assessment |
|---|---|---|
| 2025 | $4,315 +2.2% | $484,800 +3.3% |
| 2024 | $4,222 +5.2% | $469,100 +6.3% |
| 2023 | $4,014 +11.2% | $441,100 +12.5% |
| 2022 | $3,608 +7.8% | $392,200 +11.4% |
| 2021 | $3,346 +2.9% | $352,200 +2.9% |
| 2020 | $3,252 +1.5% | $342,300 +1.5% |
| 2019 | $3,202 +0.1% | $337,100 +1.7% |
| 2018 | $3,198 +5% | $331,400 +2.2% |
| 2017 | $3,046 | $324,200 +3% |
| 2016 | $3,046 +3.4% | $314,700 +3.4% |
| 2015 | $2,946 +0.7% | $304,300 +0.7% |
| 2014 | $2,926 | $302,200 +4% |
| 2013 | -- | $290,500 +0.3% |
| 2012 | -- | $289,500 -3.2% |
| 2011 | -- | $299,200 -4.6% |
| 2010 | -- | $313,600 -5.5% |
| 2009 | -- | $331,700 -11% |
| 2008 | -- | $372,600 +9.2% |
| 2007 | -- | $341,100 +26.3% |
| 2005 | -- | $270,100 +5.6% |
| 2004 | -- | $255,800 +509% |
| 2003 | -- | $42,000 |
Find assessor info on the county website
Neighborhood: 23832
Nearby homes
- $550,7005 bd4 ba3.3k sqft7757 Hampton Green Dr, Chesterfield, VA 23832Off Market
- $550,0005 bd3 ba3.2k sqft7809 Hampton Green Dr, Chesterfield, VA 23832Sold
- $601,8006 bd4 ba3.5k sqft7802 Hampton Green Dr, Chesterfield, VA 23832Off Market
- $530,5005 bd3 ba3k sqft7751 Hampton Green Dr, Chesterfield, VA 23832Off Market
- $539,8005 bd3 ba3.2k sqft7815 Hampton Green Dr, Chesterfield, VA 23832Off Market
- $7000.45 acres7804 Hampton Green Dr, Chesterfield, VA 23832Off Market
- $575,0005 bd4 ba3k sqft7814 Hampton Green Dr, Chesterfield, VA 23832For Sale
- $544,9005 bd4 ba3k sqft7745 Hampton Green Dr, Chesterfield, VA 23832Sold
Nearby schools
GreatSchools rating
- 9/10Winterpock Elementary SchoolGrades: PK-5Distance: 0.8 mi
- 9/10Swift Creek Middle SchoolGrades: 6-8Distance: 5.2 mi
- 8/10Cosby High SchoolGrades: 9-12Distance: 1.3 mi
Schools provided by the listing agent
- Elementary: Winterpock
- Middle: Swift Creek
- High: Cosby
Source: CVRMLS. This data may not be complete. We recommend contacting the local school district to confirm school assignments for this home.
Get a cash offer in 3 minutes
Find out how much your home could sell for in as little as 3 minutes with a no-obligation cash offer.
Estimated market value
$570,600
Get a cash offer in 3 minutes
Find out how much your home could sell for in as little as 3 minutes with a no-obligation cash offer.
Estimated market value
$570,600
- Virginia
- Chesterfield County
- Chesterfield
- 23832
- 7803 Hampton Green Dr
