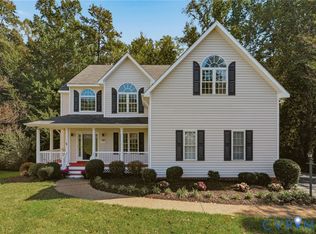
Welcome to Bayhill Pointe! This desirable Midlothian neighborhood is the setting for a spacious, rare floor plan with 5 bedrooms plus 3 full baths. This home offers so much flexibility and is truly move-in ready. You will love how well these sellers have cared for this home. The sellers have taken care of many of the big-ticket items, including a roof that's just two years old and HVAC updated in recent years with regular maintenance. Fresh paint to make this home market ready! You will immediately notice the natural light as you enter the welcoming foyer. The open floor plan offers a kitchen that flows into the family room, along with a spacious dining room that's perfect for entertaining. A dedicated home office provides additional flexibility and could also make a great music room or homeschool space. The spacious primary suite features a walk-in closet and an ensuite bath with a raised double vanity, jetted tub, and generously sized shower. Two additional bedrooms share a Jack-and-Jill bath, while the fifth bedroom offers even more options for a bonus room, recreation space, or additional living area. With five bedrooms and three full baths, this is a floor plan that's not always easy to find in Bayhill Pointe! Outside, enjoy the welcoming maintenance free front porch, a spacious lot, and mature, professionally maintained landscaping. You will appreciate the care and quality throughout this home, along with the updates that make it easy to move right in. The big items have already been done. Come see all that this Bayhill Pointe home has to offer!
For sale
$515,000
8906 Hollow Oak Dr, Midlothian, VA 23112
5beds
2,770sqft
Single Family Residence
Built in 2004
0.46 Acres Lot
$514,100 Zestimate®
$186/sqft
$48/mo HOA
What's special
- 1 day
- 132
- 6
Zillow last checked:
Listing updated:
Listed by:
Ann Mitchell 804-356-3728,
The Kerzanet Group LLC 804-876-0956
Source: CVRMLS,MLS#: 2629683 Originating MLS: Central Virginia Regional MLS
Facts & features
Interior
Bedrooms & bathrooms
- Bedrooms: 5
- Bathrooms: 4
- Full bathrooms: 3
- 1/2 bathrooms: 1
Primary bedroom
- Description: fresh paint, ceiling fan, carpet
- Level: Second
- Dimensions: 0 x 0
Bedroom 2
- Description: fresh paint, ceiling fan, jack & jill bath, carpet
- Level: Second
- Dimensions: 0 x 0
Bedroom 3
- Description: carpet, ceiling fan, fresh paint, jack & jill bath
- Level: Second
- Dimensions: 0 x 0
Bedroom 4
- Description: carpet, ceiling fan
- Level: Second
- Dimensions: 0 x 0
Bedroom 5
- Description: great bonus room, rec space, ceiling fan
- Level: Second
- Dimensions: 0 x 0
Dining room
- Description: hardwoods, fresh paint, crown molding
- Level: First
- Dimensions: 0 x 0
Family room
- Description: fresh paint, ceiling fan, carpet
- Level: First
- Dimensions: 0 x 0
Other
- Description: Tub & Shower
- Level: Second
Half bath
- Level: First
Kitchen
- Description: fresh paint, pantry
- Level: First
- Dimensions: 0 x 0
Laundry
- Description: shelving, spacious
- Level: First
- Dimensions: 0 x 0
Office
- Description: home office, fresh paint, hardwoods
- Level: First
- Dimensions: 0 x 0
Heating
- Natural Gas, Zoned
Cooling
- Central Air
Appliances
- Included: Dishwasher, Electric Cooking, Disposal, Gas Water Heater, Microwave, Oven, Refrigerator, Smooth Cooktop, Stove
- Laundry: Washer Hookup, Dryer Hookup
Features
- Ceiling Fan(s), Separate/Formal Dining Room, Double Vanity, Eat-in Kitchen, Fireplace, Jetted Tub, Kitchen Island, Laminate Counters, Bath in Primary Bedroom, Pantry, Walk-In Closet(s)
- Flooring: Partially Carpeted, Vinyl, Wood
- Windows: Screens
- Basement: Crawl Space
- Attic: Pull Down Stairs
- Number of fireplaces: 1
- Fireplace features: Gas
Interior area
- Total interior livable area: 2,770 sqft
- Finished area above ground: 2,770
- Finished area below ground: 0
Video & virtual tour
Property
Parking
- Total spaces: 2
- Parking features: Driveway, Garage Door Opener, Paved, Garage Faces Rear, Garage Faces Side
- Garage spaces: 2
- Has uncovered spaces: Yes
Features
- Levels: Two
- Stories: 2
- Patio & porch: Front Porch, Deck, Porch
- Exterior features: Deck, Irrigation Sprinklers, Porch, Paved Driveway
- Pool features: Pool, Community
- Has spa: Yes
- Fencing: None
Lot
- Size: 0.46 Acres
Details
- Parcel number: 738668899000000
- Zoning description: R12
Construction
Type & style
- Home type: SingleFamily
- Architectural style: Two Story
- Property subtype: Single Family Residence
Materials
- Brick, Drywall, Vinyl Siding
- Roof: Composition
Condition
- Resale
- New construction: No
- Year built: 2004
Utilities & green energy
- Sewer: Public Sewer
- Water: Public
Community & HOA
Community
- Features: Community Pool, Home Owners Association, Playground, Pool, Trails/Paths
- Subdivision: Bayhill Pointe
HOA
- Has HOA: Yes
- Services included: Clubhouse, Common Areas, Pool(s)
- HOA fee: $143 quarterly
Location
- Region: Midlothian
Financial & listing details
- Price per square foot: $186/sqft
- Tax assessed value: $467,700
- Annual tax amount: $4,162
- Date on market: 11/15/2026
- Ownership: Individuals
- Ownership type: Sole Proprietor
Estimated market value
$514,100
$488,000 - $540,000
$3,182/mo
Price history
| Date | Event | Price |
|---|---|---|
| 11/17/2026 | Listed for sale | $515,000+117.5%$186/sqft |
Source:  CVRMLS #2629683 Report a problem | ||
| 4/27/2004 | Sold | $236,835$86/sqft |
Source: Public Record Report a problem | ||
Public tax history
| Year | Property taxes | Tax assessment |
|---|---|---|
| 2025 | $4,020 +1.7% | $451,700 +2.8% |
| 2024 | $3,954 +0.8% | $439,300 +1.9% |
| 2023 | $3,923 +14.6% | $431,100 +15.9% |
| 2022 | $3,423 +2.2% | $372,100 +5.5% |
| 2021 | $3,351 +3.9% | $352,700 +3.9% |
| 2020 | $3,226 +3.7% | $339,600 +3.7% |
| 2019 | $3,112 -1.6% | $327,600 |
| 2018 | $3,162 +7% | $327,600 +3.2% |
| 2017 | $2,956 | $317,300 +3.9% |
| 2016 | $2,956 +2.2% | $305,300 +2.2% |
| 2015 | $2,892 +4.6% | $298,600 +4.6% |
| 2014 | $2,765 | $285,400 +6.1% |
| 2013 | -- | $269,100 |
| 2012 | -- | $269,100 -7.8% |
| 2011 | -- | $291,800 -3% |
| 2010 | -- | $300,800 -4% |
| 2009 | -- | $313,300 -3.5% |
| 2008 | -- | $324,800 +12.5% |
| 2007 | -- | $288,700 +29.2% |
| 2005 | -- | $223,400 |
| 2004 | -- | $223,400 |
Find assessor info on the county website
Monthly payment
Est. payment
Payment breakdown
Explore the cost of this home by adjusting the details. Changes won't be saved.Climate risks
Neighborhood: 23112
Nearby schools
Schools provided by the listing agent
- Elementary: Alberta Smith
- Middle: Bailey Bridge
- High: Manchester
Source: CVRMLS. This data may not be complete. We recommend contacting the local school district to confirm school assignments for this home.
- $467,5004 bd2 ba2.5k sqft8900 Hollow Oak Dr, Midlothian, VA 23112Off Market
- $745,5007 bd4 ba4.3k sqft8930 Hollow Oak Dr, Midlothian, VA 23112Off Market

- $456,1004 bd2 ba2.3k sqft12207 Hollow Oak Ct, Midlothian, VA 23112Off Market
- $499,5004 bd2 ba2.5k sqft12119 Sugar Hill Dr, Midlothian, VA 23112Off Market
Similar homes
- $489,0004 bd3 ba2.5k sqft4011 Echo Ridge Pl, Midlothian, VA 23112For Sale
 MLS ID #2628524, Mary Soroka, Real Broker LLC. CVRMLS
- $518,0004 bd3 ba2.4k sqft5804 Martin Glen Rd, Midlothian, VA 23112For Sale
 MLS ID #2627657, Hope George, Real Broker LLC. CVRMLS
- $510,0004 bd3 ba2.2k sqft11619 Explorer Dr, Midlothian, VA 23114For Sale
 MLS ID #2626956, Kurt Negaard, RE/MAX Commonwealth. CVRMLS
- $475,0004 bd3 ba3k sqft5517 W Bay Ct, Midlothian, VA 23112For Sale
 MLS ID #2611925, Verria Hairston, Opendoor Brokerage LLC. CVRMLS
