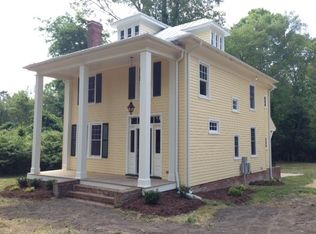
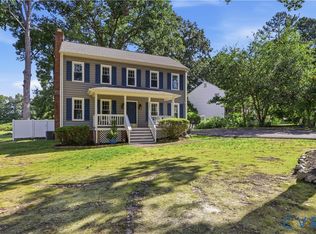
PRICED TO SELL- SELLER RELOCATING! A beloved Chester landmark, the historic Clarke House is for sale. This 1912 American Foursquare with Classical Revival detailing was fully renovated in 2017 (foundation, electrical, plumbing, drywall, etc.) while maintaining its historical details, such as original oak flooring throughout, 10ft ceilings, and original staircase which preserved this home's timeless look. The spacious property exterior includes an outdoor dining landscaped pergola, a wrought iron fenced half acre, as well as a finished and insulated she-shed/office. All appliances, electrical, plumbing, underground systems, windows, period replica interior doors, drywall, roof sealing, etc., were included in the extensive renovation in 2017. The first floor features a half bath, slate tile flooring, granite countertops, and stainless appliances in the eat-in kitchen, along with a walk-in pantry, mudroom, formal dining room with impressive built-in bookshelves, laundry area, updated/regularly serviced gas fireplace with original brick surround in the living room, and a grand foyer with crown moulding, and a coat closet. The second floor includes the Primary Bedroom Suite with large en-suite bath, custom built walk-in closet and a massive tiled roman shower. On the same level are 3 sizable bedrooms, full hall bathroom with a tub/shower combination. Up the stairs and behind a barn door is the oversized 5th bedroom that could also be used as an office or flex space and has attic storage, rustic original hardwood flooring, and tons of natural light. Situated in the beautifully maintained Centralia Station neighborhood, this home is well insulated and energy efficient. The exterior features the lush 3/4 acre treed and professionally landscaped lot with stunning night-time curated lightscape, concrete driveway, and has ample parking. This one-of-a-kind historic estate is magical, don't miss out!
For sale
$398,000
10205 Centralia Station Rd, Chester, VA 23831
5beds
2,218sqft
Single Family Residence
Built in 1917
0.56 Acres Lot
$427,200 Zestimate®
$179/sqft
$16/mo HOA
What's special
- 2 days
- 632
- 96
Likely to sell faster than
Zillow last checked:
Listing updated:
Listed by:
Jen Weatherless 804-721-1026,
First Choice Realty 804-672-3000
Source: CVRMLS,MLS#: 2629486 Originating MLS: Central Virginia Regional MLS
Facts & features
Interior
Bedrooms & bathrooms
- Bedrooms: 5
- Bathrooms: 3
- Full bathrooms: 2
- 1/2 bathrooms: 1
Primary bedroom
- Description: En-suite bathroom, Tile, Custom walk-in Closet
- Level: Second
- Dimensions: 13.10 x 12.9
Bedroom 2
- Description: Hardwoods, Lighted ceiling fan, Closet
- Level: Second
- Dimensions: 13.3 x 10.5
Bedroom 3
- Description: Hardwoods, Lighted ceiling fan, Wardrobe conveys
- Level: Second
- Dimensions: 11.5 x 9.2
Bedroom 4
- Description: Hardwoods, Lighted ceiling fan, WIC
- Level: Second
- Dimensions: 12.9 x 10.9
Bedroom 5
- Description: Barn Door, Wardrobe conveys, Rustic hardwoods
- Level: Third
- Dimensions: 18.3 x 16.9
Additional room
- Description: Mudroom/Yard access, Walk-in Pantry
- Level: First
- Dimensions: 5.4 x 5.2
Dining room
- Description: Hardwoods, Built-in Bookcases, Chandlier
- Level: First
- Dimensions: 14.5 x 12.9
Foyer
- Description: Hardwoods, Crown moulding, Coat closet
- Level: First
- Dimensions: 14.1 x 10.3
Other
- Description: Tub & Shower
- Level: Second
Half bath
- Level: First
Kitchen
- Description: Slate flooring, Granite, Recessed lighting
- Level: First
- Dimensions: 12.9 x 11.7
Laundry
- Description: Hexagon tile flooring, Half bath adjacent
- Level: First
- Dimensions: 6.0 x 3.0
Living room
- Description: Gas FP, Hardwoods, Crown moulding, Lighted CF
- Level: First
- Dimensions: 17.0 x 16.4
Heating
- Electric, Zoned
Cooling
- Electric, Zoned
Appliances
- Included: Dryer, Dishwasher, Electric Cooking, Electric Water Heater, Disposal, Microwave, Oven, Range, Refrigerator, Smooth Cooktop, Stove, Washer
- Laundry: Washer Hookup, Dryer Hookup
Features
- Bookcases, Built-in Features, Breakfast Area, Ceiling Fan(s), Dining Area, Separate/Formal Dining Room, Eat-in Kitchen, Fireplace, Granite Counters, High Ceilings, High Speed Internet, Loft, Bath in Primary Bedroom, Pantry, Recessed Lighting, Wired for Data, Walk-In Closet(s)
- Flooring: Slate, Tile, Wood
- Doors: Insulated Doors
- Basement: Crawl Space,Storage Space
- Attic: Walk-In
- Number of fireplaces: 1
- Fireplace features: Gas
Interior area
- Total interior livable area: 2,218 sqft
- Finished area above ground: 2,218
- Finished area below ground: 0
Property
Parking
- Parking features: Driveway, Off Street, Paved
- Has uncovered spaces: Yes
Features
- Levels: Two and One Half
- Stories: 2.5
- Patio & porch: Rear Porch, Front Porch, Patio, Porch
- Exterior features: Irrigation Sprinklers, Lighting, Out Building(s), Porch, Storage, Shed, Paved Driveway
- Pool features: None
- Fencing: Fenced,Wrought Iron
Lot
- Size: 0.56 Acres
- Features: Corner Lot, Dead End, Landscaped, Level
- Topography: Level
Details
- Additional structures: Outbuilding
- Parcel number: 786663248400000
- Zoning description: R9
Construction
Type & style
- Home type: SingleFamily
- Architectural style: Colonial
- Property subtype: Single Family Residence
Materials
- Brick, Drywall, Frame, Wood Siding
- Roof: Metal
Condition
- Resale
- New construction: No
- Year built: 1917
Utilities & green energy
- Sewer: Public Sewer
- Water: Public
Community & HOA
Community
- Features: Common Grounds/Area, Home Owners Association, Park, Street Lights, Sidewalks
- Security: Smoke Detector(s)
- Subdivision: Centralia Station
HOA
- Has HOA: Yes
- Amenities included: Landscaping
- Services included: Common Areas, Road Maintenance
- HOA fee: $188 annually
Location
- Region: Chester
Financial & listing details
- Price per square foot: $179/sqft
- Tax assessed value: $361,300
- Annual tax amount: $3,215
- Date on market: 11/11/2026
- Ownership: Individuals
- Ownership type: Sole Proprietor
Estimated market value
$427,200
$406,000 - $449,000
$3,016/mo
Price history
| Date | Event | Price |
|---|---|---|
| 11/12/2026 | Listed for sale | $398,000-9.5%$179/sqft |
Source:  CVRMLS #2629486 Report a problem | ||
| 5/12/2025 | Listing removed | $439,950$198/sqft |
Source: CVRMLS #2509675 Report a problem | ||
| 4/23/2025 | Price change | $439,950-1.1%$198/sqft |
Source:  Bright MLS #VACF2001090 Report a problem | ||
| 4/10/2025 | Listed for sale | $445,000+2.3%$201/sqft |
Source: Bright MLS #VACF2001090 Report a problem | ||
| 11/30/2023 | Listing removed | -- |
Source:  Long & Foster Broker Feed Report a problem | ||
| 10/12/2023 | Listed for sale | $435,000+24.3%$196/sqft |
Source: CVRMLS #2324949 Report a problem | ||
| 11/29/2021 | Sold | $350,000$158/sqft |
Source: CVRMLS #2129002 Report a problem | ||
| 10/10/2021 | Pending sale | $350,000$158/sqft |
Source: CVRMLS #2129002 Report a problem | ||
| 9/22/2021 | Listed for sale | $350,000$158/sqft |
Source: CVRMLS #2129002 Report a problem | ||
| 9/11/2021 | Listing removed | -- |
Source: Owner Report a problem | ||
| 8/18/2021 | Listed for sale | $350,000+18.2%$158/sqft |
Source: Owner Report a problem | ||
| 12/17/2018 | Sold | $296,000-3%$133/sqft |
Source: CVRMLS #1833973 Report a problem | ||
| 11/5/2018 | Pending sale | $305,000$138/sqft |
Source: RE/MAX SIGNATURE #1833973 Report a problem | ||
| 9/24/2018 | Listed for sale | $305,000$138/sqft |
Source: RE/MAX Signature #1833973 Report a problem | ||
Public tax history
| Year | Property taxes | Tax assessment |
|---|---|---|
| 2025 | $3,216 -0.6% | $361,300 +0.5% |
| 2024 | $3,235 +3.7% | $359,400 +4.9% |
| 2023 | $3,119 +3% | $342,700 +4.1% |
| 2022 | $3,028 +19.8% | $329,100 +23.7% |
| 2021 | $2,528 +13% | $266,100 +13% |
| 2020 | $2,237 +3.6% | $235,500 +3.6% |
| 2019 | $2,159 +2% | $227,300 +3.2% |
| 2018 | $2,117 | $220,200 |
| 2017 | -- | -- |
Find assessor info on the county website
Monthly payment
Est. payment
Payment breakdown
Explore the cost of this home by adjusting the details. Changes won't be saved.Climate risks
Neighborhood: 23831
Nearby schools
Schools provided by the listing agent
- Elementary: Ecoff
- Middle: Salem
- High: Bird
Source: CVRMLS. This data may not be complete. We recommend contacting the local school district to confirm school assignments for this home.
Similar homes
- $340,0003 bd2 ba1.5k sqft10900 Old Cheshire Ln, Chester, VA 23831For Sale
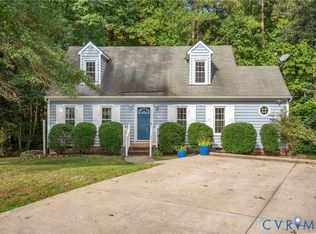 MLS ID #2630151, Kristin Murphy, Real Broker LLC. CVRMLS
- $425,0004 bd3 ba2.3k sqft4324 Village Creek Dr, Chester, VA 23831For Sale
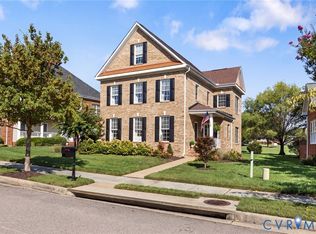 MLS ID #2629730, Lisa Stone, Long & Foster REALTORS. CVRMLS
- $385,0004 bd3 ba1.9k sqft4820 Cedar Cliff Rd, Chester, VA 23831For Sale
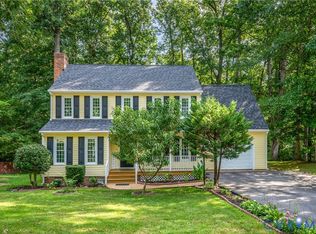 MLS ID #2621919, Rebby Castro-Imobisa, Real Broker LLC. CVRMLS
- $359,9503 bd3 ba1.6k sqft10501 Surry Rd, Chester, VA 23831For Sale
 MLS ID #2624339, Ryan Medlin, RE/MAX Commonwealth. CVRMLS
- $389,9954 bd3 ba1.8k sqft7806 Southford Mews, Chesterfield, VA 23832For Sale
 MLS ID #VACF2001622, AMINE FETTAR, Samson Properties. Bright MLS
