Enjoy the ease of mostly one-level living with the added flexibility and privacy of a spacious 4th bedroom upstairs! A welcoming foyer opens to two bedrooms—one currently used as a study—with a full bath conveniently located between them. A cozy living room just off the foyer provides an inviting space to relax or entertain.
The heart of the home is the open family room, kitchen and dining area. Hardwood floors and a gas fireplace warm the spacious family room, while the beautifully appointed kitchen features abundant cabinetry, granite countertops, stainless steel appliances and an extension of the countertop allowing for additional seating. The adjoining dining room, accented by a triple window and stunning crystal chandelier, is perfect for both casual meals and special gatherings.
Extend your living outdoors through the wonderful glass-enclosed porch, which easily opens for a screened-porch feel and leads to the deck overlooking the private backyard.
The first-floor primary suite offers a tray ceiling, walk-in closets and ensuite bath with double vanities and a spacious walk-in shower. Upstairs, an exceptionally large 4th bedroom/sitting room offers endless possibilities—guest retreat, game room, media room or space for a pool table.
Additional highlights include a heated and air-conditioned 2-car garage, washer and dryer that convey, recently repaved driveway, roof approximately 2–3 years old, tankless hot water heater and irrigation all around system. Major systems have recently been serviced.
A thoughtfully designed home offering comfort, flexibility and wonderful spaces for everyday living and entertaining - come see all it has to offer!
Coming soon 09/10
$475,000
14424 Dampier Dr, Chester, VA 23831
4beds
2,522sqft
Single Family Residence
Built in 2011
0.34 Acres Lot
$-- Zestimate®
$188/sqft
$16/mo HOA
What's special
- 3 days
- 228
- 26
Zillow last checked:
Listing updated:
Listed by:
Dianne Stanley info@srmfre.com,
Shaheen Ruth Martin & Fonville 804-288-2100,
Kim Atkinson 804-512-2481,
Shaheen Ruth Martin & Fonville
Source: CVRMLS,MLS#: 2623645 Originating MLS: Central Virginia Regional MLS
Originating MLS: Central Virginia Regional MLSFacts & features
Interior
Bedrooms & bathrooms
- Bedrooms: 4
- Bathrooms: 4
- Full bathrooms: 2
- 1/2 bathrooms: 2
Primary bedroom
- Description: Carpet, Fan, Tray Ceiling, En-Suite Bath
- Level: First
- Dimensions: 17.0 x 13.5
Bedroom 2
- Description: Currently Used as a Study, Carpet
- Level: First
- Dimensions: 12.0 x 12.0
Bedroom 3
- Description: Carpet
- Level: First
- Dimensions: 13.0 x 11.0
Bedroom 4
- Description: Extra Large Bedroom + Sitting Area/Rec Room
- Level: Second
- Dimensions: 12.0 x 22.5
Dining room
- Description: HW Floors, Crystal Chandelier, Triple Windows
- Level: First
- Dimensions: 13.0 x 0.0
Family room
- Description: HW Floors, Gas Fireplace, Ceiling Fan
- Level: First
- Dimensions: 18.0 x 19.0
Florida room
- Description: Glass Enclosed - Fully Opens to Porch
- Level: First
- Dimensions: 16.0 x 10.0
Foyer
- Level: First
- Dimensions: 0.0 x 5.7
Other
- Description: Tub & Shower
- Level: First
Half bath
- Level: First
Kitchen
- Description: HW Floors, SS Appl, Granite, Recessed Lighting
- Level: First
- Dimensions: 14.0 x 19.0
Laundry
- Description: Washer/Dryer, Tile Flooring, Extra Shelving
- Level: First
- Dimensions: 0 x 0
Living room
- Description: Carpet
- Level: First
- Dimensions: 12.0 x 11.5
Heating
- Forced Air, Natural Gas
Cooling
- Central Air, Electric
Appliances
- Included: Dryer, Dishwasher, Electric Cooking, Disposal, Gas Water Heater, Microwave, Oven, Refrigerator, Smooth Cooktop, Tankless Water Heater, Washer
- Laundry: Washer Hookup, Dryer Hookup
Features
- Tray Ceiling(s), Ceiling Fan(s), Dining Area, Separate/Formal Dining Room, Double Vanity, Fireplace, Granite Counters, High Ceilings, Bath in Primary Bedroom, Main Level Primary, Pantry, Recessed Lighting, Cable TV, Walk-In Closet(s)
- Flooring: Ceramic Tile, Partially Carpeted, Vinyl, Wood
- Doors: Sliding Doors
- Windows: Screens, Thermal Windows
- Basement: Crawl Space
- Attic: Access Only
- Number of fireplaces: 1
- Fireplace features: Gas
Interior area
- Total interior livable area: 2,522 sqft
- Finished area above ground: 2,522
- Finished area below ground: 0
Property
Parking
- Total spaces: 2
- Parking features: Attached, Driveway, Garage, Garage Door Opener, Heated Garage, Off Street, Oversized, Paved, Garage Faces Rear, Garage Faces Side, Workshop in Garage
- Attached garage spaces: 2
- Has uncovered spaces: Yes
Accessibility
- Accessibility features: Accessibility Features, Accessible Full Bath, Accessible Bedroom, Accessible Kitchen, Accessible Doors
Features
- Levels: One and One Half
- Stories: 1.5
- Patio & porch: Front Porch, Deck, Porch
- Exterior features: Deck, Sprinkler/Irrigation, Porch, Paved Driveway
- Pool features: None
- Fencing: None
Lot
- Size: 0.34 Acres
- Features: Landscaped, Level
- Topography: Level
Details
- Parcel number: 786641173900000
Construction
Type & style
- Home type: SingleFamily
- Architectural style: Transitional
- Property subtype: Single Family Residence
Materials
- Brick, Drywall, Vinyl Siding, Wood Siding
- Roof: Shingle
Condition
- Resale
- New construction: No
- Year built: 2011
Utilities & green energy
- Sewer: Public Sewer
- Water: Public
Community & HOA
Community
- Security: Smoke Detector(s)
- Subdivision: Stoney Glen South
HOA
- Has HOA: Yes
- Services included: Common Areas
- HOA fee: $186 annually
Location
- Region: Chester
Financial & listing details
- Price per square foot: $188/sqft
- Tax assessed value: $426,200
- Annual tax amount: $3,793
- Date on market: 9/1/2026
- Ownership: Individuals
- Ownership type: Sole Proprietor
Estimated market value
Not available
Estimated sales range
Not available
Not available
Price history
| Date | Event | Price |
|---|---|---|
| 11/7/2011 | Sold | $276,665+7%$110/sqft |
Source: Public Record Report a problem | ||
| 6/18/2011 | Price change | $258,590-0.2%$103/sqft |
Source: RE/MAX ACTION REAL ESTATE #1110646 Report a problem | ||
| 5/6/2011 | Price change | $258,990-3.7%$103/sqft |
Source: RE/MAX ACTION REAL ESTATE #1110646 Report a problem | ||
| 3/17/2011 | Listed for sale | $268,990$107/sqft |
Source: RE/MAX ACTION REAL ESTATE #1036756 Report a problem | ||
Public tax history
| Year | Property taxes | Tax assessment |
|---|---|---|
| 2025 | $3,775 +3% | $424,200 +4.1% |
| 2024 | $3,667 +7% | $407,400 +8.2% |
| 2023 | $3,426 +2.6% | $376,500 +3.8% |
| 2022 | $3,338 +9.8% | $362,800 +13.3% |
| 2021 | $3,041 +4% | $320,100 +4% |
| 2020 | $2,925 +3.1% | $307,900 +3.1% |
| 2019 | $2,838 +0.7% | $298,700 +2.5% |
| 2018 | $2,818 +2.6% | $291,400 |
| 2017 | $2,748 | $291,400 +2.8% |
| 2016 | $2,748 | $283,600 |
| 2015 | $2,748 -1.3% | $283,600 -1.3% |
| 2014 | $2,784 | $287,400 +6.6% |
| 2013 | -- | $269,600 -0.8% |
| 2012 | -- | $271,700 +318% |
| 2011 | -- | $65,000 -15.6% |
| 2010 | -- | $77,000 |
| 2009 | -- | $77,000 |
| 2008 | -- | $77,000 |
| 2007 | -- | -- |
Find assessor info on the county website
Monthly payment
Est. payment
Payment breakdown
Explore the cost of this home by adjusting the details. Changes won't be saved.Climate risks
Neighborhood: 23831
Nearby schools
Schools provided by the listing agent
- Elementary: Wells
- Middle: Carver
- High: Matoaca
Source: CVRMLS. This data may not be complete. We recommend contacting the local school district to confirm school assignments for this home.

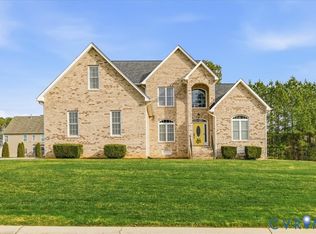
Similar homes
- $525,0004 bd3 ba2.8k sqft14107 Beachmere Dr, Chester, VA 23831For Sale
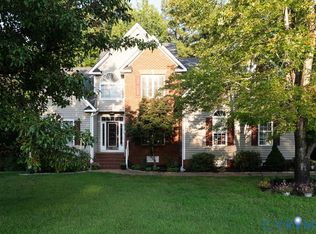 MLS ID #2624097, Trang Pham, Samson Properties. CVRMLS
 - $435,0004 bd3 ba2.1k sqft10712 Lunswood Rd, Chester, VA 23831For Sale
 MLS ID #2623591, Lynda Heithaus, Hometown Realty. CVRMLS
 - $430,0004 bd3 ba2.7k sqft12541 Winfree St, Chester, VA 23831For Sale
 MLS ID #2623783, Kasey Shumaker, Douglas Elliman Real Estate. CVRMLS
 - $395,0004 bd3 ba1.9k sqft4820 Cedar Cliff Rd, Chester, VA 23831For Sale
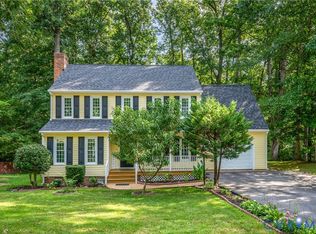 MLS ID #2621919, Rebby Castro-Imobisa, Real Broker LLC. CVRMLS
 - $449,9004 bd3 ba2.4k sqft3455 Ivyridge Dr, Chester, VA 23831For Sale
 MLS ID #VACF2001620, Giovanni SantaAna, Move4Free Realty, LLC. Bright MLS
