Skip main navigation
Sold for $506,000
  • $506,000

    14419 Beachmere Dr, Chester, VA 23831

    5beds
    3,260sqft
    Single Family Residence
    Built in 2013
    0.43 Acres Lot
    $512,600 Zestimate®
    $155/sqft
    $3,666 Estimated rent

    Home value

    $512,600

    $482,000 - $548,000

    $3,666/mo

    Zestimate® history
    Loading
    Loading...

    Owner options

    List your home for rent

    $3,666/mo

    Rent Zestimate®

    Find your next renter with Zillow Rental Manager. Plus, with online applications, you can quickly screen prospective tenants – for free.

    Learn more

    $3,666/mo

    Rent Zestimate®

    Refinance and save

    $3,186/mo

    Est. payment

    Refinancing to a lower rate could help reduce your monthly payments and save thousands over the life of the loan.

    See today's rates

    $3,186/mo

    Est. payment

    Explore your selling options

    Work with a Zillow partner agent

    Leverage their expertise and Zillow's premium Showcase listings to get your home seen by more buyers.

    Get started

    List with your own agent

    Get your home in front of millions of buyers by listing it on Zillow.

    Learn how to do it

    Sell it yourself

    Take full control of how buyers see your home on Zillow by listing For Sale by Owner (FSBO).

    List your home

    What's special

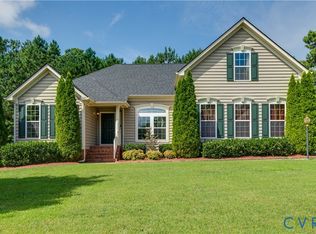
    MOTIVATED SELLER!!!! Discover space, comfort, and style in this stunning 5-bedroom, 3.5-bath home offering over 3,500 sq. ft. of living space in the highly sought-after, established community of Stoney Glen South. Built in 2013, this beautiful brick and vinyl residence welcomes you with a paved driveway, side-load 2-car attached garage, and manicured curb appeal enhanced by front yard irrigation. Step inside to an elegant foyer highlighted by a beautiful wrought-iron staircase with a custom banister, flowing into an inviting layout designed for both everyday living and entertaining. The spacious family room features a gas fireplace, perfect for relaxing evenings, while Palladian windows fill the home with natural light. The large eat-in kitchen offers plenty of room to gather, showcasing granite countertops, new flooring, and appliances that convey (including washer and dryer, conveyed as-is). Decorative room-separating columns provide architectural charm and seamlessly transition into the formal dining room, ideal for hosting. The first-floor primary suite is a true retreat with its own gas fireplace, walk-in closet, and luxurious en suite bath featuring a soaking tub for unwinding. Upstairs, you’ll find generously sized bedrooms, well-appointed baths, and flexible space to suit your lifestyle needs. Additional highlights include two-zoned heating, a new hot water tank, paved driveway, and front yard irrigation.

    Zillow last checked:

    Listing updated:

    Listed by:

    Janet Morgan membership@therealbrokerage.com,

    Real Broker LLC

    Bought with:

    Maurice Newbill, 0225087421

    Dalton Realty

    Source: CVRMLS,MLS#: 2533818MLS LogoOriginating MLS: Central Virginia Regional MLS

    Facts & features

    Interior

    Bedrooms & bathrooms
    • Bedrooms: 5
    • Bathrooms: 4
    • Full bathrooms: 3
    • 1/2 bathrooms: 1
    Primary bedroom
    • Description: french doors, gas fireplace, carpet
    • Level: First
    • Dimensions: 0 x 0
    Bedroom 2
    • Description: carpet
    • Level: Second
    • Dimensions: 0 x 0
    Bedroom 3
    • Description: carpet
    • Level: Second
    • Dimensions: 0 x 0
    Bedroom 4
    • Description: carpet
    • Level: Second
    • Dimensions: 0 x 0
    Bedroom 5
    • Description: carpet
    • Level: Second
    • Dimensions: 0 x 0
    Dining room
    • Description: vinyl floors, columns
    • Level: First
    • Dimensions: 0 x 0
    Family room
    • Description: gas fire place, carpet, custom palladian window
    • Level: First
    • Dimensions: 0 x 0
    Foyer
    • Description: hardwood floors
    • Level: First
    • Dimensions: 0 x 0
    Other
    • Description: Tub & Shower
    • Level: First
    Other
    • Description: Tub & Shower
    • Level: Second
    Half bath
    • Level: First
    Kitchen
    • Description: vinyl floors, granite countertops
    • Level: First
    • Dimensions: 0 x 0
    Laundry
    • Description: vinyl floors
    • Level: First
    • Dimensions: 0 x 0
    Office
    • Description: carpet, double doors
    • Level: Second
    • Dimensions: 0 x 0
    Heating
    • Electric, Heat Pump
    Cooling
    • Central Air, Electric, Heat Pump
    Appliances
    • Included: Dryer, Dishwasher, Disposal, Microwave, Oven, Refrigerator, Smooth Cooktop, Stove, Washer
    • Laundry: Washer Hookup, Dryer Hookup
    Features
    • Dining Area, Separate/Formal Dining Room, Eat-in Kitchen, French Door(s)/Atrium Door(s), Fireplace, Granite Counters, Jetted Tub, Loft, Bath in Primary Bedroom, Pantry, Recessed Lighting, Cable TV, Walk-In Closet(s)
    • Flooring: Partially Carpeted, Vinyl, Wood
    • Doors: French Doors
    • Windows: Screens
    • Has basement: No
    • Attic: Access Only
    • Number of fireplaces: 2
    • Fireplace features: Gas, Stone
    Interior area
    • Total interior livable area: 3,260 sqft
    • Finished area above ground: 3,260
    • Finished area below ground: 0

    Property

    Parking
    • Total spaces: 2
    • Parking features: Attached, Driveway, Garage, Paved
    • Attached garage spaces: 2
    • Has uncovered spaces: Yes
    Features
    • Levels: Two
    • Stories: 2
    • Patio & porch: Deck
    • Exterior features: Deck, Sprinkler/Irrigation, Paved Driveway
    • Pool features: None, Community
    • Has spa: Yes
    Lot
    • Size: 0.43 Acres
    Details
    • Parcel number: 785641994400000

    Construction

    Type & style
    • Home type: SingleFamily
    • Architectural style: Two Story
    • Property subtype: Single Family Residence
    Materials
    • Brick, Block, Drywall, Vinyl Siding
    Condition
    • Resale
    • New construction: No
    • Year built: 2013

    Utilities & green energy

    • Sewer: Public Sewer
    • Water: Public

    Community & neighborhood

    Community
    • Community features: Home Owners Association, Pool
    Location
    • Region: Chester
    • Subdivision: Stoney Glen South

    HOA & financial

    HOA
    • Has HOA: Yes
    • HOA fee: $175 annually
    • Services included: Pool(s)

    Other

    Other facts
    • Ownership: Individuals
    • Ownership type: Sole Proprietor

    Price history

    DateEventPrice
    4/8/2026Sold$506,000-5.4%$155/sqft
    Source: CVRMLS #2533818 Report a problem
    2/7/2026Pending sale$535,000$164/sqft
    Source: CVRMLS #2533818 Report a problem
    1/24/2026Price change$535,000-7%$164/sqft
    Source: CVRMLS #2533818 Report a problem
    1/14/2026Listed for sale$575,000$176/sqft
    Source: CVRMLS #2533818 Report a problem
    1/9/2026Pending sale$575,000$176/sqft
    Source: CVRMLS #2533818 Report a problem
    1/4/2026Listed for sale$575,000+66.2%$176/sqft
    Source: CVRMLS #2533818 Report a problem
    4/23/2014Sold$346,000$106/sqft
    Source: CVRMLS #1202180 Report a problem
    2/20/2014Pending sale$346,000$106/sqft
    Source: Real Estate Inc of Richmond #1202180 Report a problem
    2/20/2014Listed for sale$346,000+380.6%$106/sqft
    Source: Real Estate Inc of Richmond #1202180 Report a problem
    12/11/2013Sold$72,000-80.5%$22/sqft
    Source: Public Record Report a problem
    6/8/2013Price change$370,000+23.4%$113/sqft
    Source: Real Estate Inc of Richmond #1202180 Report a problem
    7/20/2012Price change$299,950+1%$92/sqft
    Source: Real Estate Inc of Richmond #1202180 Report a problem
    1/25/2012Listed for sale$296,900$91/sqft
    Source: Real Estate Inc of Richmond #1202180 Report a problem

    Public tax history

    YearProperty taxesTax assessment
    2025$4,759 +1%$534,700 +2.2%
    2024$4,711 +7.7%$523,400 +8.9%
    2023$4,374 +4.2%$480,700 +5.3%
    2022$4,198 +10.1%$456,300 +13.7%
    2021$3,813 +3.2%$401,400 +3.2%
    2020$3,696 +4%$389,000 +4%
    2019$3,553 +0.8%$374,000 +2.2%
    2018$3,525 +2.4%$365,800
    2017$3,443 $365,800 +2.8%
    2016$3,443 $356,000
    2015$3,443 +323.9%$356,000 -1.5%
    2014$812 $361,500 +483.1%
    2013-- $62,000
    2012-- $62,000 -4.6%
    2011-- $65,000 -15.6%
    2010-- $77,000
    2009-- $77,000
    2008-- $77,000
    2007-- --

    Find assessor info on the county website

    Neighborhood: 23831

    Nearby schools

    GreatSchools rating
    Schools provided by the listing agent
    • Elementary: Wells
    • Middle: Carver
    • High: Matoaca

    Source: CVRMLS. This data may not be complete. We recommend contacting the local school district to confirm school assignments for this home.

    Get a cash offer in 3 minutes
    Find out how much your home could sell for in as little as 3 minutes with a no-obligation cash offer.
    Estimated market value
    $512,600
    Get a cash offer in 3 minutes
    Find out how much your home could sell for in as little as 3 minutes with a no-obligation cash offer.
    Estimated market value
    $512,600