Welcome to 8224 Ferdinand Lane! This inviting four-bedroom, two-and-a-half-bath colonial offers spacious living areas, an updated kitchen, and plenty of room to enjoy the outdoors. A welcoming front porch sets the tone, while the spacious rear deck overlooks a large, fenced backyard, perfect for outdoor dining, entertaining, or a quiet evening at home.
The kitchen features white cabinetry, granite countertops, stainless steel appliances, and a generous eat-in area with access to the deck and backyard. A separate dining room provides space for gatherings, while the family room’s gas fireplace creates a cozy place to unwind. Luxury vinyl plank flooring extends throughout much of the main level, offering an attractive, easy-care finish.
Upstairs, four generously sized bedrooms provide flexibility for guests, a home office, or everyday living. The primary suite includes a large walk-in closet and private bath.
Improvements completed in 2019 include driveway paving, fencing, a conditioned crawl space and duct cleaning and replacement. A crawl space temperature and humidity monitor provides a convenient indoor readout near the thermostat. With comfortable indoor spaces and inviting outdoor areas, this colonial is ready for its next chapter!
For sale
$419,900
8224 Ferdinand Ln, Midlothian, VA 23112
4beds
1,784sqft
Single Family Residence
Built in 1995
0.37 Acres Lot
$-- Zestimate®
$235/sqft
$-- HOA
What's special
- 4 days
- 381
- 28
Zillow last checked:
Listing updated:
Listed by:
Steve Parks jolewis@lizmoore.com,
Liz Moore & Associates 804-594-5870
Source: CVRMLS,MLS#: 2626929 Originating MLS: Central Virginia Regional MLS
Originating MLS: Central Virginia Regional MLSFacts & features
Interior
Bedrooms & bathrooms
- Bedrooms: 4
- Bathrooms: 3
- Full bathrooms: 2
- 1/2 bathrooms: 1
Primary bedroom
- Description: walk-in closet and ensuite bath
- Level: Second
- Dimensions: 0 x 0
Bedroom 2
- Description: Carpet, Closet
- Level: Second
- Dimensions: 0 x 0
Bedroom 3
- Description: Carpet, Closet
- Level: Second
- Dimensions: 0 x 0
Bedroom 4
- Description: Carpet, Closet
- Level: Second
- Dimensions: 0 x 0
Dining room
- Description: New Chandelier, Luxury Vinyl plank
- Level: First
- Dimensions: 0 x 0
Family room
- Description: Carpet, ceiling fan and gas fireplace
- Level: First
- Dimensions: 0 x 0
Other
- Description: Tub & Shower
- Level: Second
Half bath
- Level: First
Kitchen
- Description: Granite counter tops and stainless steel appliance
- Level: First
- Dimensions: 0 x 0
Laundry
- Description: Storage cabinets
- Level: First
- Dimensions: 0 x 0
Heating
- Electric, Heat Pump
Cooling
- Heat Pump
Appliances
- Included: Dryer, Dishwasher, Electric Water Heater, Disposal, Microwave, Refrigerator, Smooth Cooktop, Stove, Washer
- Laundry: Washer Hookup, Dryer Hookup
Features
- Ceiling Fan(s), Separate/Formal Dining Room, Eat-in Kitchen, Fireplace, Granite Counters, Bath in Primary Bedroom, Walk-In Closet(s)
- Flooring: Partially Carpeted, Vinyl
- Doors: Sliding Doors
- Windows: Thermal Windows
- Basement: Crawl Space
- Attic: Access Only
- Number of fireplaces: 1
- Fireplace features: Gas
Interior area
- Total interior livable area: 1,784 sqft
- Finished area above ground: 1,784
- Finished area below ground: 0
Video & virtual tour
Property
Parking
- Total spaces: 1
- Parking features: Attached, Garage, Off Street, Oversized
- Attached garage spaces: 1
Features
- Levels: Two
- Stories: 2
- Patio & porch: Front Porch, Deck, Porch
- Exterior features: Deck, Porch, Storage, Shed
- Pool features: None
- Fencing: Back Yard,Fenced
Lot
- Size: 0.37 Acres
- Features: Cul-De-Sac
Details
- Parcel number: 728665801600000
- Zoning description: R12
Construction
Type & style
- Home type: SingleFamily
- Architectural style: Colonial,Two Story
- Property subtype: Single Family Residence
- Attached to another structure: Yes
Materials
- Drywall, Frame, Vinyl Siding
- Roof: Composition
Condition
- Resale
- New construction: No
- Year built: 1995
Utilities & green energy
- Sewer: Public Sewer
- Water: Public
Community & HOA
Community
- Subdivision: Antler Ridge
Location
- Region: Midlothian
Financial & listing details
- Price per square foot: $235/sqft
- Tax assessed value: $384,400
- Annual tax amount: $3,421
- Date on market: 10/13/2026
- Ownership: Individuals
- Ownership type: Sole Proprietor
Estimated market value
Not available
Estimated sales range
Not available
Not available
Price history
| Date | Event | Price |
|---|---|---|
| 10/14/2026 | Listed for sale | $419,900+22.8%$235/sqft |
Source:  CVRMLS #2626929 Report a problem CVRMLS #2626929 Report a problem | ||
| 8/16/2021 | Sold | $342,000+6.9%$192/sqft |
Source: CVRMLS #2121558 Report a problem | ||
| 7/17/2021 | Pending sale | $319,950$179/sqft |
Source: CVRMLS #2121558 Report a problem | ||
| 7/14/2021 | Listed for sale | $319,950+28.5%$179/sqft |
Source: CVRMLS #2121558 Report a problem | ||
| 9/14/2018 | Sold | $249,000-0.4%$140/sqft |
Source: CVRMLS #1822949 Report a problem | ||
| 8/4/2018 | Price change | $249,900-3.1%$140/sqft |
Source: First Virginia Realty Co #1822949 Report a problem | ||
| 7/17/2018 | Listed for sale | $258,000$145/sqft |
Source: First Virginia Realty Co #1822949 Report a problem | ||
| 7/17/2018 | Pending sale | $258,000$145/sqft |
Source: First Virginia Realty Co #1822949 Report a problem | ||
| 6/23/2018 | Listed for sale | $258,000+42.5%$145/sqft |
Source: First Virginia Realty Co #1822949 Report a problem | ||
| 5/4/2018 | Sold | $181,101$102/sqft |
Source: Public Record Report a problem | ||
Public tax history
| Year | Property taxes | Tax assessment |
|---|---|---|
| 2025 | $3,313 +1.7% | $372,200 +2.8% |
| 2024 | $3,258 +4.4% | $362,000 +5.6% |
| 2023 | $3,120 +11.4% | $342,900 +12.6% |
| 2022 | $2,802 +16% | $304,600 +19.7% |
| 2021 | $2,417 +5.5% | $254,400 +5.5% |
| 2020 | $2,291 +6.2% | $241,200 +6.2% |
| 2019 | $2,158 -0.4% | $227,200 +2% |
| 2018 | $2,167 +10.6% | $222,800 +5.9% |
| 2017 | $1,959 | $210,300 +4.4% |
| 2016 | $1,959 +5% | $201,500 +5.1% |
| 2015 | $1,865 +4.4% | $191,700 +4.4% |
| 2014 | $1,788 | $183,600 +1.3% |
| 2013 | -- | $181,200 -1.5% |
| 2012 | -- | $184,000 -8% |
| 2011 | -- | $200,000 -3.3% |
| 2010 | -- | $206,800 -7.5% |
| 2009 | -- | $223,600 |
| 2008 | -- | $223,600 +8.6% |
| 2007 | -- | $205,900 +38.7% |
| 2005 | -- | $148,400 +4.4% |
| 2004 | -- | $142,100 +5.9% |
| 2003 | -- | $134,200 +4.7% |
| 2002 | -- | $128,200 +4.6% |
| 2001 | -- | $122,600 |
Find assessor info on the county website
Monthly payment
Est. payment
Payment breakdown
Explore the cost of this home by adjusting the details. Changes won't be saved.Climate risks
Neighborhood: 23112
Nearby schools
Schools provided by the listing agent
- Elementary: Spring Run
- Middle: Bailey Bridge
- High: Manchester
Source: CVRMLS. This data may not be complete. We recommend contacting the local school district to confirm school assignments for this home.
Similar homes
- $430,0003 bd3 ba1.8k sqft14512 Ashmill Dr, Midlothian, VA 23112For Sale
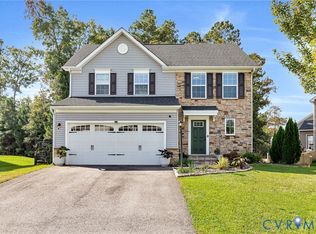 MLS ID #2627005, Ariel Spagnolo, Fiv Realty Co. CVRMLS
 - $435,0004 bd3 ba2k sqft5810 Oak Knoll Rd, Midlothian, VA 23112For Sale
 MLS ID #2626709, Jane Chambers, Virginia Capital Realty. CVRMLS
 - $475,0004 bd3 ba2.2k sqft12412 Hillcreek Ct, Midlothian, VA 23112For Sale
 MLS ID #2625275, Elena Medina, Hardesty Homes. CVRMLS
 - $405,0005 bd3 ba2k sqft9731 Stagpenn Rd, Chesterfield, VA 23832For Sale
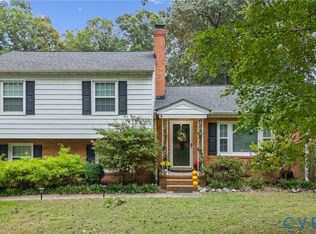 MLS ID #2627100, Xiomara Encarnacion, Coldwell Banker Premier. CVRMLS
