Welcome to 9731 Stagpenn Road! This well-maintained 5-bedroom, 2.5-bath home offers plenty of space and thoughtful updates, including fresh interior paint, new flooring on level 1, a whole-house water filtration system installed in 2024, and an updated attic fan. The Air Handler system was also updated in 2026.
Enjoy the screened-in back porch overlooking the spacious fenced backyard—perfect for relaxing or entertaining. The backyard also features a chicken coop, which can remain or be removed, plus two large storage sheds, one with electricity, offering plenty of extra storage or workspace.
Conveniently located near Route 10 with easy access to Route 288. Move-in ready and waiting for you to call it home!
For sale
$405,000
9731 Stagpenn Rd, Chesterfield, VA 23832
5beds
2,034sqft
Single Family Residence
Built in 1966
0.54 Acres Lot
$382,900 Zestimate®
$199/sqft
$-- HOA
What's special
- 2 days
- 132
- 14
Zillow last checked:
Listing updated:
Listed by:
Xiomara Encarnacion 804-920-9328,
Coldwell Banker Premier 804-277-4136
Source: CVRMLS,MLS#: 2627100 Originating MLS: Central Virginia Regional MLS
Originating MLS: Central Virginia Regional MLSFacts & features
Interior
Bedrooms & bathrooms
- Bedrooms: 5
- Bathrooms: 3
- Full bathrooms: 2
- 1/2 bathrooms: 1
Primary bedroom
- Description: Hardwood Floor, Full Bath
- Level: Third
- Dimensions: 0 x 0
Bedroom 2
- Description: Hardwood Floor
- Level: Third
- Dimensions: 0 x 0
Bedroom 3
- Description: Hardwood Floor
- Level: Third
- Dimensions: 0 x 0
Bedroom 4
- Description: Vinyl Flooring, has been used an office
- Level: First
- Dimensions: 0 x 0
Bedroom 5
- Description: Vinyl Flooring
- Level: First
- Dimensions: 0 x 0
Dining room
- Description: Hardwood Floor/French Doors
- Level: Second
- Dimensions: 0 x 0
Family room
- Description: Gas Log Fireplace
- Level: First
- Dimensions: 0 x 0
Other
- Description: Tub & Shower
- Level: Third
Half bath
- Level: First
Kitchen
- Description: Vinyl, Quartz counters, wood cabinnets
- Level: Second
- Dimensions: 0 x 0
Living room
- Description: Hardwood Floor
- Level: Second
- Dimensions: 0 x 0
Heating
- Electric, Heat Pump
Cooling
- Central Air, Electric
Appliances
- Included: Electric Water Heater
- Laundry: Washer Hookup, Dryer Hookup
Features
- Bedroom on Main Level, Bay Window, Dining Area, En Suite Bathroom, French Door(s)/Atrium Door(s), Full Bath on Main Level, Granite Counters, Bath in Primary Bedroom, Walk-In Closet(s)
- Flooring: Tile, Vinyl, Wood
- Doors: French Doors
- Has basement: No
- Attic: Pull Down Stairs
- Has fireplace: Yes
- Fireplace features: Gas, Masonry
Interior area
- Total interior livable area: 2,034 sqft
- Finished area above ground: 2,034
- Finished area below ground: 0
Property
Features
- Levels: Three Or More,Multi/Split
- Stories: 3
- Patio & porch: Rear Porch, Screened, Deck
- Exterior features: Deck
- Pool features: None
- Fencing: Full
Lot
- Size: 0.54 Acres
Details
- Parcel number: 768662419500000
- Zoning description: R15
Construction
Type & style
- Home type: SingleFamily
- Architectural style: Tri-Level
- Property subtype: Single Family Residence
Materials
- Aluminum Siding, Brick, Block
Condition
- Resale
- New construction: No
- Year built: 1966
Utilities & green energy
- Sewer: Public Sewer
- Water: Public
Community & HOA
Community
- Subdivision: Deerfield Estates
Location
- Region: Chesterfield
Financial & listing details
- Price per square foot: $199/sqft
- Tax assessed value: $317,200
- Annual tax amount: $2,823
- Date on market: 10/15/2026
- Ownership: Individuals
- Ownership type: Sole Proprietor
Estimated market value
$382,900
$364,000 - $402,000
$2,566/mo
Price history
| Date | Event | Price |
|---|---|---|
| 10/16/2026 | Listed for sale | $405,000+31.5%$199/sqft |
Source:  CVRMLS #2627100 Report a problem CVRMLS #2627100 Report a problem | ||
| 7/2/2021 | Sold | $308,000$151/sqft |
Source: CVRMLS #2115721 Report a problem | ||
Public tax history
| Year | Property taxes | Tax assessment |
|---|---|---|
| 2025 | $2,756 +6.6% | $309,700 +7.8% |
| 2024 | $2,587 +5.7% | $287,400 +6.9% |
| 2023 | $2,447 +9.9% | $268,900 +11.1% |
| 2022 | $2,226 +7.1% | $242,000 +10.6% |
| 2021 | $2,080 +8.4% | $218,900 +8.4% |
| 2020 | $1,919 +6.1% | $202,000 +6.1% |
| 2019 | $1,809 +0% | $190,400 +1.4% |
| 2018 | $1,808 +9.8% | $187,700 +5.8% |
| 2017 | $1,646 | $177,400 +3.4% |
| 2016 | $1,646 +3.7% | $171,500 +3.7% |
| 2015 | $1,588 +1.8% | $165,400 +1.8% |
| 2014 | $1,560 | $162,500 -2.5% |
| 2013 | -- | $166,600 +1.3% |
| 2012 | -- | $164,400 -7.5% |
| 2011 | -- | $177,700 -4.6% |
| 2010 | -- | $186,300 -2.8% |
| 2009 | -- | $191,700 |
| 2008 | -- | $191,700 +14.2% |
| 2007 | -- | $167,900 +26.9% |
| 2005 | -- | $132,300 +5.5% |
| 2004 | -- | $125,400 +6.8% |
| 2003 | -- | $117,400 +7.3% |
| 2002 | -- | $109,400 +5.2% |
| 2001 | -- | $104,000 |
Find assessor info on the county website
Monthly payment
Est. payment
Payment breakdown
Explore the cost of this home by adjusting the details. Changes won't be saved.Climate risks
Neighborhood: 23832
Nearby schools
Schools provided by the listing agent
- Elementary: Gates
- Middle: Salem
- High: Bird
Source: CVRMLS. This data may not be complete. We recommend contacting the local school district to confirm school assignments for this home.
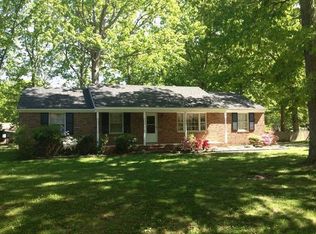
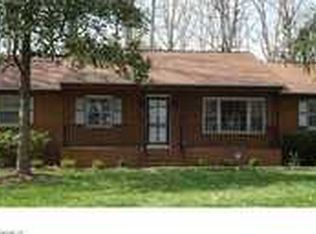
Similar homes
- $--3 bd2 ba1.2k sqft4924 Tulip Oak Rd, Chesterfield, VA 23832Auction
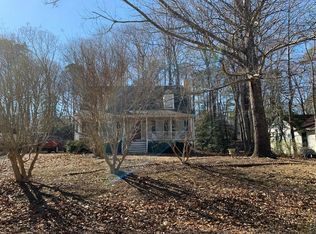 Auction.com 2
 - $429,5005 bd4 ba2.1k sqft7500 Lantern Ridge Ct, Chesterfield, VA 23832For Sale
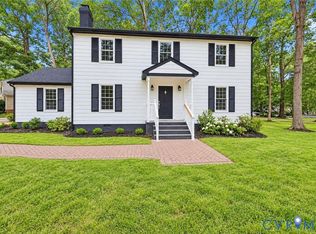 MLS ID #2624614, Silvana Lucero, Weichert Brockwell & Associate. CVRMLS
 - $375,0004 bd3 ba1.8k sqft7625 Southford Ln, Chesterfield, VA 23832For Sale
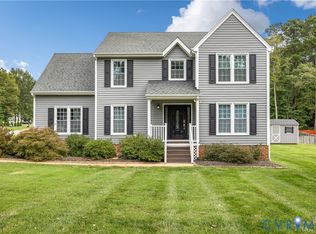 MLS ID #2625675, Becky Parker, Real Broker LLC. CVRMLS
 - $389,9004 bd3 ba2k sqft12801 Vogt Ave, Chester, VA 23836For Sale
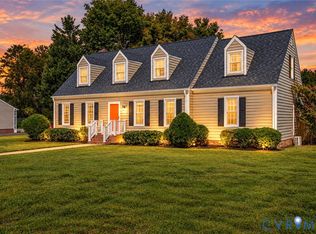 MLS ID #2628096, Mireya Guadamuz, BHG Base Camp. CVRMLS
