Welcome to 13624 Thornhill Place, where thoughtful updates, generous outdoor space, and an inviting neighborhood setting come together to create a home that truly feels ready to enjoy. Tucked away on a quiet CUL-DE-SAC situated on more than half an acre, this property offers the privacy and breathing room buyers crave, complete with a spacious fenced backyard, welcoming front porch, and expansive rear deck perfect for morning coffee and evenings with friends.
Inside, the beautifully UPDATED KITCHEN was completed in 2026 and serves as the heart of the home, featuring granite countertops, a stylish tile backsplash, shaker-style cabinetry, and new LVP flooring. The LVP continues throughout the first floor, creating a fresh, seamless look, with hardwood flooring underneath. Updated lighting throughout the main level and a refreshed powder room add to the home's polished, move-in-ready feel.The impressive family room offers plenty of room to gather and unwind, anchored by a cozy gas fireplace and complemented by dual ceiling fans.
The outdoor setting is just as appealing, with a fenced backyard installed in 2023, mature surroundings, and plenty of room to play, garden, entertain, or simply enjoy the privacy of the lot. ENJOY ACCESS TO THE LARGE DECK FROM THE LIVING ROOM AND EAT IN KITCHEN. The ROOF was REPLACED in 2020, and a two-car garage provides additional convenience and storage.
Beyond the home itself, the neighborhood offers the kind of lifestyle that's easy to appreciate, with a community pool, clubhouse, walking trails, and nearby elem. and middle schools within walking distance. It’s a setting that feels established, welcoming, and connected while still offering plenty of space at home.
For additional peace of a mind sellers will pay for home warranty. This home has also been thoughtfully refreshed with buyer feedback in mind, with meaningful updates made to the kitchen, flooring, lighting, and upstairs bathroom. The result is a fresh, inviting home that is truly ready for its next chapter.
For sale
$435,000
13624 Thornhill Pl, Chester, VA 23836
4beds
1,946sqft
Single Family Residence
Built in 1993
0.54 Acres Lot
$433,300 Zestimate®
$224/sqft
$35/mo HOA
What's special
Cozy gas fireplaceMature surroundingsSpacious fenced backyardNew lvp flooringQuiet cul-de-sacWelcoming front porchRefreshed powder room
- 10 days
- 458
- 38
Likely to sell faster than
Zillow last checked:
Listing updated:
Listed by:
Christopher Langley (804)858-9000,
KW Metro Center 804-858-9000
Source: CVRMLS,MLS#: 2627455 Originating MLS: Central Virginia Regional MLS
Originating MLS: Central Virginia Regional MLSFacts & features
Interior
Bedrooms & bathrooms
- Bedrooms: 4
- Bathrooms: 3
- Full bathrooms: 2
- 1/2 bathrooms: 1
Primary bedroom
- Description: En-suite bath, Ceiling fan, Walk in closet
- Level: Second
- Dimensions: 15.2 x 13.2
Bedroom 2
- Description: Ceiling fan, Carpet
- Level: Second
- Dimensions: 9.6 x 11.8
Bedroom 3
- Description: Ceiling light, Carpet
- Level: Second
- Dimensions: 9.5 x 10.3
Bedroom 4
- Description: Ceiling fan, Carpet
- Level: Second
- Dimensions: 17.45 x 17.69
Dining room
- Description: Chair rail, Crown molding, Chandelier, LVP
- Level: First
- Dimensions: 11.4 x 11.4
Family room
- Description: Crown Molding, Dual Ceiling Fan, Gas Fireplace
- Level: First
- Dimensions: 28.25 x 13.25
Foyer
- Level: First
- Dimensions: 5.0 x 6.0
Other
- Description: Tub & Shower
- Level: Second
Half bath
- Level: First
Kitchen
- Description: Granite, Shaker Cabinets, Backsplash, SS App.
- Level: First
- Dimensions: 12.2 x 11.8
Laundry
- Description: Washer, Dryer
- Level: First
- Dimensions: 9.3 x 5.7
Heating
- Forced Air, Natural Gas
Cooling
- Central Air
Appliances
- Included: Dryer, Dishwasher, Electric Cooking, Gas Water Heater, Microwave, Refrigerator
Features
- Breakfast Area, Ceiling Fan(s), Cathedral Ceiling(s), Dining Area, Separate/Formal Dining Room, Double Vanity, Fireplace, Granite Counters, Bath in Primary Bedroom
- Flooring: Carpet, Vinyl
- Doors: Sliding Doors
- Basement: Crawl Space
- Attic: Pull Down Stairs
- Number of fireplaces: 1
- Fireplace features: Gas
Interior area
- Total interior livable area: 1,946 sqft
- Finished area above ground: 1,946
- Finished area below ground: 0
Video & virtual tour
Property
Parking
- Total spaces: 2
- Parking features: Attached, Direct Access, Driveway, Garage, Garage Door Opener, Paved
- Attached garage spaces: 2
- Has uncovered spaces: Yes
Features
- Levels: Two
- Stories: 2
- Patio & porch: Rear Porch, Deck, Porch
- Exterior features: Deck, Porch, Storage, Shed, Paved Driveway
- Pool features: None, Community
- Fencing: Back Yard,Fenced
Lot
- Size: 0.54 Acres
- Features: Dead End
Details
- Parcel number: 815648179000000
- Zoning description: R15
Construction
Type & style
- Home type: SingleFamily
- Architectural style: Colonial
- Property subtype: Single Family Residence
Materials
- Brick, Drywall, Frame, Vinyl Siding
- Roof: Shingle
Condition
- Resale
- New construction: No
- Year built: 1993
Utilities & green energy
- Sewer: Public Sewer
- Water: Public
Community & HOA
Community
- Features: Common Grounds/Area, Pool
- Subdivision: Thornhill
HOA
- Has HOA: Yes
- Services included: Clubhouse, Common Areas, Pool(s)
- HOA fee: $420 annually
Location
- Region: Chester
Financial & listing details
- Price per square foot: $224/sqft
- Tax assessed value: $377,200
- Annual tax amount: $3,357
- Date on market: 10/7/2026
- Ownership: Individuals
- Ownership type: Sole Proprietor
Estimated market value
$433,300
$412,000 - $455,000
$2,869/mo
Price history
| Date | Event | Price |
|---|---|---|
| 10/8/2026 | Listed for sale | $435,000$224/sqft |
Source:  CVRMLS #2627455 Report a problem CVRMLS #2627455 Report a problem | ||
| 10/2/2026 | Listing removed | $435,000$224/sqft |
Source: CVRMLS #2625742 Report a problem | ||
| 7/11/2026 | Price change | $435,000-5.2%$224/sqft |
Source: CVRMLS #2616655 Report a problem | ||
| 7/3/2026 | Listed for sale | $459,000+16.8%$236/sqft |
Source: CVRMLS #2616655 Report a problem | ||
| 1/6/2025 | Sold | $393,000+0.8%$202/sqft |
Source: CVRMLS #2426434 Report a problem | ||
| 12/1/2024 | Pending sale | $390,000$200/sqft |
Source: CVRMLS #2426434 Report a problem | ||
| 11/13/2024 | Listed for sale | $390,000$200/sqft |
Source: CVRMLS #2426434 Report a problem | ||
| 11/4/2024 | Pending sale | $390,000$200/sqft |
Source: CVRMLS #2426434 Report a problem | ||
| 10/15/2024 | Listed for sale | $390,000+166.2%$200/sqft |
Source: CVRMLS #2426434 Report a problem | ||
| 9/23/1998 | Sold | $146,500$75/sqft |
Source: Public Record Report a problem | ||
Public tax history
| Year | Property taxes | Tax assessment |
|---|---|---|
| 2025 | $3,241 +4.8% | $364,100 +6% |
| 2024 | $3,092 +13.3% | $343,600 +14.5% |
| 2023 | $2,730 +0.1% | $300,000 +1.2% |
| 2022 | $2,726 +8.8% | $296,300 +12.4% |
| 2021 | $2,505 +1.2% | $263,700 +1.2% |
| 2020 | $2,477 +11.8% | $260,700 +11.8% |
| 2019 | $2,214 +1.2% | $233,100 +3.6% |
| 2018 | $2,188 +2.3% | $225,100 +1% |
| 2017 | $2,140 | $222,900 +1.2% |
| 2016 | $2,140 +2.2% | $220,300 +2.2% |
| 2015 | $2,095 +2.8% | $215,600 +2.9% |
| 2014 | $2,037 | $209,600 +0.3% |
| 2013 | -- | $208,900 -4.6% |
| 2012 | -- | $219,000 -3.2% |
| 2011 | -- | $226,300 -2.2% |
| 2010 | -- | $231,400 -4.5% |
| 2009 | -- | $242,400 -0.9% |
| 2008 | -- | $244,600 +17.4% |
| 2007 | -- | $208,300 +21% |
| 2005 | -- | $172,200 +3.2% |
| 2004 | -- | $166,800 +1.2% |
| 2003 | -- | $164,800 +12.3% |
| 2002 | -- | $146,700 +7.2% |
| 2001 | -- | $136,900 |
Find assessor info on the county website
Monthly payment
Est. payment
Payment breakdown
Explore the cost of this home by adjusting the details. Changes won't be saved.Climate risks
Neighborhood: 23836
Nearby schools
Schools provided by the listing agent
- Elementary: Elizabeth Scott
- Middle: Elizabeth Davis
- High: Thomas Dale
Source: CVRMLS. This data may not be complete. We recommend contacting the local school district to confirm school assignments for this home.

Similar homes
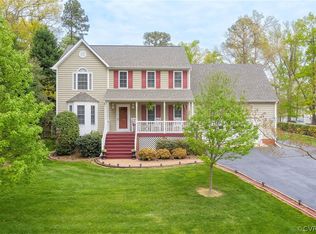
- $465,0005 bd3 ba2.5k sqft12621 Green Garden Ter, Chester, VA 23836For Sale
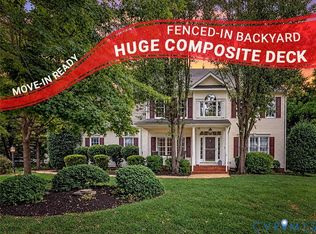 MLS ID #2625166, Matthew Henry, KW Metro Center. CVRMLS
 - $424,9005 bd4 ba2.4k sqft720 Dove Path Ln, South Chesterfield, VA 23834For Sale
 MLS ID #2625959, Jennett Pulley, The Wilson Group. CVRMLS
 - $389,9504 bd2 ba1.6k sqft14201 Sonnenburg Dr, Chester, VA 23831For Sale
 MLS ID #2619088, Jane Chambers, Virginia Capital Realty. CVRMLS
 - $434,9004 bd3 ba2.3k sqft220 Huntington Rd, Colonial Heights, VA 23834For Sale
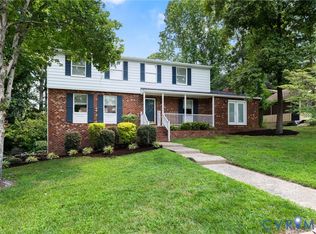 MLS ID #2620011, Jennifer Walker, Long & Foster REALTORS. CVRMLS
