Picture pulling onto a quiet cul-de-sac, where a covered front porch and a bright teal door say “welcome home”. That's where you will find 4011 Echo Ridge Pl, ready for its next family. Step inside to new hardwood floors that flow through the foyer, the fireplace-anchored living room, and formal dining room, all dressed up with crown molding and classic wainscoting. Slide open the dining room doors and step onto the freshly stained deck, where morning coffee and weekend cookouts overlook a private park-like backyard framed by mature trees. Back inside, the kitchen brings granite counters, a breakfast bar, and stainless steel appliances (including a new Bosch dishwasher), while the sunny eat-in area features all-new upper and lower cabinets and butcher block counter space for baking, added storage or a perfect coffee station. The powder room has been refreshed with designer upgrades, new vanity and fixtures. You’ll find multiple smart-home compatible dimmer switches make it easy to set the mood and comfort in each room. Upstairs, brand-new carpet leads to a spacious primary suite with an arched window that fills the room with light, a dual-sink vanity, and a jetted soaking tub for unwinding at the end of the day. The walk-in closet is huge and offers so much practical storage space. In fact, the 3 additional bedrooms also all feature generous walk in closet space. This home has no shortage of functional storage space as there is a 500+ sqft walk-in unfinished basement/crawlspace area with concrete floors and electrical that can easily serve as overflow storage or a workshop. The maintenance is already done on this one: a NEW Dual Zone HVAC system with built-in UV filter and 10-year warranty (2025), a newer roof (2019), and LeafFilter gutter guards (2022) front and back with a lifetime warranty. A two-car garage completes the picture and adds to the functionality and storage of this amazing home. Come see what’s waiting at the end of the cul-de-sac.
For sale
$489,000
4011 Echo Ridge Pl, Midlothian, VA 23112
4beds
2,524sqft
Single Family Residence
Built in 2007
0.46 Acres Lot
$488,000 Zestimate®
$194/sqft
$-- HOA
What's special
- 13 days
- 902
- 109
Likely to sell faster than
Zillow last checked:
Listing updated:
Listed by:
Mary Soroka membership@therealbrokerage.com,
Real Broker LLC 855-450-0442
Source: CVRMLS,MLS#: 2628524 Originating MLS: Central Virginia Regional MLS
Facts & features
Interior
Bedrooms & bathrooms
- Bedrooms: 4
- Bathrooms: 3
- Full bathrooms: 2
- 1/2 bathrooms: 1
Primary bedroom
- Description: New Carpets, HUGE Walk-in, Ceiling Fan, Ensuite
- Level: Second
- Dimensions: 26.0 x 13.6
Bedroom 2
- Description: New Carpets, Ceiling Fan, Walk-in Closet
- Level: Second
- Dimensions: 15.0 x 12.0
Bedroom 3
- Description: New Carpets, Ceiling Fan, Closet
- Level: Second
- Dimensions: 16.6 x 10.0
Bedroom 4
- Description: New Carpets, Ceiling Fan, Walk-in Closet
- Level: Second
- Dimensions: 21.0 x 12.6
Additional room
- Description: unfinished walk in basement/crawlspace area
- Level: Basement
- Dimensions: 44.0 x 11.5
Dining room
- Description: Hardwoods, Chandelier, sliding door to deck
- Level: First
- Dimensions: 15.0 x 12.0
Other
- Description: Tub & Shower
- Level: Second
Half bath
- Level: First
Kitchen
- Description: Wood Cabinets, Granite counters, Pantry, vinyl
- Level: First
- Dimensions: 13.0 x 11.6
Living room
- Description: Hardwoods, Fan, FP, Newly painted
- Level: First
- Dimensions: 15.0 x 18.0
Sitting room
- Description: Eat in Kitchen, Built in cabinetry
- Level: First
- Dimensions: 15.6 x 11.6
Heating
- Electric, Heat Pump, Zoned
Cooling
- Electric, Heat Pump, Zoned
Appliances
- Included: Dryer, Dishwasher, Electric Water Heater, Disposal, Microwave, Refrigerator, Stove, Washer
- Laundry: Washer Hookup, Dryer Hookup
Features
- Breakfast Area, Ceiling Fan(s), Dining Area, Separate/Formal Dining Room, Double Vanity, Eat-in Kitchen, French Door(s)/Atrium Door(s), Fireplace, Granite Counters, Garden Tub/Roman Tub, High Ceilings, Jetted Tub, Pantry, Walk-In Closet(s)
- Flooring: Partially Carpeted, Vinyl, Wood
- Doors: French Doors
- Basement: Crawl Space,Partial,Unfinished
- Attic: Access Only
- Has fireplace: Yes
- Fireplace features: Gas, Insert
Interior area
- Total interior livable area: 2,524 sqft
- Finished area above ground: 2,524
- Finished area below ground: 0
Video & virtual tour
Property
Parking
- Total spaces: 2
- Parking features: Attached, Driveway, Garage, Off Street, Oversized, Paved, Two Spaces
- Attached garage spaces: 2
- Has uncovered spaces: Yes
Features
- Levels: Two
- Stories: 2
- Patio & porch: Front Porch, Deck
- Exterior features: Deck, Paved Driveway
- Pool features: None
- Has spa: Yes
- Fencing: None
Lot
- Size: 0.46 Acres
Details
- Parcel number: 732682817100000
- Zoning description: R12
Construction
Type & style
- Home type: SingleFamily
- Architectural style: Two Story
- Property subtype: Single Family Residence
Materials
- Drywall, Frame, Vinyl Siding
- Roof: Shingle
Condition
- Resale
- New construction: No
- Year built: 2007
Utilities & green energy
- Sewer: Public Sewer
- Water: Public
Community & HOA
Community
- Security: Smoke Detector(s)
- Subdivision: Echo Ridge
Location
- Region: Midlothian
Financial & listing details
- Price per square foot: $194/sqft
- Tax assessed value: $474,100
- Annual tax amount: $4,219
- Date on market: 10/27/2026
- Ownership: Individuals
- Ownership type: Sole Proprietor
Estimated market value
$488,000
$464,000 - $512,000
$2,898/mo
Price history
| Date | Event | Price |
|---|---|---|
| 10/28/2026 | Listed for sale | $489,000+55.7%$194/sqft |
Source:  CVRMLS #2628524 Report a problem | ||
| 11/15/2019 | Sold | $314,000-0.3%$124/sqft |
Source: CVRMLS #1930312 Report a problem | ||
| 9/30/2019 | Price change | $314,850-1.6%$125/sqft |
Source: Napier REALTORS ERA #1930312 Report a problem | ||
| 9/18/2019 | Listed for sale | $319,850+49.5%$127/sqft |
Source: Napier REALTORS ERA #1930312 Report a problem | ||
| 5/29/2019 | Sold | $214,000-21.5%$85/sqft |
Source: Public Record Report a problem | ||
| 5/16/2019 | Price change | $272,712+0.2%$108/sqft |
Source: Auction.com Report a problem | ||
| 5/12/2019 | Price change | $272,2180%$108/sqft |
Source: Auction.com Report a problem | ||
| 5/10/2019 | Price change | $272,307+0.2%$108/sqft |
Source: Auction.com Report a problem | ||
| 5/9/2019 | Price change | $271,690+0.6%$108/sqft |
Source: Auction.com Report a problem | ||
| 5/7/2019 | Price change | $270,180-0.4%$107/sqft |
Source: Auction.com Report a problem | ||
| 5/5/2019 | Price change | $271,339-9.7%$108/sqft |
Source: Auction.com Report a problem | ||
| 5/3/2019 | Listed for sale | -- |
Source: Auction.com Report a problem | ||
| 5/30/2007 | Sold | $300,565$119/sqft |
Source: Public Record Report a problem | ||
Public tax history
| Year | Property taxes | Tax assessment |
|---|---|---|
| 2025 | $4,100 -0.8% | $460,700 +0.3% |
| 2024 | $4,132 +12.8% | $459,100 +14.1% |
| 2023 | $3,663 +5% | $402,500 +6.1% |
| 2022 | $3,489 +12.2% | $379,200 +15.9% |
| 2021 | $3,109 +1.2% | $327,300 +1.2% |
| 2020 | $3,071 +3.6% | $323,300 +3.6% |
| 2019 | $2,964 +9.1% | $312,000 +10.1% |
| 2018 | $2,717 +9.5% | $283,400 +6.5% |
| 2017 | $2,481 | $266,100 +3% |
| 2016 | $2,481 +3.4% | $258,400 +3.4% |
| 2015 | $2,398 +1.2% | $249,800 +1.2% |
| 2014 | $2,370 | $246,900 +5.9% |
| 2013 | -- | $233,100 +1.1% |
| 2012 | -- | $230,500 -10.5% |
| 2011 | -- | $257,400 -0.5% |
| 2010 | -- | $258,800 -8% |
| 2009 | -- | $281,400 +1% |
| 2008 | -- | $278,500 +9.4% |
| 2007 | -- | $254,600 |
Find assessor info on the county website
Monthly payment
Est. payment
Payment breakdown
Explore the cost of this home by adjusting the details. Changes won't be saved.Climate risks
Neighborhood: 23112
Nearby schools
Schools provided by the listing agent
- Elementary: Swift Creek
- Middle: Swift Creek
- High: Clover Hill
Source: CVRMLS. This data may not be complete. We recommend contacting the local school district to confirm school assignments for this home.
- $442,1004 bd2 ba2.4k sqft4019 Liberty Point Dr, Midlothian, VA 23112Off Market
- $400,8003 bd3 ba1.8k sqft4025 Liberty Point Dr, Midlothian, VA 23112Off Market
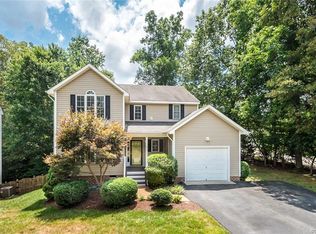
- $447,9004 bd3 ba2.2k sqft4013 Liberty Point Dr, Midlothian, VA 23112Off Market

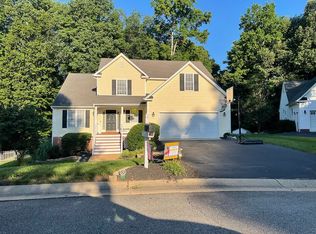
- $467,9004 bd3 ba2.2k sqft4024 Mill Manor Dr, Midlothian, VA 23112Off Market
Similar homes
- $518,0004 bd3 ba2.4k sqft5804 Martin Glen Rd, Midlothian, VA 23112For Sale
 MLS ID #2627657, Hope George, Real Broker LLC. CVRMLS
- $490,0004 bd3 ba3k sqft5517 W Bay Ct, Midlothian, VA 23112For Sale
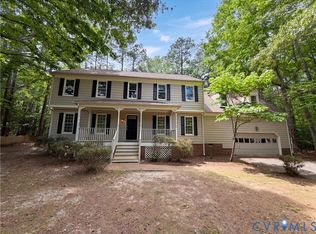 MLS ID #2611925, Verria Hairston, Opendoor Brokerage LLC. CVRMLS
- $525,0004 bd3 ba2.2k sqft11619 Explorer Dr, Midlothian, VA 23114For Sale
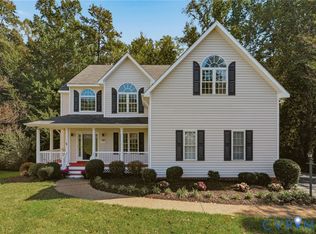 MLS ID #2626956, Kurt Negaard, RE/MAX Commonwealth. CVRMLS
- $349,9003 bd3 ba1.6k sqft7208 Buck Rub Pl, Midlothian, VA 23112For Sale
 MLS ID #2629553, Susan Dantonio, Paul Wesley Real Estate. CVRMLS
