This beautiful all brick Tudor home exudes charm. With it's swooping roof lines, diamond window grids and stucco & timbered gables it has tremendous curb appeal. Inside you will find old world warmth, with details like antique doors and real working antique door knobs with locks that open with a skeleton key. This is not a soulless cookie cutter house. The expansive kitchen has the potential to host many a gathering of friends and family and leads to a wonderful window lined Florida room that overlooks the mature trees and landscaping of the back yard. The living room has a brick fireplace with a beamed mantle and a gas insert. 3 bedrooms and 2 full baths are at the opposite end of the house. In addition to the 2 car attached garage there is an oversized 2 car detached garage along with a 2 car carport to house all kinds of things. The newly painted 25x16 deck has a wonderful gazebo with electricity perfect for escaping those pesky summer bugs. It has been lovingly taken care of by it's present owners and now awaits a buyer who wants something different to make it their own. With NO HOA to deal with this 1.66 acre lot has tons space for a garden and other outdoor activities or hobbies. There is a well that can be used for irrigation. Conveniently located close to Pocahontas State Park with easy access to the Hull Street Road shopping and the Chesterfield County Courthouse area.
For sale
$465,000
12518 Second Branch Rd, Chesterfield, VA 23838
3beds
1,981sqft
Single Family Residence
Built in 1988
1.66 Acres Lot
$457,800 Zestimate®
$235/sqft
$-- HOA
What's special
All brick tudor homeStucco and timbered gablesTremendous curb appealWonderful gazebo with electricitySwooping roof linesOld world warmthAntique doors
- 14 days
- 1,141
- 112
Likely to sell faster than
Zillow last checked:
Listing updated:
Listed by:
Denise Blaha 804-314-5456,
Paul Wesley Real Estate 703-570-7307
Source: CVRMLS,MLS#: 2627212 Originating MLS: Central Virginia Regional MLS
Facts & features
Interior
Bedrooms & bathrooms
- Bedrooms: 3
- Bathrooms: 2
- Full bathrooms: 2
Primary bedroom
- Level: First
- Dimensions: 144.6 x 12.5
Bedroom 2
- Level: First
- Dimensions: 13.0 x 11.0
Bedroom 3
- Level: First
- Dimensions: 12.0 x 10.0
Additional room
- Description: Screened Gazebo with ceiling fan
- Level: First
- Dimensions: 11.0 x 11.0
Dining room
- Description: Attached to the kitchen
- Level: First
- Dimensions: 15.0 x 9.5
Florida room
- Description: Carpet
- Level: First
- Dimensions: 15.5 x 15.0
Foyer
- Description: Tile
- Level: First
- Dimensions: 9.3 x 5.8
Other
- Description: Tub & Shower
- Level: First
Kitchen
- Description: HW Floors
- Level: First
- Dimensions: 17.8 x 15.0
Living room
- Description: HW Floors, FP Ceilinfan
- Level: First
- Dimensions: 21.5 x 15.8
Heating
- Electric, Heat Pump
Cooling
- Central Air
Appliances
- Included: Electric Water Heater
Features
- Flooring: Carpet, Wood
- Has basement: No
- Attic: Pull Down Stairs
- Number of fireplaces: 1
- Fireplace features: Gas
Interior area
- Total interior livable area: 1,981 sqft
- Finished area above ground: 1,981
- Finished area below ground: 0
Property
Parking
- Total spaces: 4
- Parking features: Attached, Detached, Garage
- Attached garage spaces: 4
Features
- Levels: One
- Stories: 1
- Patio & porch: Front Porch, Deck, Porch
- Exterior features: Deck, Out Building(s), Porch
- Pool features: None
- Fencing: None
Lot
- Size: 1.66 Acres
- Features: Corner Lot, Level
Details
- Additional structures: Gazebo, Outbuilding
- Parcel number: 733645371000000
- Zoning description: A
Construction
Type & style
- Home type: SingleFamily
- Architectural style: Tudor
- Property subtype: Single Family Residence
- Attached to another structure: Yes
Materials
- Brick
- Roof: Composition
Condition
- Resale
- New construction: No
- Year built: 1988
Utilities & green energy
- Sewer: Septic Tank
- Water: Public
Community & HOA
Community
- Subdivision: None
Location
- Region: Chesterfield
Financial & listing details
- Price per square foot: $235/sqft
- Tax assessed value: $434,500
- Annual tax amount: $3,867
- Date on market: 10/22/2026
- Ownership: Individuals
- Ownership type: Sole Proprietor
Estimated market value
$457,800
$435,000 - $481,000
$2,406/mo
Price history
| Date | Event | Price |
|---|---|---|
| 10/23/2026 | Listed for sale | $465,000+55%$235/sqft |
Source:  CVRMLS #2627212 Report a problem | ||
| 10/10/2006 | Sold | $300,000$151/sqft |
Source: Public Record Report a problem | ||
Public tax history
| Year | Property taxes | Tax assessment |
|---|---|---|
| 2025 | $3,608 +3.2% | $405,400 +4.4% |
| 2024 | $3,497 +6.3% | $388,500 +7.5% |
| 2023 | $3,288 +10.9% | $361,300 +12.1% |
| 2022 | $2,965 +5.1% | $322,300 +8.5% |
| 2021 | $2,822 +1.2% | $297,000 +1.2% |
| 2020 | $2,787 +6.2% | $293,400 +6.2% |
| 2019 | $2,625 -0.5% | $276,300 +1.4% |
| 2018 | $2,638 +6.5% | $272,400 +4.1% |
| 2017 | $2,477 | $261,600 +2.4% |
| 2016 | $2,477 +3% | $255,400 +3.1% |
| 2015 | $2,404 +0.4% | $247,800 +0.4% |
| 2014 | $2,394 | $246,800 +3.3% |
| 2013 | -- | $238,900 +0.7% |
| 2012 | -- | $237,200 -7.1% |
| 2011 | -- | $255,400 -7.3% |
| 2010 | -- | $275,400 -5% |
| 2009 | -- | $290,000 -3.7% |
| 2008 | -- | $301,000 +13.5% |
| 2007 | -- | $265,300 +32.6% |
| 2005 | -- | $200,000 +10.2% |
| 2004 | -- | $181,500 +5.3% |
| 2003 | -- | $172,300 +3.2% |
| 2002 | -- | $166,900 +3.3% |
| 2001 | -- | $161,500 |
Find assessor info on the county website
Monthly payment
Est. payment
Payment breakdown
Explore the cost of this home by adjusting the details. Changes won't be saved.Climate risks
Neighborhood: 23838
Nearby schools
Schools provided by the listing agent
- Elementary: Spring Run
- Middle: Bailey Bridge
- High: Manchester
Source: CVRMLS. This data may not be complete. We recommend contacting the local school district to confirm school assignments for this home.
Similar homes
- $435,0005 bd3 ba2.1k sqft12651 Thoreau Dr, Chesterfield, VA 23832For Sale
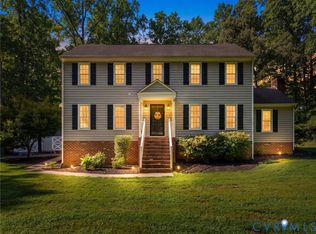 MLS ID #2625442, James Nay, River City Elite Properties - Real Broker. CVRMLS
- $500,0004 bd3 ba2.8k sqft11207 Walkmill Reach Trl, Chesterfield, VA 23832For Sale
 MLS ID #2624772, Joan Small, ProFound Property Group LLC. CVRMLS
- $--4 bd2 ba1.3k sqft8619 Pleasant Ridge Rd, North Chesterfield, VA 23237Auction
 Xome
- $450,0003 bd2 ba2.5k sqft1330 Ruffin Mill Rd, South Chesterfield, VA 23834For Sale
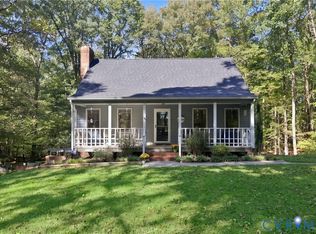 MLS ID #2628538, Sean Williams, Rand Properties. CVRMLS
