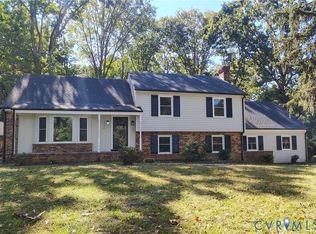
Discover 5517 W Bay Ct, recently updated with fresh interior paint and partial flooring replacement throughout. The residence features a cozy fireplace, complemented by all stainless steel appliances in the kitchen. The primary bathroom includes double sinks for added convenience, and a spacious deck extends the living area outdoors. This updated property combines comfort and style beautifully. Included 100-Day Home Warranty with buyer activation.
For sale
Price cut: $10K (9/17)
$490,000
5517 W Bay Ct, Midlothian, VA 23112
4beds
3,062sqft
Single Family Residence
Built in 1986
0.42 Acres Lot
$-- Zestimate®
$160/sqft
$129/mo HOA
What's special
Cozy fireplacePartial flooring replacement throughout
- 160 days
- 781
- 59
Zillow last checked:
Listing updated:
Listed by:
Verria Hairston 678-673-3750,
Opendoor Brokerage LLC 480-462-5392,
Michelle Huemmer 615-488-4304,
Opendoor Brokerage LLC
Source: CVRMLS,MLS#: 2611925 Originating MLS: Central Virginia Regional MLS
Originating MLS: Central Virginia Regional MLSFacts & features
Interior
Bedrooms & bathrooms
- Bedrooms: 4
- Bathrooms: 3
- Full bathrooms: 2
- 1/2 bathrooms: 1
Other
- Description: Shower
- Level: Second
Half bath
- Level: First
Heating
- Electric, Forced Air
Cooling
- Central Air
Appliances
- Included: Dishwasher, Electric Cooking, Microwave
Features
- Flooring: Carpet, Tile, Vinyl, Wood
- Has basement: No
- Attic: Access Only
- Number of fireplaces: 1
Interior area
- Total interior livable area: 3,062 sqft
- Finished area above ground: 3,062
- Finished area below ground: 0
Property
Parking
- Total spaces: 2
- Parking features: Attached, Garage
- Attached garage spaces: 2
Features
- Levels: Two
- Stories: 2
- Pool features: None, Community
Lot
- Size: 0.42 Acres
- Features: Cul-De-Sac
Details
- Parcel number: 724677459500000
- Zoning description: R9
- Special conditions: Corporate Listing
Construction
Type & style
- Home type: SingleFamily
- Architectural style: Two Story
- Property subtype: Single Family Residence
Materials
- Frame, Wood Siding
- Roof: Asphalt
Condition
- Resale
- New construction: No
- Year built: 1986
Utilities & green energy
- Sewer: Public Sewer
- Water: Public
Community & HOA
Community
- Features: Clubhouse, Pool, Tennis Court(s), Trails/Paths
- Subdivision: West Bay
HOA
- Has HOA: Yes
- HOA fee: $1,553 annually
Location
- Region: Midlothian
Financial & listing details
- Price per square foot: $160/sqft
- Tax assessed value: $542,400
- Annual tax amount: $4,673
- Date on market: 5/4/2026
- Ownership: Corporate
- Ownership type: Corporation
Estimated market value
Not available
Estimated sales range
Not available
Not available
Price history
| Date | Event | Price |
|---|---|---|
| 9/17/2026 | Price change | $490,000-2%$160/sqft |
Source:  CVRMLS #2611925 Report a problem CVRMLS #2611925 Report a problem | ||
| 8/27/2026 | Price change | $500,000-2.3%$163/sqft |
Source: CVRMLS #2611925 Report a problem | ||
| 8/6/2026 | Price change | $512,000-2.3%$167/sqft |
Source: CVRMLS #2611925 Report a problem | ||
| 6/11/2026 | Price change | $524,000-1.1%$171/sqft |
Source: CVRMLS #2611925 Report a problem | ||
| 5/28/2026 | Price change | $530,000-0.9%$173/sqft |
Source: CVRMLS #2611925 Report a problem | ||
| 5/5/2026 | Listed for sale | $535,000+13.9%$175/sqft |
Source: CVRMLS #2611925 Report a problem | ||
| 4/20/2026 | Sold | $469,900+80%$153/sqft |
Source: Public Record Report a problem | ||
| 5/28/2004 | Sold | $261,000$85/sqft |
Source: Public Record Report a problem | ||
Public tax history
| Year | Property taxes | Tax assessment |
|---|---|---|
| 2025 | $4,673 +2.8% | $525,100 +4% |
| 2024 | $4,546 +9.4% | $505,100 +10.6% |
| 2023 | $4,157 +5.4% | $456,800 +6.6% |
| 2022 | $3,943 +10.1% | $428,600 +13.7% |
| 2021 | $3,582 +2.7% | $377,100 +2.7% |
| 2020 | $3,487 +1.8% | $367,100 +1.8% |
| 2019 | $3,425 +0.6% | $360,500 +2.1% |
| 2018 | $3,404 +4.5% | $353,000 +3.6% |
| 2017 | $3,256 | $340,600 +1.2% |
| 2016 | $3,256 +3.4% | $336,600 +3.4% |
| 2015 | $3,151 +2.6% | $325,600 +2.6% |
| 2014 | $3,071 | $317,300 +2.9% |
| 2013 | -- | $308,500 +0.8% |
| 2012 | -- | $305,900 -2.4% |
| 2011 | -- | $313,500 -5.1% |
| 2010 | -- | $330,500 -2.1% |
| 2009 | -- | $337,500 -10.5% |
| 2008 | -- | $377,200 +9.2% |
| 2007 | -- | $345,400 +33.8% |
| 2005 | -- | $258,100 +7.6% |
| 2004 | -- | $239,800 +3.9% |
| 2003 | -- | $230,900 +0.7% |
| 2002 | -- | $229,200 +1.7% |
| 2001 | -- | $225,400 |
Find assessor info on the county website
Monthly payment
Est. payment
Payment breakdown
Explore the cost of this home by adjusting the details. Changes won't be saved.Climate risks
Neighborhood: 23112
Nearby schools
Schools provided by the listing agent
- Elementary: Clover Hill
- Middle: Tomahawk Creek
- High: Cosby
Source: CVRMLS. This data may not be complete. We recommend contacting the local school district to confirm school assignments for this home.
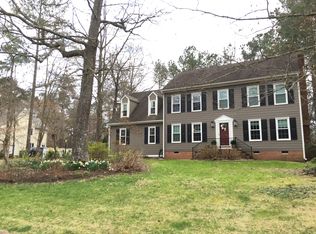
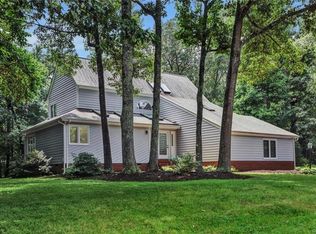
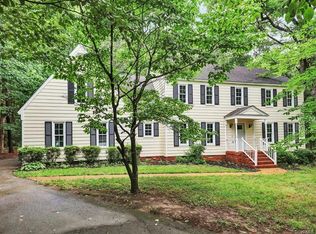
Similar homes
- $475,0004 bd3 ba2.2k sqft12412 Hillcreek Ct, Midlothian, VA 23112For Sale
 MLS ID #2625275, Elena Medina, Hardesty Homes. CVRMLS
 - $599,0004 bd3 ba2.9k sqft5806 Fox Briar Way, Midlothian, VA 23112For Sale
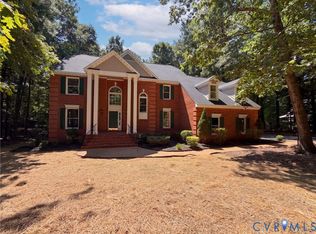 MLS ID #2624885, Verria Hairston, Opendoor Brokerage LLC. CVRMLS
 - $525,0004 bd3 ba2.7k sqft1700 Heathmere Ct, Midlothian, VA 23113For Sale
 MLS ID #2627724, Ralph Maggiore, Movement Realty Professionals. CVRMLS
 - $399,9003 bd3 ba1.5k sqft13703 Velvet Antler Cir, Midlothian, VA 23112For Sale
 MLS ID #2626591, Lyndsay Jones, Real Broker LLC. CVRMLS
