MODEL HOME FOR SALE WITH LEASEBACK! Welcome to the beautifully designed Goodwin floor plan by Mungo Homes in The Parke at Cold Creek. This thoughtfully crafted home features exceptional curb appeal with a brick crawlspace foundation, Hardie Plank siding, an enlarged country-style front porch, and a spacious covered rear porch with two ceiling fans and an adjoining patio.
Inside, two secondary bedrooms and a full bath are located just off the welcoming entryway. Continue down the hall and the home opens to a spacious great room with a gas fireplace, eat-in area, and gourmet kitchen featuring quartz countertops, gas cooking, and a walk-in pantry. A convenient pet nook tucked beneath the staircase adds a thoughtful touch for your furry family members.
The first-floor primary suite offers a walk-in closet and a spa-inspired bath with dual quartz vanities, an oversized shower with dual shower heads, linen storage, and a private water closet. Connected to the suite is a versatile bonus room that makes the perfect home office, sitting room, or private retreat, with convenient access to the laundry room and garage entry hall. Upstairs, a spacious loft is joined by an additional bedroom, full bath, and large unfinished storage area.
Additional features include upgraded luxury vinyl plank flooring, designer lighting, 8-foot interior and exterior doors, craftsman trim details, quartz countertops throughout, and a two-car garage. Community amenities include maintenance-free lawn care, a clubhouse with indoor and outdoor gathering spaces, pickleball courts, a bocce ball court, and future walking trails. Conveniently located on Otterdale Road, The Parke at Cold Creek is just minutes from shopping, dining, and everyday conveniences along the Hull Street corridor.
New construction
$749,000
5300 Southhall Bend Trl, Moseley, VA 23120
4beds
2,480sqft
Single Family Residence
Built in 2026
6,773 Square Feet Lot
$747,700 Zestimate®
$302/sqft
$220/mo HOA
What's special
Two-car garageCraftsman trim detailsHardie plank sidingBrick crawlspace foundationExceptional curb appealPrivate water closetWelcoming entryway
- 53 days
- 36
- 1
Zillow last checked:
Listing updated:
Listed by:
Stephanie Harding 804-314-8666,
Providence Hill Real Estate 804-512-4999,
Nikki Axman 302-528-0354,
Providence Hill Real Estate
Source: CVRMLS,MLS#: 2623440 Originating MLS: Central Virginia Regional MLS
Originating MLS: Central Virginia Regional MLSFacts & features
Interior
Bedrooms & bathrooms
- Bedrooms: 4
- Bathrooms: 3
- Full bathrooms: 3
Primary bedroom
- Level: First
- Dimensions: 14.0 x 16.0
Bedroom 2
- Level: First
- Dimensions: 11.0 x 11.0
Bedroom 3
- Level: First
- Dimensions: 11.0 x 10.0
Bedroom 4
- Level: Second
- Dimensions: 13.10 x 11.2
Other
- Description: Tub & Shower
- Level: First
Other
- Description: Tub
- Level: Second
Heating
- Electric, Zoned
Cooling
- Zoned
Appliances
- Included: Built-In Oven, Dishwasher, Electric Water Heater, Gas Cooking, Microwave
Features
- Bedroom on Main Level, Eat-in Kitchen, En Suite Bathroom, Full Bath on Main Level, Fireplace, Granite Counters, Main Level Primary
- Flooring: Partially Carpeted, Vinyl
- Has basement: No
- Attic: Floored,Walk-In
- Number of fireplaces: 1
- Fireplace features: Gas
Interior area
- Total interior livable area: 2,480 sqft
- Finished area above ground: 2,480
- Finished area below ground: 0
Property
Parking
- Total spaces: 2
- Parking features: Attached, Direct Access, Garage
- Attached garage spaces: 2
Features
- Levels: Two
- Stories: 2
- Patio & porch: Deck, Front Porch
- Pool features: None
Lot
- Size: 6,773 Square Feet
Details
- Parcel number: 707679888400000
- Special conditions: Corporate Listing
Construction
Type & style
- Home type: SingleFamily
- Architectural style: Two Story
- Property subtype: Single Family Residence
Materials
- Drywall, Frame, HardiPlank Type
Condition
- New Construction
- New construction: Yes
- Year built: 2026
Utilities & green energy
- Sewer: Public Sewer
- Water: Public
Community & HOA
Community
- Features: Common Grounds/Area, Clubhouse, Home Owners Association, Maintained Community, Trails/Paths
- Senior community: Yes
- Subdivision: Parke at Cold Creek
HOA
- Has HOA: Yes
- Amenities included: Landscaping
- Services included: Clubhouse, Common Areas, Maintenance Grounds
- HOA fee: $220 monthly
Location
- Region: Moseley
Financial & listing details
- Price per square foot: $302/sqft
- Date on market: 8/26/2026
- Ownership: Corporate
- Ownership type: Corporation
Estimated market value
$747,700
$710,000 - $785,000
$3,308/mo
Price history
| Date | Event | Price |
|---|---|---|
| 8/27/2026 | Listed for sale | $749,000$302/sqft |
Source:  CVRMLS #2623440 Report a problem CVRMLS #2623440 Report a problem | ||
Public tax history
Tax history is unavailable.
Monthly payment
Est. payment
Payment breakdown
Explore the cost of this home by adjusting the details. Changes won't be saved.Climate risks
Neighborhood: 23120
Nearby schools
Schools provided by the listing agent
- Elementary: Deep Creek
- Middle: Deep Creek
- High: Cosby
Source: CVRMLS. This data may not be complete. We recommend contacting the local school district to confirm school assignments for this home.



Similar homes
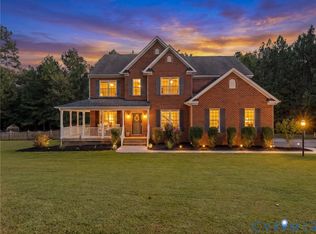
- $735,0004 bd3 ba2.8k sqft3613 Bailey Farm Rd, Moseley, VA 23120For Sale
 MLS ID #2627187, James Nay, River City Elite Properties - Real Broker. CVRMLS
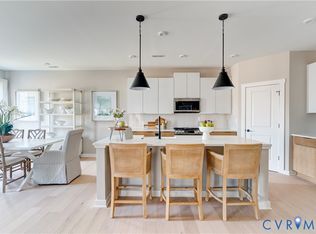
 - $749,0005 bd4 ba3k sqft18543 Cove Creek Dr, Moseley, VA 23120New Construction
 CVRMLS
 - $799,9004 bd3 ba2.9k sqft18224 Red Barn Ct, Moseley, VA 23120For Sale
 MLS ID #2625309, Kyle Yeatman, Long & Foster REALTORS. CVRMLS
 - $654,9203 bd3 ba2.5k sqft3005 Canoe Pointe Loop, Chesterfield, VA 23120New Construction
 MLS ID #2625701, John Thiel, Long & Foster REALTORS. CVRMLS
