Model Home for sale with a builder leaseback. Builder will lease the home for 12 months at $6,200 per month, then continue month-to-month after the initial term. This is an ideal investment opportunity while securing a beautiful home. First floor bedroom, custom finishes throughout, Three car garage, luxury primary bath, gourmet kitchen, 2nd story balcony with exclusive access through the primary bedroom.
Photos are of the actual home!
New construction
$899,000
6801 Cove Creek Ter, Moseley, VA 23120
4beds
3,718sqft
Single Family Residence
Built in 2026
-- sqft lot
$897,900 Zestimate®
$242/sqft
$104/mo HOA
What's special
First floor bedroomThree car garageCustom finishes throughoutGourmet kitchenLuxury primary bath
- 133 days |
- 199 |
- 9 |
Zillow last checked:
Listing updated:
Listed by:
Nikki Axman 302-528-0354,
Providence Hill Real Estate 804-512-4999,
Stephanie Harding 804-314-8666,
Providence Hill Real Estate
Source: CVRMLS,MLS#: 2609531 Originating MLS: Central Virginia Regional MLS
Originating MLS: Central Virginia Regional MLSFacts & features
Interior
Bedrooms & bathrooms
- Bedrooms: 4
- Bathrooms: 4
- Full bathrooms: 3
- 1/2 bathrooms: 1
Primary bedroom
- Level: Second
- Dimensions: 21.4 x 16.0
Bedroom 2
- Level: Second
- Dimensions: 15.0 x 12.2
Bedroom 3
- Level: Second
- Dimensions: 12.8 x 15.0
Bedroom 4
- Level: First
- Dimensions: 13.0 x 11.0
Other
- Description: Shower
- Level: First
Other
- Description: Tub & Shower
- Level: Second
Half bath
- Level: First
Heating
- Forced Air, Natural Gas, Zoned
Cooling
- Zoned
Appliances
- Included: Built-In Oven, Cooktop, Dishwasher, Gas Cooking, Microwave, Range, Range Hood, Tankless Water Heater
Features
- Beamed Ceilings, Bedroom on Main Level, Eat-in Kitchen, Fireplace, Granite Counters
- Flooring: Partially Carpeted, Vinyl
- Has basement: No
- Attic: Access Only
- Number of fireplaces: 1
- Fireplace features: Gas
Interior area
- Total interior livable area: 3,718 sqft
- Finished area above ground: 3,718
- Finished area below ground: 0
Property
Parking
- Total spaces: 3
- Parking features: Attached, Garage, Garage Faces Rear, Garage Faces Side
- Attached garage spaces: 3
Features
- Levels: Two
- Stories: 2
- Patio & porch: Balcony, Deck, Front Porch
- Pool features: Pool, Community
- Fencing: None
Details
- Parcel number: 698673000800000
- Zoning description: R9
- Special conditions: Corporate Listing
Construction
Type & style
- Home type: SingleFamily
- Architectural style: Craftsman,Two Story
- Property subtype: Single Family Residence
Materials
- Drywall, Frame, Vinyl Siding
Condition
- New Construction
- New construction: Yes
- Year built: 2026
Utilities & green energy
- Sewer: Public Sewer
- Water: Public
Community & HOA
Community
- Features: Common Grounds/Area, Clubhouse, Community Pool, Home Owners Association, Playground, Pool, Street Lights, Tennis Court(s), Trails/Paths
- Subdivision: Magnolia Green
HOA
- Has HOA: Yes
- Services included: Clubhouse, Common Areas, Pool(s), Recreation Facilities, Trash
- HOA fee: $313 quarterly
Location
- Region: Moseley
Financial & listing details
- Price per square foot: $242/sqft
- Tax assessed value: $130,000
- Annual tax amount: $1,157
- Date on market: 4/6/2026
- Ownership: Corporate
- Ownership type: Corporation
Estimated market value
$897,900
$853,000 - $943,000
$4,051/mo
Price history
| Date | Event | Price |
|---|---|---|
| 4/14/2026 | Listed for sale | $899,000$242/sqft |
Source:  CVRMLS #2609531 Report a problem CVRMLS #2609531 Report a problem | ||
Public tax history
| Year | Property taxes | Tax assessment |
|---|---|---|
| 2025 | $1,157 +7.1% | $130,000 +8.3% |
| 2024 | $1,080 +3.2% | $120,000 +4.3% |
| 2023 | $1,047 | $115,000 |
Find assessor info on the county website
Monthly payment
Est. payment
Payment breakdown
Explore the cost of this home by adjusting the details. Changes won't be saved.Climate risks
Neighborhood: 23120
Nearby schools
GreatSchools rating
- 10/10Moseley ElementaryGrades: K-5Distance: 0.5 mi
- 8/10Tomahawk Creek Middle SchoolGrades: 6-8Distance: 6.3 mi
- 8/10Cosby High SchoolGrades: 9-12Distance: 3.1 mi
Schools provided by the listing agent
- Elementary: Moseley
- Middle: Deep Creek
- High: Cosby
Source: CVRMLS. This data may not be complete. We recommend contacting the local school district to confirm school assignments for this home.
- $500-- bd-- ba-- sqft18600 Holly Crest Dr, Moseley, VA 23120Off Market
- $785,0006 bd5 ba4.1k sqft18555 Cove Creek Dr, Moseley, VA 23120Sold
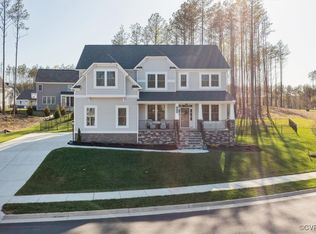
- $695,880-- bd-- ba-- sqft18612 Holly Crest Dr, Moseley, VA 23120Sold
- $855,0005 bd5 ba3.7k sqft6807 Cove Creek Ter, Moseley, VA 23120New Construction
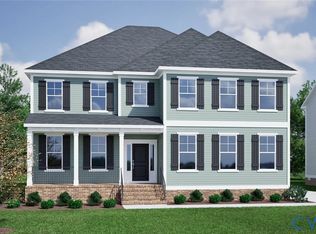
- $729,9504 bd4 ba3k sqft6801 Cove Creek Ct, Moseley, VA 23120Sold
- $639,9504 bd4 ba2.9k sqft6807 Cove Creek Ct, Chesterfield, VA 23120Sold
- $130,000-- bd-- ba-- sqft6813 Cove Creek Ter, Moseley, VA 23120Off Market
- $790,382-- bd-- ba-- sqft6800 Cove Creek Ter, Moseley, VA 23120Sold
A local agent can set up tours, give advice and negotiate with sellers.
Similar homes
- $939,0004 bd4 ba3.3k sqft7237 Bonallack Bnd, Moseley, VA 23120For Sale
 MLS ID #2620965, Amy Rosencrance, BHHS PenFed Realty. CVRMLS
 - $900,0005 bd4 ba3.3k sqft18306 Cove Creek Dr, Moseley, VA 23120For Sale
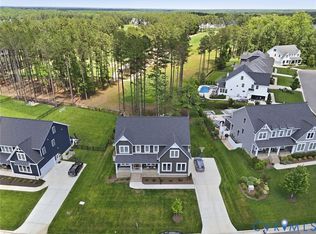 MLS ID #2613396, Tracy Kerzanet, The Kerzanet Group LLC. CVRMLS
 - $924,9005 bd4 ba3.5k sqft18131 Timber Banks Ln, Moseley, VA 23120For Sale
 MLS ID #2614361, Taylor Averitte, Nest Realty Group. CVRMLS
 - $874,0005 bd5 ba4.2k sqft18549 Cove Creek Dr, Moseley, VA 23120New Construction
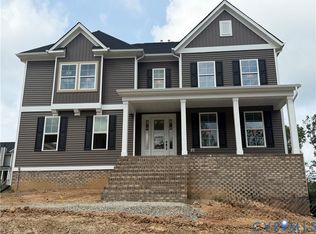 CVRMLS
 - $855,0005 bd5 ba3.7k sqft6807 Cove Creek Ter, Moseley, VA 23120New ConstructionCVRMLS
- $774,0005 bd4 ba3k sqft18543 Cove Creek Dr, Moseley, VA 23120New ConstructionCVRMLS
- $989,9504 bd3 ba3k sqft2251 Mount Hermon Rd, Moseley, VA 23120For SaleMLS ID #2620756, Jenny Maraghy, Compass. CVRMLS
- $814,9005 bd5 ba3.3k sqft4600 Otter Ct, Moseley, VA 23120For SaleMLS ID #2621100, John Clark, RE/MAX Commonwealth. CVRMLS
- $849,0005 bd4 ba3.5k sqft4613 Jenkip Ct, Moseley, VA 23120For SaleMLS ID #2614648, Molly Revere, The Steele Group. CVRMLS
- $919,8005 bd5 ba3.5k sqft4806 Lake Summer Loop, Moseley, VA 23120New ConstructionMLS ID #2615058, Casey White, MSE Properties. CVRMLS
- $899,9004 bd5 ba3.4k sqft4624 Lake Summer Loop, Moseley, VA 23120New ConstructionMLS ID #2600290, Lauren Renschler, Long & Foster REALTORS. CVRMLS
- $814,9005 bd4 ba3k sqft4612 Singing Bird Dr, Moseley, VA 23120For SaleMLS ID #2619895, Lauren Renschler, Long & Foster REALTORS. CVRMLS
- $679,9504 bd3 ba2.8k sqft0 Cove Creek Ter, Moseley, VA 23120New ConstructionMLS ID #2602605, Nikki Axman, Providence Hill Real Estate. CVRMLS
- $665,0004 bd4 ba2.7k sqft19007 Palisades Rdg, Moseley, VA 23120New ConstructionCVRMLS
- $875,0004 bd5 ba3.3k sqft11451 Black Rd, Chesterfield, VA 23838For SaleMLS ID #2613707, Robin Buskey, River City Realty & Investments LLC. CVRMLS
- $732,8274 bd3 ba2.6k sqft18100 Dogwood Flower Ln, Moseley, VA 23120New ConstructionCVRMLS
- $609,0004 bd4 ba2.5k sqft19013 Palisades Rdg, Moseley, VA 23120New ConstructionCVRMLS
- $925,9504 bd4 ba3.6k sqft1605 Huntington Woods Trl Lot 14, Powhatan, VA 23139New ConstructionMLS ID #2611082, Ryan Sedwick, Hometown Realty. CVRMLS
- $995,0004 bd4 ba4.2k sqft11911 Bridgeforth Mill Dr, Amelia Court House, VA 23002For SaleMLS ID #2620423, Stephanie Harding, Providence Hill Real Estate. CVRMLS
- $709,9504 bd3 ba2.6k sqft18300 Tuckmar Reserve Dr, Moseley, VA 23120New ConstructionCVRMLS
